Skip main navigation
Active under contract
  • $1,095,000

    2900 Forest Grove Dr, Henderson, NV 89052

    3beds
    2,315sqft
    : 
    Loading
    Get pre-qualified
    Single Family Residence
    Built in 2000
    7,405 Square Feet Lot
    $1,073,300 Zestimate®
    $473/sqft
    $149/mo HOA

    What's special

    Courtyard entrySleek stainless steel appliancesQuartz countertopsGolf cart garageSpacious primary suiteBuilt-in bbq for entertainingGourmet kitchen
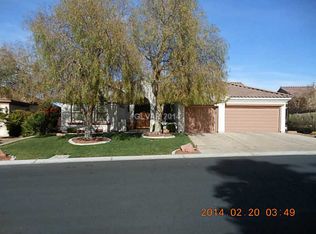
    Welcome to this fully remodeled home in the coveted Sun City Anthem community! This stunning residence features 3 bedrooms and 3.5 bathrooms, including a charming casita with its own bath, perfect for guests or a private office. Enter through the courtyard entry and be greeted by an open design with LVP flooring throughout. The backyard offers unobstructed views of the Strip, city skyline, and golf course, creating a serene backdrop for outdoor living.Step outside to your personal paradise, complete with an inground spa featuring a soothing waterfall, a built-in BBQ for entertaining, and a cozy fireplace for those chilly evenings. The gourmet kitchen is a chef’s dream, boasting a breakfast bar, island, quartz countertops, and sleek stainless steel appliances. The spacious primary suite includes a sitting room and an exquisite en-suite bath with dual sinks, a soaking tub, and an extended shower. The second bedroom also has a private bath, ensuring comfort for family and friends. With a golf cart garage and a convenient laundry room complete with a sink and cabinets, this home offers both luxury and functionality. Don’t miss out on this exquisite property!
    38 days
    |
    316
    |
    12
    |

    Likely to sell faster than

    Zillow last checked:

    Listing updated:

    Listed by:

    Bryan Mitchell BS.0143977 (702)338-8188,

    JMG Real Estate

    Source: LVR,MLS#: 2789700MLS LogoOriginating MLS: Greater Las Vegas Association of Realtors Inc

      Facts & features

      Interior

      Bedrooms & bathrooms
      • Bedrooms: 3
      • Bathrooms: 4
      • Full bathrooms: 3
      • 1/2 bathrooms: 1
      Primary bedroom
      • Description: Bedroom With Bath Downstairs,Ceiling Fan,Ceiling Light,Pbr Separate From Other,Sitting Room,Walk-In Closet(s)
      • Dimensions: 28x13
      Bedroom 2
      • Description: Ceiling Fan,Ceiling Light,Closet,Downstairs,With Bath
      • Dimensions: 13x13
      Bedroom 3
      • Description: Closet,With Bath
      • Dimensions: 12x12
      Primary bathroom
      • Description: Double Sink,Separate Shower,Separate Tub
      Den
      • Description: Ceiling Light,Downstairs
      • Dimensions: 12x12
      Dining room
      • Description: Living Room/Dining Combo
      • Dimensions: 13x11
      Kitchen
      • Description: Breakfast Bar/Counter,Breakfast Nook/Eating Area,Island,Luxury Vinyl Plank,Quartz Countertops,Stainless Steel Appliances
      Living room
      • Description: Entry Foyer,Wet Bar
      • Dimensions: 17x12
      Heating
      • Central, Gas, Multiple Heating Units
      Cooling
      • Central Air, Electric, 2 Units
      Appliances
      • Included: Dryer, Dishwasher, Disposal, Gas Range, Microwave, Refrigerator, Water Softener Owned, Wine Refrigerator, Washer
      • Laundry: Cabinets, Gas Dryer Hookup, Main Level, Laundry Room, Sink
      Features
      • Bedroom on Main Level, Ceiling Fan(s), Primary Downstairs, Skylights, Window Treatments
      • Flooring: Luxury Vinyl Plank
      • Windows: Double Pane Windows, Plantation Shutters, Skylight(s)
      • Number of fireplaces: 1
      • Fireplace features: Electric, Living Room
      Interior area
      • Total structure area: 1,865
      • Total interior livable area: 2,315 sqft
      Video & virtual tour

      Property

      Parking
      • Total spaces: 3
      • Parking features: Attached, Epoxy Flooring, Garage, Garage Door Opener, Inside Entrance, Private
      • Attached garage spaces: 3
      Features
      • Stories: 1
      • Patio & porch: Covered, Patio
      • Exterior features: Built-in Barbecue, Barbecue, Courtyard, Patio, Sprinkler/Irrigation
      • Has private pool: Yes
      • Pool features: Gas Heat, In Ground, Private, Community
      • Fencing: Back Yard,Wrought Iron
      • Has view: Yes
      • View description: City, Golf Course, Mountain(s), Strip View
      Lot
      • Size: 7,405 Square Feet
      • Features: Drip Irrigation/Bubblers, Desert Landscaping, Landscaped, Synthetic Grass, < 1/4 Acre
      Details
      • Additional structures: Guest House
      • Parcel number: 19112210016
      • Zoning description: Single Family
      • Horse amenities: None

      Construction

      Type & style
      • Home type: SingleFamily
      • Architectural style: One Story,Custom
      • Property subtype: Single Family Residence
      Materials
      • Frame, Stucco
      • Roof: Tile
      Condition
      • Resale
      • Year built: 2000

      Utilities & green energy

      • Electric: Photovoltaics None
      • Sewer: Public Sewer
      • Water: Public
      • Utilities for property: Cable Available, Underground Utilities
      Green energy
      • Energy efficient items: Windows

      Community & HOA

      Community
      • Features: Pool
      • Senior community: Yes
      • Subdivision: Sun City Anthem Phase 1
      HOA
      • Has HOA: Yes
      • Amenities included: Clubhouse, Fitness Center, Golf Course, Indoor Pool, Pickleball, Pool, Spa/Hot Tub, Tennis Court(s)
      • Services included: Association Management, Recreation Facilities, Reserve Fund, Security
      • HOA fee: $446 quarterly
      • HOA name: Sun City Anthem
      • HOA phone: 702-614-5800
      Location
      • Region: Henderson

      Financial & listing details

      • Price per square foot: $473/sqft
      • Tax assessed value: $564,943
      • Annual tax amount: $4,999
      • Date on market: 6/8/2026
      • Listing agreement: Exclusive Right To Sell
      • Listing terms: Cash,Conventional,VA Loan

        Estimated market value

        $1,073,300

        $1.02M - $1.13M

        $2,903/mo

        Price history

        DateEventPrice
        6/20/2026Contingent$1,095,000$473/sqft
        Source: LVR #2789700 Report a problem
        6/8/2026Listed for sale$1,095,000+41.3%$473/sqft
        Source: LVR #2789700 Report a problem
        4/3/2026Sold$775,000-16.2%$335/sqft
        Source: LVR #2749809 Report a problem
        3/31/2026Contingent$925,000$400/sqft
        Source: LVR #2749809 Report a problem
        3/31/2026Listed for sale$925,000$400/sqft
        Source: LVR #2749809 Report a problem
        3/5/2026Contingent$925,000$400/sqft
        Source: LVR #2749809 Report a problem
        2/23/2026Price change$925,000-5.1%$400/sqft
        Source: LVR #2749809 Report a problem
        1/31/2026Price change$975,000-2.4%$421/sqft
        Source: LVR #2749809 Report a problem
        1/30/2026Listed for sale$999,000$432/sqft
        Source: LVR #2749809 Report a problem
        1/27/2026Contingent$999,000$432/sqft
        Source: LVR #2749809 Report a problem
        1/27/2026Listed for sale$999,000+216.6%$432/sqft
        Source: LVR #2749809 Report a problem
        9/27/1999Sold$315,500$136/sqft
        Source: Public Record Report a problem

        Public tax history

        YearProperty taxesTax assessment
        2026$5,002 +3%$197,730 -0.9%
        2025$4,856 +3%$199,446 +5.6%
        2024$4,715 +3%$188,893 +8.9%
        2023$4,578 +3%$173,521 +5.8%
        2022$4,444 +3%$163,958 +0.7%
        2021$4,314 +3%$162,783 +1.9%
        2020$4,188 +3%$159,732 +2.8%
        2019$4,066 +5.7%$155,394
        2018$3,848 $155,394 +2%
        2017$3,848 $152,330 +10.8%
        2016$3,848 +0.2%$137,442 +6.2%
        2015$3,841 +3%$129,418 +4.2%
        2014$3,729 $124,176
        2013-- $124,176 +3.4%
        2012-- $120,144 -4.5%
        2011-- $125,848 -3.6%
        2010-- $130,591 -19.6%
        2009-- $162,420
        2008-- $162,420 -15.1%
        2007-- $191,234 +10.6%
        2006-- $172,975 +17.8%
        2005-- $146,790 +11%
        2004-- $132,286 +5.7%
        2003-- $125,094 +3.1%
        2002-- $121,370 +28.8%
        2001-- $94,210
        Find assessor info on the county website

        Monthly payment

        Est. payment

        Payment breakdown

        Explore the cost of this home by adjusting the details. Changes won't be saved.
        All calculations are estimates and provided by Zillow, Inc. for informational purposes only. Actual amounts may vary.
        HOA fees may include property taxes on listings classified as Co-Ops. Contact the listing agent and/or owner for fee details.
        Mortgage interest rates are dependent on a number of factors, including credit score, down payment, and repayment length. Interest rate data provided by Zillow Group Marketplace, Inc. as of 1/1/1970 from various mortgage lenders with which we have lead or other similar arrangements; the Estimated Payment is an average of those rates.
        See how much you could borrow to make a competitive offer.

        Climate risks

        Neighborhood: Anthem

        Getting around

        2 / 100
        Car-Dependent
        0 / 100
        No Nearby Transit
        21 / 100
        Somewhat Bikeable

        Nearby schools

        GreatSchools rating
        Schools provided by the listing agent
        • Elementary: Wallin, Shirley & Bill,Wallin, Shirley & Bill
        • Middle: Webb, Del E.
        • High: Liberty

        Source: LVR. This data may not be complete. We recommend contacting the local school district to confirm school assignments for this home.

        A local agent can set up tours, give advice and negotiate with sellers.

        Browse local experts

        Similar homes