Skip main navigation
Sold for $109,900
  • $109,900

    2900 Gilroy Trl, Harrison, MI 48625

    3beds
    1,120sqft
    Single Family Residence
    Built in 1985
    1.3 Acres Lot
    $104,000 Zestimate®
    $98/sqft
    $1,155 Estimated rent

    Home value

    $104,000

    $81,000 - $127,000

    $1,155/mo

    Zestimate® history
    Loading
    Loading...

    Owner options

    List your home for rent

    $1,155/mo

    Rent Zestimate®

    Find your next renter with Zillow Rental Manager. Plus, with online applications, you can quickly screen prospective tenants – for free.

    Learn more

    $1,155/mo

    Rent Zestimate®

    Refinance and save

    $573/mo

    Est. payment

    Refinancing to a lower rate could help reduce your monthly payments and save thousands over the life of the loan.

    See today's rates

    $573/mo

    Est. payment

    Explore your selling options

    Work with a Zillow partner agent

    Leverage their expertise and Zillow's premium Showcase listings to get your home seen by more buyers.

    Get started

    List with your own agent

    Get your home in front of millions of buyers by listing it on Zillow.

    Learn how to do it

    Sell it yourself

    Take full control of how buyers see your home on Zillow by listing For Sale by Owner (FSBO).

    List your home

    What's special

    Peaceful koi pondAccess to lake georgeGarden area
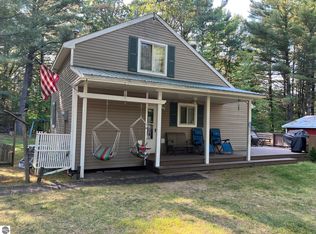
    What more could you ask for? This charming 3-bedroom, 2-bath home sits on a beautiful acre of partially wooded land — complete with a garden area and a spacious 32x24 garage offering plenty of room for all your toys and tools. Central air and a generator are included along with the frigerated Outside, a peaceful Koi pond sets the perfect tone for relaxation. And if you’re looking for a little more splash in your day, you’ll love the nearby access to Lake George for boating, swimming, and fun in the sun. The property also features several fruit trees and berry bushes — because who doesn’t love a little homegrown snack? Inside, the open-concept living room and kitchen make it easy to stay connected while cooking, entertaining, or just catching up. Whether you’re watching wildlife wander through the yard or spending your day on the lake, this home is the perfect place to create new memories for years to come.

    Zillow last checked:

    Listing updated:

    Listed by:

    ROBIN WITKOWSKI 989-414-7140,

    Century 21 Signature - Clare

    Bought with:

    Cheryl A Reeves, 6501292615

    AMERICA'S CHOICE REALTY LLC

    Source: MiRealSource,MLS#: 50193358MLS LogoOriginating MLS: Clare Gladwin Board of REALTORS

    Facts & features

    Interior

    Bedrooms & bathrooms
    • Bedrooms: 3
    • Bathrooms: 2
    • Full bathrooms: 2
    • Main level bathrooms: 2
    • Main level bedrooms: 3
    Primary bedroom
    • Level: First
    Bedroom 1
    • Level: Main
    • Area: 110
    • Dimensions: 10 x 11
    Bedroom 2
    • Level: Main
    • Area: 120
    • Dimensions: 12 x 10
    Bedroom 3
    • Level: Main
    • Area: 110
    • Dimensions: 10 x 11
    Bathroom 1
    • Level: Main
    Bathroom 2
    • Level: Main
    Dining room
    • Level: Main
    • Area: 156
    • Dimensions: 13 x 12
    Kitchen
    • Level: Main
    Living room
    • Level: Main
    • Area: 208
    • Dimensions: 16 x 13
    Heating
    • Forced Air, Natural Gas
    Cooling
    • Ceiling Fan(s), Central Air, Other
    Appliances
    • Included: Other
    • Laundry: Laundry Room
    Features
    • Eat-in Kitchen
    • Has basement: No
    • Has fireplace: No
    Interior area
    • Total structure area: 1,120
    • Total interior livable area: 1,120 sqft
    • Finished area above ground: 1,120
    • Finished area below ground: 0

    Property

    Parking
    • Total spaces: 4
    • Parking features: 3 or More Spaces, Garage, Detached
    • Garage spaces: 4
    Features
    • Levels: One
    • Stories: 1
    • Patio & porch: Deck, Porch
    • Waterfront features: Beach Access
    • Frontage type: Road
    • Frontage length: 360
    Lot
    • Size: 1.30 Acres
    • Dimensions: 360 x 148 x 361 x 150
    • Features: Platted, Subdivision
    Details
    • Additional structures: Garage(s)
    • Parcel number: 01052102701,010520024,025
    • Zoning description: Residential
    • Special conditions: Private

    Construction

    Type & style
    • Home type: SingleFamily
    • Property subtype: Single Family Residence
    Materials
    • Aluminum Siding
    • Foundation: Pillar/Post/Pier
    Condition
    • New construction: No
    • Year built: 1985

    Utilities & green energy

    • Sewer: Septic Tank
    • Water: Private Well
    • Utilities for property: Cable/Internet Avail., Cable Available, Electricity Connected, Natural Gas Connected, Sewer Connected, Water Connected

    Community & neighborhood

    Location
    • Region: Harrison
    • Subdivision: Stiner Sub

    Other

    Other facts
    • Listing agreement: Exclusive Right To Sell
    • Body type: Manufactured After 1976,Single Wide
    • Listing terms: Cash,Conventional,Conventional Blend

    Price history

    DateEventPrice
    12/19/2025Sold$109,900+0.8%$98/sqft
    Source: MiRealSource #50193358 Report a problem
    12/10/2025Pending sale$109,000$97/sqft
    Source: MiRealSource #50193358 Report a problem
    11/7/2025Contingent$109,000$97/sqft
    Source: MiRealSource #50193358 Report a problem
    11/4/2025Listed for sale$109,000+172.5%$97/sqft
    Source: MiRealSource #50193358 Report a problem
    9/30/2013Sold$40,000+166.7%$36/sqft
    Source: MiRealSource #41017286 Report a problem
    4/16/2009Sold$15,000$13/sqft
    Source: MiRealSource #41008728 Report a problem

    Public tax history

    YearProperty taxesTax assessment
    2025$789 +29%$47,200 +32.2%
    2024$612 $35,700 +21%
    2023-- $29,500 -9%
    2022-- $32,400 +46.6%
    2021-- $22,100 +8.9%
    2020-- $20,300 +8.6%
    2019-- $18,700 +18.4%
    2018-- $15,800 -0.6%
    2017-- $15,900 -3%
    2016-- $16,400 -1.8%
    2015-- $16,700 +17.6%
    2014-- $14,200 +1.4%
    2013-- $14,000 -11.4%
    2012-- $15,800 -1.3%
    2011-- $16,000 +28%
    2010-- $12,500

    Find assessor info on the county website

    Neighborhood: 48625

    Nearby schools

    GreatSchools rating
    Schools provided by the listing agent
    • District: Farwell Area Schools

    Source: MiRealSource. This data may not be complete. We recommend contacting the local school district to confirm school assignments for this home.

    Get pre-qualified for a loan
    At Zillow Home Loans, we can pre-qualify you in as little as 5 minutes with no impact to your credit score.

    An equal housing lender. NMLS #10287.