MOTIVATED SELLER and a PRICE DROP!!! What a GREAT combination. Bring us an offer. WELCOME HOME to the place you have been dreaming of. This beautiful 4-bedroom, 2.5 bath home offers an inviting open floor plan designed for both everyday living and entertaining. The spacious kitchen is ready for all your culinary creations and flows seamlessly into the dining area and large family room featuring a cozy fireplace. The perfect place to relax after a long day. The main level also features a formal dining room with, ideal for hosting gatherings and special occasions. Upstairs you will find a large primary suite complete with a en suite bath offering dual vanities, a separate shower, and a relaxing garden tub. Three additional bedrooms, a full bath, and a convenient laundry room complete the upper level. Don't miss your opportunity to make this amazing home yours. Schedule your showing today before it is gone !
Sold for $314,500
$314,500
2900 Glenn Abbey Ln, Browns Summit, NC 27214
4beds
2,240sqft
Stick/Site Built, Residential, Single Family Residence
Built in 2019
0.11 Acres Lot
$314,700 Zestimate®
$--/sqft
$2,294 Estimated rent
Home value
$314,700
$293,000 - $337,000
$2,294/mo
Zestimate® history
Owner options
List your home for rent
$2,294/mo
Rent Zestimate®
Find your next renter with Zillow Rental Manager. Plus, with online applications, you can quickly screen prospective tenants – for free.
$2,294/mo
Rent Zestimate®
Refinance and save
$1,988/mo
Est. payment
Refinancing to a lower rate could help reduce your monthly payments and save thousands over the life of the loan.
$1,988/mo
Est. payment
Explore your selling options
Work with a Zillow partner agent
Leverage their expertise and Zillow's premium Showcase listings to get your home seen by more buyers.
Get startedList with your own agent
Get your home in front of millions of buyers by listing it on Zillow.
Learn how to do itSell it yourself
Take full control of how buyers see your home on Zillow by listing For Sale by Owner (FSBO).
List your homeWhat's special
Cozy fireplaceSeparate showerSpacious kitchenConvenient laundry roomLarge primary suiteRelaxing garden tubInviting open floor plan
Zillow last checked:
Listing updated:
Listed by:
Gary Bryan 336-661-5106,
ERA Live Moore
Bought with:
Patricia Genao Matias, 359567
Paola Alban Realtors
Source: Triad MLS,MLS#: 1209664
Facts & features
Interior
Bedrooms & bathrooms
- Bedrooms: 4
- Bathrooms: 3
- Full bathrooms: 2
- 1/2 bathrooms: 1
- Main level bathrooms: 1
Primary bedroom
- Level: Second
- Dimensions: 14.67 x 13.58
Bedroom 2
- Level: Second
- Dimensions: 11.08 x 10.33
Bedroom 3
- Level: Second
- Dimensions: 11.17 x 11.92
Bedroom 4
- Level: Second
- Dimensions: 18.17 x 12
Breakfast
- Level: Main
- Dimensions: 11.25 x 7.25
Dining room
- Level: Main
- Dimensions: 11.58 x 10.33
Kitchen
- Level: Main
- Dimensions: 15.25 x 10.42
Laundry
- Level: Second
- Dimensions: 11.17 x 5.17
Living room
- Level: Main
- Dimensions: 21.75 x 17.58
Heating
- Forced Air, Natural Gas
Cooling
- Central Air
Appliances
- Included: Microwave, Oven, Built-In Range, Dishwasher, Exhaust Fan, Gas Water Heater
- Laundry: Dryer Connection, Washer Hookup
Features
- Ceiling Fan(s), Dead Bolt(s), Soaking Tub, Kitchen Island, Pantry, Separate Shower, Vaulted Ceiling(s)
- Flooring: Carpet, Engineered Hardwood
- Has basement: No
- Number of fireplaces: 1
- Fireplace features: Gas Log, Den
Interior area
- Total structure area: 2,240
- Total interior livable area: 2,240 sqft
- Finished area above ground: 2,240
Property
Parking
- Total spaces: 2
- Parking features: Driveway, Garage, Attached
- Attached garage spaces: 2
- Has uncovered spaces: Yes
Features
- Levels: Two
- Stories: 2
- Patio & porch: Porch
- Pool features: None
- Fencing: Fenced
Lot
- Size: 0.11 Acres
- Features: City Lot, Not in Flood Zone
Details
- Parcel number: 227678
- Zoning: RS-9
- Special conditions: Owner Sale
Construction
Type & style
- Home type: SingleFamily
- Property subtype: Stick/Site Built, Residential, Single Family Residence
Materials
- Stone, Vinyl Siding
- Foundation: Slab
Condition
- Year built: 2019
Utilities & green energy
- Sewer: Public Sewer
- Water: Public
Community & HOA
Community
- Security: Carbon Monoxide Detector(s)
- Subdivision: The Reserve At Bryan Park
HOA
- Has HOA: Yes
- HOA fee: $69 monthly
Location
- Region: Browns Summit
Financial & listing details
- Tax assessed value: $196,800
- Annual tax amount: $2,761
- Date on market: 2/20/2026
- Cumulative days on market: 64 days
- Listing agreement: Exclusive Right To Sell
- Listing terms: Cash,Conventional,Fannie Mae,FHA,VA Loan
Price history
| Date | Event | Price |
|---|---|---|
| 6/2/2026 | Sold | $314,500-0.2% |
Source:  Triad MLS #1209664 Report a problem Triad MLS #1209664 Report a problem | ||
| 4/24/2026 | Pending sale | $315,000 |
Source: Triad MLS #1209664 Report a problem | ||
| 4/16/2026 | Price change | $315,000-1.6% |
Source: Triad MLS #1209664 Report a problem | ||
| 3/30/2026 | Price change | $320,000-3.3% |
Source: Triad MLS #1209664 Report a problem | ||
| 3/17/2026 | Price change | $330,750-2.1% |
Source: Triad MLS #1209664 Report a problem | ||
| 2/20/2026 | Listed for sale | $337,750+64% |
Source: Triad MLS #1209664 Report a problem | ||
| 5/9/2019 | Listing removed | $205,990$92/sqft |
Source: Keystone Homes Report a problem | ||
| 4/19/2019 | Price change | $205,990+0.2%$92/sqft |
Source: Keystone Homes Report a problem | ||
| 3/22/2019 | Listed for sale | $205,580$92/sqft |
Source: Keystone Homes Report a problem | ||
Public tax history
| Year | Property taxes | Tax assessment |
|---|---|---|
| 2025 | $2,761 | $196,800 |
| 2024 | $2,761 | $196,800 |
| 2023 | $2,761 +2.9% | $196,800 |
| 2022 | $2,682 -3.1% | $196,800 -1% |
| 2021 | $2,768 | $198,700 +694.8% |
| 2018 | -- | $25,000 |
Find assessor info on the county website
Neighborhood: 27214
Nearby homes
- $290,1003 bd3 ba2k sqft2902 Glenn Abbey Ln, Browns Summit, NC 27214Off Market
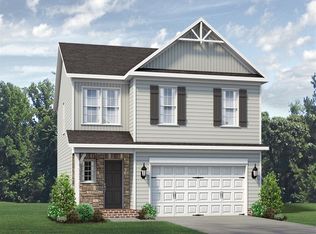
- $283,4003 bd3 ba2k sqft2816 Glenn Abbey Ln, Browns Summit, NC 27214Off Market
- $292,2003 bd2 ba1.6k sqft2904 Glenn Abbey Ln, Browns Summit, NC 27214Off Market
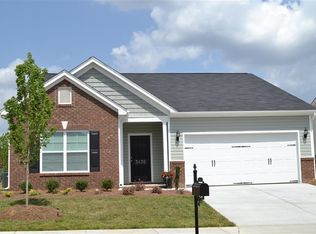
- $280,3003 bd3 ba1.8k sqft2814 Glenn Abbey Ln, Browns Summit, NC 27214Off Market
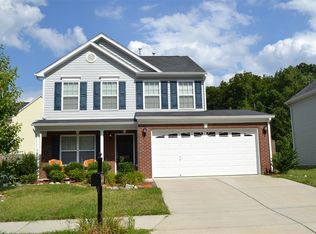
- $308,8004 bd3 ba2.2k sqft2901 Glenn Abbey Ln, Browns Summit, NC 27214Off Market
- $317,4004 bd3 ba2.2k sqft2903 Glenn Abbey Ln, Browns Summit, NC 27214Off Market
- $301,3003 bd2 ba1.6k sqft2812 Glenn Abbey Ln, Browns Summit, NC 27214Off Market
- $358,4004 bd4 ba2.2k sqft3601 Torrey Ln, Browns Summit, NC 27214Off Market
Nearby schools
GreatSchools rating
- 7/10Reedy Fork Area Elementary SchoolGrades: PK-5Distance: 2.6 mi
- 5/10Northeast Guilford Middle SchoolGrades: 6-8Distance: 3.1 mi
- 3/10Northeast Guilford High SchoolGrades: 9-12Distance: 3.2 mi
Get a cash offer in 3 minutes
Find out how much your home could sell for in as little as 3 minutes with a no-obligation cash offer.
Estimated market value
$314,700
Get a cash offer in 3 minutes
Find out how much your home could sell for in as little as 3 minutes with a no-obligation cash offer.
Estimated market value
$314,700
- North Carolina
- Guilford County
- Browns Summit
- 27214
- 2900 Glenn Abbey Ln
Nearby cities
Nearby zip codes
Other Browns Summit Topics
