Skip main navigation
Sold for $735,000
  • $735,000

    2900 GRASSLANDS DRIVE, LAKELAND, FL 33803

    3beds
    3,212sqft
    Single Family Residence
    Built in 1991
    0.27 Acres Lot
    $-- Zestimate®
    $229/sqft
    $3,420 Estimated rent

    Home value

    Not available

    Estimated sales range

    Not available

    $3,420/mo

    Zestimate® history
    Loading
    Loading...

    Owner options

    List your home for rent

    $3,420/mo

    Rent Zestimate®

    Find your next renter with Zillow Rental Manager. Plus, with online applications, you can quickly screen prospective tenants – for free.

    Learn more

    $3,420/mo

    Rent Zestimate®

    Refinance and save

    $5,171/mo

    Est. payment

    Refinancing to a lower rate could help reduce your monthly payments and save thousands over the life of the loan.

    See today's rates

    $5,171/mo

    Est. payment

    Explore your selling options

    Work with a Zillow partner agent

    Leverage their expertise and Zillow's premium Showcase listings to get your home seen by more buyers.

    Get started

    List with your own agent

    Get your home in front of millions of buyers by listing it on Zillow.

    Learn how to do it

    Sell it yourself

    Take full control of how buyers see your home on Zillow by listing For Sale by Owner (FSBO).

    List your home

    What's special

    Dedicated officeBreathtaking golf course viewsPlush carpetBuilt-in cabinetryTile flooringFlexible entertaining spaceSeamless indoor-outdoor living
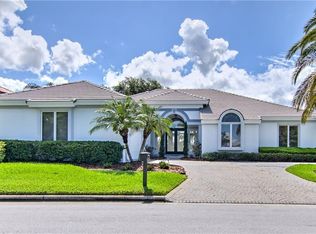
    Nestled in the Grasslands Golf & Country Club community, this beautifully maintained home offers east-facing views of the 11th green and an exceptional layout designed for both comfort and entertaining. Boasting 3,212 sq. ft., this 3-bedrooms, office + DEN/4th ensuite bedroom option, 3.5-bathroom residence features two spacious living areas and seamless indoor-outdoor living. Sliding doors and expansive windows frame the sparkling pool and hot tub, creating a stunning backdrop for gatherings. Inside, tile flooring flows throughout the main living spaces, while plush carpet adds warmth to the bedrooms. The back den doubles as a flexible entertaining space with breathtaking golf course views, a full bath, and direct pool access. At the front of the home, a dedicated office showcases built-in cabinetry and elegant grasscloth-covered walls for a refined workspace. The exterior is impeccably maintained, featuring a recently sealed paver driveway, a freshly painted front door, and a convenient golf cart garage. Enjoy the exclusive Grasslands lifestyle, complete with a guard-gated entrance, community pool, clubhouse, tennis courts, and a championship golf course. With a 2023 roof, fresh interior paint and upgraded fixtures, this home is move-in ready and waiting for its next owner!

    Zillow last checked:

    Listing updated:

    Listed by:

    Paige Wagner 321-749-4196,

    PAIGE WAGNER HOMES REALTY 321-749-4196

    Bought with:

    Maggie Olivera, 3079736

    KELLER WILLIAMS REALTY SMART

    Source: Stellar MLS,MLS#: L4951123MLS LogoOriginating MLS: Lakeland

    Facts & features

    Interior

    Bedrooms & bathrooms
    • Bedrooms: 3
    • Bathrooms: 4
    • Full bathrooms: 3
    • 1/2 bathrooms: 1
    Primary bedroom
    • Features: Walk-In Closet(s)
    • Level: First
    • Area: 283.5 Square Feet
    • Dimensions: 13.5x21
    Bedroom 2
    • Features: Built-in Closet
    • Level: First
    • Area: 162 Square Feet
    • Dimensions: 12x13.5
    Bedroom 3
    • Features: Built-in Closet
    • Level: First
    • Area: 162 Square Feet
    • Dimensions: 13.5x12
    Bedroom 4
    • Features: Built-in Closet
    • Level: First
    • Area: 200 Square Feet
    • Dimensions: 12.5x16
    Dinette
    • Level: First
    • Area: 94.5 Square Feet
    • Dimensions: 7x13.5
    Dining room
    • Level: First
    • Area: 189.75 Square Feet
    • Dimensions: 16.5x11.5
    Family room
    • Level: First
    • Area: 256 Square Feet
    • Dimensions: 16x16
    Kitchen
    • Level: First
    • Area: 182.25 Square Feet
    • Dimensions: 13.5x13.5
    Laundry
    • Level: First
    • Area: 77 Square Feet
    • Dimensions: 11x7
    Living room
    • Level: First
    • Area: 367.5 Square Feet
    • Dimensions: 21x17.5
    Office
    • Features: No Closet
    • Level: First
    • Area: 143 Square Feet
    • Dimensions: 11x13
    Heating
    • Central
    Cooling
    • Central Air
    Appliances
    • Included: Oven, Cooktop, Dishwasher, Disposal, Electric Water Heater, Microwave, Refrigerator
    • Laundry: Inside, Laundry Room
    Features
    • Built-in Features, Ceiling Fan(s), Crown Molding, Eating Space In Kitchen, High Ceilings, Kitchen/Family Room Combo, Open Floorplan, Split Bedroom, Thermostat, Walk-In Closet(s)
    • Flooring: Carpet, Tile
    • Doors: Outdoor Kitchen, Sliding Doors
    • Windows: Skylight(s)
    • Has fireplace: Yes
    • Fireplace features: Family Room
    Interior area
    • Total structure area: 4,231
    • Total interior livable area: 3,212 sqft

    Property

    Parking
    • Total spaces: 2
    • Parking features: Driveway, Golf Cart Garage
    • Attached garage spaces: 2
    • Has uncovered spaces: Yes
    • Details: Garage Dimensions: 27x21
    Features
    • Levels: One
    • Stories: 1
    • Patio & porch: Patio, Screened
    • Exterior features: Irrigation System, Lighting, Outdoor Kitchen, Private Mailbox, Rain Gutters
    • Has private pool: Yes
    • Pool features: Heated, In Ground, Salt Water, Screen Enclosure
    • Has spa: Yes
    • Spa features: Heated, In Ground
    • Has view: Yes
    • View description: Golf Course, Pool
    Lot
    • Size: 0.27 Acres
    • Features: On Golf Course, Sidewalk
    • Residential vegetation: Mature Landscaping
    Details
    • Additional structures: Outdoor Kitchen
    • Parcel number: 232835138184001170
    • Special conditions: None

    Construction

    Type & style
    • Home type: SingleFamily
    • Property subtype: Single Family Residence
    Materials
    • Block, Stucco
    • Foundation: Slab
    • Roof: Shingle
    Condition
    • Completed
    • New construction: No
    • Year built: 1991

    Utilities & green energy

    • Sewer: Public Sewer
    • Water: Public
    • Utilities for property: Electricity Connected, Public, Sewer Connected, Street Lights, Water Connected

    Community & HOA

    Community
    • Features: Deed Restrictions, Gated Community - Guard, Golf Carts OK, Golf, Pool
    • Pet fee: $0 monthly
    • Subdivision: FAIRWAY LAKES
    HOA
    • Has HOA: Yes
    • HOA fee: $241 monthly
    • HOA name: Diana
    • HOA phone: 352-366-0234
    Location
    • Region: Lakeland

    Financial & listing details

    • Price per square foot: $229/sqft
    • Tax assessed value: $719,542
    • Annual tax amount: $7,304
    • Date on market: 3/5/2025
    • Cumulative days on market: 34 days
    • Listing terms: Cash,Conventional
    • Ownership: Fee Simple
    • Total actual rent: 0
    • Electric utility on property: Yes
    • Road surface type: Paved

    Price history

    DateEventPrice
    5/16/2025Sold$735,000-10.9%$229/sqft
    Source: Stellar MLS #L4951123 Report a problem
    4/8/2025Pending sale$825,000$257/sqft
    Source: Stellar MLS #L4951123 Report a problem
    3/25/2025Price change$825,000-2.9%$257/sqft
    Source: Stellar MLS #L4951123 Report a problem
    3/17/2025Price change$849,900-2.9%$265/sqft
    Source: Stellar MLS #L4951123 Report a problem
    3/6/2025Listed for sale$875,000+169.2%$272/sqft
    Source: Stellar MLS #L4951123 Report a problem
    1/5/2000Sold$325,000$101/sqft
    Source: Public Record Report a problem

    Public tax history

    YearProperty taxesTax assessment
    2025$12,981 +77.7%$719,542 +60.9%
    2024$7,304 -0.5%$447,205 +0.4%
    2023$7,340 +2.5%$445,216 +3%
    2022$7,160 +0.3%$432,249 +3%
    2021$7,137 +0.7%$419,659 +1.4%
    2020$7,086 +0.3%$413,865 +2.3%
    2019$7,061 $404,560 +1.9%
    2018$7,061 +1.1%$397,017 +2.1%
    2017$6,981 +3%$388,851 +2.1%
    2016$6,779 -1.1%$380,853 +0.7%
    2015$6,856 +8.9%$378,206 +0.8%
    2014$6,293 -4.2%$375,204 +1.5%
    2013$6,569 +0.9%$369,659 +1.7%
    2012$6,509 +5.8%$363,480 +2.6%
    2011$6,153 -0.6%$354,268 +1.5%
    2010$6,189 +1.7%$349,033 +2.7%
    2009$6,084 +6.7%$339,857 +0.1%
    2008$5,705 $339,517
    2007-- --
    2006$6,228 --
    2005-- --
    2004-- --
    2003$5,639 +3.4%$297,475 +2.4%
    2002$5,456 +1.8%$290,503 +1.6%
    2001$5,362 $285,928
    Find assessor info on the county website

    Neighborhood: 33803

    Nearby schools

    GreatSchools rating
    Schools provided by the listing agent
    • Elementary: Dixieland Elem
    • Middle: Sleepy Hill Middle
    • High: Lakeland Senior High

    Source: Stellar MLS. This data may not be complete. We recommend contacting the local school district to confirm school assignments for this home.

    Get pre-qualified for a loan
    At Zillow Home Loans, we can pre-qualify you in as little as 5 minutes with no impact to your credit score.

    An equal housing lender. NMLS #10287.