WELCOME TO YOUR FABULOUS HOME at 2900 Gulf to Bay Blvd #148, Clearwater in the AMAZING community of Parkwood Estates, a 55+ cooperative community in SUNNY Florida. This 1968 MARVELOUS 2 bedrooms, 2 bathrooms double-wide mobile home lies on a NICE lot in a NO FLOOD, NO CDD zone. Key exterior features are covered & screened front porch where you can meet & greet your neighbors, 3 entrances into the home, rain gutters, carriage lights & easy-breezy TROPICAL landscaping that is taken care of for you. More FANTASTIC features are good-size carport, concrete lattice skirting around the perimeter to prevent unwanted critters, combination of thermo-membrane & metal roof & storage shed where the the washer/dryer are found & included with the sale. When you step inside, you'll LOVE the OPEN FLOOR PLAN consisting of the eat-in-kitchen, living & dining rooms & screened lanai. The WONDERFUL kitchen features a double sink overlooking a bay window PERFECT for a little greenhouse of potted herbs, nice appliances, ceramic tile floors, plentiful cabinets with hardware, expansive counters & tiled backsplash. NATURAL SUNSHINE streams through the multiple DOUBLE-PANE, THERMAL-TINTED, LOW E WINDOWS ILLUMINATING the interior together with the light fixtures. Many of these windows are wood framed for a GRAND appearance. The SPACIOUS living & dining rooms feature high ceilings with center vaulted & lighted beam which is aesthetically pleasing. The floors are dressed in wide plank LUXURY VINYL (no carpet anywhere) & the walls have NEW PAINT. The primary bedroom, with direct access to the side yard, can accommodate king-size furniture & has DUAL closets, built-in dresser, COOL ceiling fan/light & BEAUTIFUL ceiling tiles giving the room a GLAMOROUS ambiance. The REMODELED primary bathroom has a sliding BARN DOOR for privacy, step-in shower with glass door, MODERN vanity with cultured marble counter & new toilet. The second bedroom has equally STUNNING ceiling tiles, matching fan & built-in closet. The guest bathroom features a corner wood cabinet vanity with plenty of storage, linen closet, newer toilet & tub/shower combo. MORE EXQUISITE DETAILS of the home are crown molding, accent chair molding with 2-tone paint colors in the guest bedroom, updated interior doors, iron fencing along the back perimeter & no rear neighbors. Parkwood Estates is a GLORIOUS RESIDENT-OWNED 55+ COMMUNITY & included in the low HOA fee of $200/month is trash with recycling, all exterior lawn maintenance, water, sewer, street lights & recreational activities like HEATED POOL, shuffleboard & organized social events. Location is IDEAL near award-winning beaches, shopping, restaurants, medical plazas, places of worship & tourist attractions. This STELLAR, move-in ready home can be sold FURNISHED for immediate enjoyment for the lucky new buyers! MAKE THIS YOUR FUTURE HOME!
Sold for $110,000
$110,000
2900 GULF TO BAY BOULEVARD #148, CLEARWATER, FL 33759
2beds
780sqft
Mobile Home
Built in 1968
11.3 Acres Lot
$96,200 Zestimate®
$141/sqft
$2,479 Estimated rent
Home value
$96,200
$84,000 - $112,000
$2,479/mo
Zestimate® history
Owner options
List your home for rent
$2,479/mo
Rent Zestimate®
Find your next renter with Zillow Rental Manager. Plus, with online applications, you can quickly screen prospective tenants – for free.
$2,479/mo
Rent Zestimate®
Refinance and save
$831/mo
Est. payment
Refinancing to a lower rate could help reduce your monthly payments and save thousands over the life of the loan.
$831/mo
Est. payment
Explore your selling options
Work with a Zillow partner agent
Leverage their expertise and Zillow's premium Showcase listings to get your home seen by more buyers.
Get startedList with your own agent
Get your home in front of millions of buyers by listing it on Zillow.
Learn how to do itSell it yourself
Take full control of how buyers see your home on Zillow by listing For Sale by Owner (FSBO).
List your homeWhat's special
High ceilingsModern vanityPlenty of storageExpansive countersBeautiful ceiling tilesStorage shedGood-size carport
Zillow last checked:
Listing updated:
Listed by:
Janina Wozniak 727-888-3889,
FUTURE HOME REALTY 800-921-1330
Bought with:
Janina Wozniak, 3301929
FUTURE HOME REALTY
Source: Stellar MLS,MLS#: W7860449 Originating MLS: West Pasco
Originating MLS: West Pasco
Facts & features
Interior
Bedrooms & bathrooms
- Bedrooms: 2
- Bathrooms: 2
- Full bathrooms: 2
Rooms
- Room types: Dining Room, Living Room, Utility Room
Primary bedroom
- Features: Built-In Shelving, Ceiling Fan(s), En Suite Bathroom, Handicapped Accessible, Built-in Closet
- Level: First
- Dimensions: 14x12
Bedroom 2
- Features: Built-In Shelving, Ceiling Fan(s), Built-in Closet
- Level: First
- Dimensions: 11x11
Primary bathroom
- Features: Built-In Shelving, Makeup/Vanity Space, Shower No Tub, Single Vanity
- Level: First
- Dimensions: 8x4
Bathroom 2
- Features: Built-In Shelving, Makeup/Vanity Space, Single Vanity, Tub With Shower
- Level: First
- Dimensions: 10x8
Balcony porch lanai
- Features: Handicapped Accessible
- Level: First
- Dimensions: 10x10
Dining room
- Features: Handicapped Accessible
- Level: First
- Dimensions: 14x10
Kitchen
- Features: Built-In Shelving, Handicapped Accessible, Pantry
- Level: First
- Dimensions: 10x10
Laundry
- Features: Built-In Shelving, Handicapped Accessible
- Level: First
- Dimensions: 12x8
Living room
- Features: Handicapped Accessible
- Level: First
- Dimensions: 14x10
Heating
- Central, Electric, Heat Pump
Cooling
- Central Air
Appliances
- Included: Dryer, Electric Water Heater, Range, Range Hood, Refrigerator, Washer
- Laundry: Electric Dryer Hookup, Laundry Room, Outside, Washer Hookup
Features
- Accessibility Features, Built-in Features, Ceiling Fan(s), Coffered Ceiling(s), Eating Space In Kitchen, High Ceilings, Open Floorplan, Primary Bedroom Main Floor, Solid Surface Counters, Solid Wood Cabinets, Thermostat, Vaulted Ceiling(s)
- Flooring: Ceramic Tile, Luxury Vinyl
- Windows: Aluminum Frames, Blinds, Double Pane Windows, ENERGY STAR Qualified Windows, Insulated Windows, Low Emissivity Windows, Thermal Windows, Tinted Windows, Window Treatments
- Has fireplace: No
Interior area
- Total structure area: 1,364
- Total interior livable area: 780 sqft
Property
Parking
- Total spaces: 1
- Parking features: Assigned, Covered, Driveway, Golf Cart Parking, Ground Level, Guest, Off Street
- Carport spaces: 1
- Has uncovered spaces: Yes
Accessibility
- Accessibility features: Accessible Approach with Ramp, Accessible Entrance, Accessible Kitchen, Accessible Central Living Area, Accessible Washer/Dryer, Central Living Area
Features
- Levels: One
- Stories: 1
- Patio & porch: Covered, Enclosed, Front Porch, Patio, Porch, Rear Porch, Screened
- Exterior features: Garden, Lighting, Private Mailbox, Rain Gutters, Sidewalk, Storage
- Pool features: Child Safety Fence, Gunite, Heated, In Ground, Lighting, Outside Bath Access
- Fencing: Fenced,Other
- Has view: Yes
- View description: Garden
Lot
- Size: 11.3 Acres
- Features: Cleared, City Lot, In County, Landscaped, Level, Near Golf Course, Near Marina, Near Public Transit, Sidewalk, Above Flood Plain
- Residential vegetation: Mature Landscaping
Details
- Additional structures: Shed(s), Workshop
- Parcel number: 172916667450001480
- Lease amount: $0
- Special conditions: None
Construction
Type & style
- Home type: MobileManufactured
- Architectural style: Florida
- Property subtype: Mobile Home
Materials
- Metal Frame, Metal Siding
- Foundation: Crawlspace
- Roof: Membrane,Metal
Condition
- Completed
- New construction: No
- Year built: 1968
Utilities & green energy
- Sewer: Public Sewer
- Water: Public
- Utilities for property: BB/HS Internet Available, Cable Available, Cable Connected, Electricity Connected, Fiber Optics, Fire Hydrant, Public, Sewer Connected, Street Lights, Water Connected
Green energy
- Indoor air quality: No Smoking-Interior Buildg
- Water conservation: Fl. Friendly/Native Landscape
Community & HOA
Community
- Features: Association Recreation - Owned, Buyer Approval Required, Clubhouse, Deed Restrictions, Golf Carts OK, Pool, Sidewalks, Special Community Restrictions
- Security: Smoke Detector(s)
- Pet fee: $0 monthly
- Senior community: Yes
- Subdivision: PARKWOOD ESTATES
HOA
- Has HOA: Yes
- Amenities included: Clubhouse, Fence Restrictions, Handicap Modified, Lobby Key Required, Maintenance, Pool, Recreation Facilities, Shuffleboard Court
- Services included: Community Pool, Reserve Fund, Maintenance Structure, Maintenance Grounds, Maintenance Repairs, Pest Control, Pool Maintenance, Private Road, Recreational Facilities, Sewer, Trash, Water
- HOA fee: $200 monthly
- HOA name: Qualified Property Management
- HOA phone: 727-869-9700
Location
- Region: Clearwater
Financial & listing details
- Price per square foot: $141/sqft
- Tax assessed value: $93,671
- Annual tax amount: $808
- Date on market: 12/15/2023
- Cumulative days on market: 53 days
- Listing terms: Cash
- Ownership: Co-op
- Total actual rent: 0
- Electric utility on property: Yes
- Road surface type: Paved, Asphalt, Concrete
- Body type: Double Wide
Price history
| Date | Event | Price |
|---|---|---|
| 2/21/2024 | Sold | $110,000-12%$141/sqft |
Source:  Stellar MLS #W7860449 Report a problem Stellar MLS #W7860449 Report a problem | ||
| 2/6/2024 | Pending sale | $125,000$160/sqft |
Source: Stellar MLS #W7860449 Report a problem | ||
| 2/3/2024 | Price change | $125,000-3.8%$160/sqft |
Source: Stellar MLS #W7860449 Report a problem | ||
| 12/15/2023 | Listed for sale | $130,000+97.3%$167/sqft |
Source: Stellar MLS #W7860449 Report a problem | ||
| 4/20/2022 | Listing removed | -- |
Source: Owner Report a problem | ||
| 2/1/2022 | Listed for sale | $65,900+1.5%$84/sqft |
Source: Owner Report a problem | ||
| 1/19/2022 | Listing removed | -- |
Source: Owner Report a problem | ||
| 10/21/2021 | Price change | $64,900-7.2%$83/sqft |
Source: Owner Report a problem | ||
| 9/26/2021 | Price change | $69,900-4.1%$90/sqft |
Source: Owner Report a problem | ||
| 8/9/2021 | Price change | $72,900-2.7%$93/sqft |
Source: Owner Report a problem | ||
| 8/4/2021 | Listed for sale | $74,900$96/sqft |
Source: Owner Report a problem | ||
| 7/27/2021 | Listing removed | -- |
Source: Owner Report a problem | ||
| 6/22/2021 | Price change | $74,900-6.3%$96/sqft |
Source: Owner Report a problem | ||
| 6/5/2021 | Listed for sale | $79,900$102/sqft |
Source: Owner Report a problem | ||
Public tax history
| Year | Property taxes | Tax assessment |
|---|---|---|
| 2025 | $993 -12.7% | $93,671 +107.2% |
| 2024 | $1,138 +36.6% | $45,198 +10% |
| 2023 | $833 +14.8% | $41,089 +10% |
| 2022 | $726 +5.2% | $37,354 +10% |
| 2021 | $690 +0.7% | $33,958 +2.3% |
| 2020 | $685 +9.4% | $33,197 +10% |
| 2019 | $626 | $30,179 +6.5% |
| 2018 | $626 +5.7% | $28,336 +3.6% |
| 2017 | $593 -1.5% | $27,342 -5.9% |
| 2016 | $602 -8.6% | $29,042 -6.6% |
| 2015 | $659 +1.7% | $31,106 +2.2% |
| 2014 | $647 -6.1% | $30,446 -5.1% |
| 2013 | $690 +0.4% | $32,083 +0.4% |
| 2012 | $687 | $31,965 +0.5% |
| 2011 | -- | $31,804 +5.7% |
| 2010 | -- | $30,079 +7.5% |
| 2009 | -- | $27,983 -2.8% |
| 2004 | $662 +3.4% | $28,800 +4% |
| 2003 | $639 +7.3% | $27,700 +6.9% |
| 2002 | $596 | $25,900 +0.4% |
| 2001 | $596 | $25,800 |
Find assessor info on the county website
Neighborhood: 33759
Nearby homes
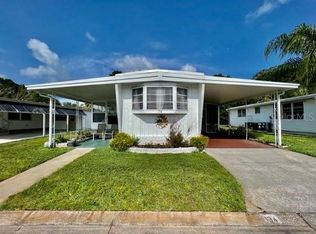
- $93,5002 bd2 ba750 sqft2900 Gulf To Bay Blvd LOT 134, Clearwater, FL 33759Sold
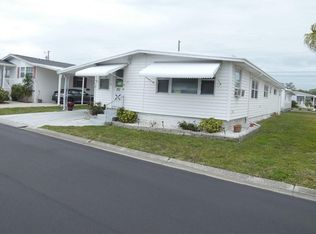
- $125,0003 bd2 ba1.2k sqft2900 Gulf To Bay Blvd LOT 223, Clearwater, FL 33759Sold

- $140,0002 bd2 ba1k sqft2900 Gulf To Bay Blvd LOT 234, Clearwater, FL 33759For Sale
- $158,800-- bd-- ba-- sqft2900 Gulf To Bay Blvd, Clearwater, FL 33759Off Market
- $179,400-- bd1 ba2.3k sqft2900 Gulf To Bay Blvd, Clearwater, FL 33759Off Market
- $79,900-- bd2 ba960 sqft2900 Gulf To Bay Blvd LOT 102, Clearwater, FL 33759Off Market
- $90,500-- bd2 ba1.2k sqft2900 Gulf To Bay Blvd LOT 104, Clearwater, FL 33759Off Market
- $91,900-- bd2 ba840 sqft2900 Gulf To Bay Blvd LOT 105, Clearwater, FL 33759Off Market
Nearby schools
GreatSchools rating
- 5/10Eisenhower Elementary SchoolGrades: PK-5Distance: 0.6 mi
- 6/10Oak Grove Middle SchoolGrades: 6-8Distance: 2.2 mi
- 5/10Countryside High SchoolGrades: PK,9-12Distance: 4.2 mi
Schools provided by the listing agent
- Elementary: Eisenhower Elementary-PN
- Middle: Safety Harbor Middle-PN
- High: Countryside High-PN
Source: Stellar MLS. This data may not be complete. We recommend contacting the local school district to confirm school assignments for this home.
Get a cash offer in 3 minutes
Find out how much your home could sell for in as little as 3 minutes with a no-obligation cash offer.
Estimated market value
$96,200
Get a cash offer in 3 minutes
Find out how much your home could sell for in as little as 3 minutes with a no-obligation cash offer.
Estimated market value
$96,200
- Florida
- Pinellas County
- Clearwater
- 33759
- 2900 GULF TO BAY BOULEVARD Unit 148
Nearby cities
Nearby neighborhoods
Nearby zip codes
Other Clearwater Topics
