Skip main navigation
Closed
  • $425,000

    2900 Hadrian Dr, Snellville, GA 30078

    4beds
    3,303sqft
    Single Family Residence, Residential
    Built in 1986
    0.38 Acres Lot
    $418,700 Zestimate®
    $129/sqft
    $2,737 Estimated rent

    Home value

    $418,700

    $385,000 - $456,000

    $2,737/mo

    Zestimate® history
    Loading
    Loading...

    Owner options

    List your home for rent

    $2,737/mo

    Rent Zestimate®

    Find your next renter with Zillow Rental Manager. Plus, with online applications, you can quickly screen prospective tenants – for free.

    Learn more

    $2,737/mo

    Rent Zestimate®

    Refinance and save

    $2,676/mo

    Est. payment

    Refinancing to a lower rate could help reduce your monthly payments and save thousands over the life of the loan.

    See today's rates

    $2,676/mo

    Est. payment

    Explore your selling options

    Work with a Zillow partner agent

    Leverage their expertise and Zillow's premium Showcase listings to get your home seen by more buyers.

    Get started

    List with your own agent

    Get your home in front of millions of buyers by listing it on Zillow.

    Learn how to do it

    Sell it yourself

    Take full control of how buyers see your home on Zillow by listing For Sale by Owner (FSBO).

    List your home

    What's special

    Cozy gas-log fireplaceIn-law suiteLarge fenced yardStone pathwaySpacious primary suiteExpansive deckRaised garden beds
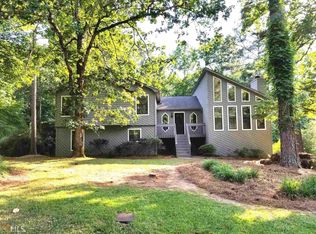
    Incredible Value in Brookwood School District – Full In Law Suite, Pool, and More! Welcome to this spacious and beautifully designed contemporary ranch home, ideal for entertaining and multi-generational living! Located just a short walk to top-rated Brookwood Elementary and Brookwood High, you’re so close you can actually hear the marching band practicing from your yard! This home offers a full finished terrace level and an outdoor oasis you’ll love. Main level features 3 bedrooms and 2 full baths, including a spacious primary suite with jetted tub, separate shower, dual vanities, and generous cabinetry. Enjoy natural light from Thermopane windows throughout, skylights in the great room and secondary bath, and charming window bench seats in the dining room and primary bedroom. The great room includes a cozy gas-log fireplace, a built-in bar, and vaulted ceilings. The separate dining room and eat-in kitchen with stainless steel appliances offer space for both casual and formal meals. Laundry is conveniently located just off the kitchen. The terrace level offers a full in-law suite with its own bedroom, full bath, eat-in kitchenette, office, family room, bonus area, and a large storage room with second laundry hook up area —ideal for extended family or guests. Open staircase access connects both levels seamlessly. Zoned HVAC keeps both floors comfortable year-round. Step outside to enjoy a screened porch, expansive deck, patio, and a stunning hot tub with a waterfall that flows into the sparkling in-ground pool (currently chlorine, but convertible to saltwater). Raised garden beds, a large fenced yard, stone pathway from the terrace level, and an outbuilding complete the backyard retreat. Additional highlights include: 2-car garage, new interior paint, newer roof, front entry ramp for accessibility, and pool sweep for pool ownership convenience. This home offers exceptional finished space and features at an unbeatable value. Don’t miss your chance to own this entertainer’s dream in one of the area’s most sought-after school zones!

    Zillow last checked:

    Listing updated:

    Listed by:

    PATTI MARTINEZ AND ASSOCIATES,

    Keller Williams Realty Atlanta Partners

    Bought with:

    Cassandra Hardimon, 381948

    Neighborhood Assistance Corp.

    Source: FMLS GA,MLS#: 7616339MLS Logo

    Facts & features

    Interior

    Bedrooms & bathrooms
    • Bedrooms: 4
    • Bathrooms: 3
    • Full bathrooms: 3
    • Main level bathrooms: 2
    • Main level bedrooms: 3
    Rooms
    • Room types: Other
    Primary bedroom
    • Features: In-Law Floorplan, Master on Main
    • Level: In-Law Floorplan, Master on Main
    Bedroom
    • Features: In-Law Floorplan, Master on Main
    Primary bathroom
    • Features: Bidet, Double Vanity, Whirlpool Tub
    Dining room
    • Features: Separate Dining Room
    Kitchen
    • Features: Cabinets Stain, Eat-in Kitchen, Solid Surface Counters, Second Kitchen
    Heating
    • Central, Forced Air, Natural Gas, Zoned
    Cooling
    • Attic Fan, Ceiling Fan(s), Central Air, Zoned
    Appliances
    • Included: Dishwasher, Electric Cooktop, Gas Water Heater, Microwave, Refrigerator, Self Cleaning Oven
    • Laundry: Laundry Room, Main Level
    Features
    • Beamed Ceilings, Double Vanity, Entrance Foyer, Vaulted Ceiling(s), Walk-In Closet(s), Wet Bar
    • Flooring: Ceramic Tile, Carpet, Hardwood
    • Windows: Double Pane Windows
    • Basement: Daylight,Driveway Access,Exterior Entry,Finished,Full,Interior Entry
    • Number of fireplaces: 1
    • Fireplace features: Family Room, Gas Log, Great Room
    • Common walls with other units/homes: No Common Walls
    Interior area
    • Total structure area: 3,303
    • Total interior livable area: 3,303 sqft
    • Finished area below ground: 1,691

    Property

    Parking
    • Total spaces: 2
    • Parking features: Driveway, Garage Faces Front, Kitchen Level
    • Has garage: Yes
    • Has uncovered spaces: Yes
    Accessibility
    • Accessibility features: Accessible Approach with Ramp
    Features
    • Levels: Two
    • Stories: 2
    • Patio & porch: Deck, Patio, Screened
    • Exterior features: Garden, Private Yard
    • Pool features: Gunite, In Ground
    • Has spa: Yes
    • Spa features: Bath, Private
    • Fencing: Chain Link,Fenced,Wood
    • Has view: Yes
    • View description: Trees/Woods
    • Waterfront features: None
    • Body of water: None
    Lot
    • Size: 0.38 Acres
    • Dimensions: 126x157x92x166
    • Features: Private, Front Yard, Back Yard
    Details
    • Additional structures: Outbuilding
    • Parcel number: R5010 224
    • Other equipment: Irrigation Equipment
    • Horse amenities: None

    Construction

    Type & style
    • Home type: SingleFamily
    • Architectural style: Contemporary,Modern
    • Property subtype: Single Family Residence, Residential
    Materials
    • Cedar
    • Foundation: Block
    • Roof: Composition
    Condition
    • Resale
    • New construction: No
    • Year built: 1986

    Utilities & green energy

    • Electric: 110 Volts
    • Sewer: Septic Tank
    • Water: Public
    • Utilities for property: Cable Available, Electricity Available, Natural Gas Available, Phone Available, Water Available
    Green energy
    • Energy efficient items: None
    • Energy generation: None

    Community & HOA

    Community
    • Features: Park, Near Trails/Greenway, Near Schools, Near Shopping, Street Lights
    • Security: Smoke Detector(s)
    • Subdivision: Hollybrook Farms
    HOA
    • Has HOA: No
    Location
    • Region: Snellville

    Financial & listing details

    • Price per square foot: $129/sqft
    • Tax assessed value: $437,700
    • Annual tax amount: $4,902
    • Date on market: 7/15/2025
    • Cumulative days on market: 45 days
    • Electric utility on property: Yes
    • Road surface type: Asphalt

    Price history

    DateEventPrice
    10/6/2025Sold$425,000$129/sqft
    Source: FMLS GA #7616339 Report a problem
    9/5/2025Pending sale$425,000$129/sqft
    Source: GAMLS #10566280 Report a problem
    8/22/2025Price change$425,000-3.4%$129/sqft
    Source: GAMLS #10566280 Report a problem
    8/15/2025Price change$440,000-2.2%$133/sqft
    Source: GAMLS #10566280 Report a problem
    7/17/2025Listed for sale$450,000+108.3%$136/sqft
    Source: FMLS GA #7616339 Report a problem
    4/1/2016Sold$216,000+2.9%$65/sqft
    Source: FMLS GA #5654340 Report a problem
    3/4/2016Pending sale$209,900$64/sqft
    Source: VIRTUAL PROPERTIES REALTY.COM #07597699 Report a problem
    3/2/2016Listed for sale$209,900+35.4%$64/sqft
    Source: VIRTUAL PROPERTIES REALTY.COM #07597699 Report a problem
    3/15/2001Sold$155,000$47/sqft
    Source: Public Record Report a problem

    Public tax history

    YearProperty taxesTax assessment
    2025$4,861 -0.8%$175,080 +2.7%
    2024$4,902 +6.2%$170,560 -5.4%
    2023$4,615 +2.5%$180,360 +17.8%
    2022$4,502 +18.1%$153,160 +31%
    2021$3,811 +1.6%$116,880 +3.6%
    2020$3,750 +12%$112,840 +14%
    2019$3,348 $99,000
    2018$3,348 +17.8%$99,000 +24.7%
    2016$2,841 -0.9%$79,400
    2015$2,867 $79,400
    2014$2,867 +26%$79,400 +33.8%
    2013$2,275 $59,360
    2012-- $59,360 -12.8%
    2011-- $68,080 -18.1%
    2010-- $83,080
    2009-- $83,080
    2007-- $83,080 +20.9%
    2006-- $68,720
    2005-- $68,720
    2004$921 -0.1%$68,720
    2003$922 -49.7%$68,720
    2002$1,834 -8.1%$68,720 -3.9%
    2001$1,997 $71,480
    Find assessor info on the county website

    Neighborhood: 30078

    Nearby schools

    GreatSchools rating
    Schools provided by the listing agent
    • Elementary: Brookwood - Gwinnett
    • Middle: Crews
    • High: Brookwood

    Source: FMLS GA. This data may not be complete. We recommend contacting the local school district to confirm school assignments for this home.

    Get a cash offer in 3 minutes
    Find out how much your home could sell for in as little as 3 minutes with a no-obligation cash offer.
    Estimated market value
    $418,700
    Get a cash offer in 3 minutes
    Find out how much your home could sell for in as little as 3 minutes with a no-obligation cash offer.
    Estimated market value
    $418,700