Skip main navigation
Closed
  • $227,000

    2900 Heathstead Pl APT A, Charlotte, NC 28210

    2beds
    978sqft
    Condominium
    Built in 1980
    -- sqft lot
    $226,800 Zestimate®
    $232/sqft
    $1,517 Estimated rent

    Home value

    $226,800

    $211,000 - $245,000

    $1,517/mo

    Zestimate® history
    Loading
    Loading...

    Owner options

    List your home for rent

    $1,517/mo

    Rent Zestimate®

    Find your next renter with Zillow Rental Manager. Plus, with online applications, you can quickly screen prospective tenants – for free.

    Learn more

    $1,517/mo

    Rent Zestimate®

    Refinance and save

    $1,712/mo

    Est. payment

    Refinancing to a lower rate could help reduce your monthly payments and save thousands over the life of the loan.

    See today's rates

    $1,712/mo

    Est. payment

    Explore your selling options

    Work with a Zillow partner agent

    Leverage their expertise and Zillow's premium Showcase listings to get your home seen by more buyers.

    Get started

    List with your own agent

    Get your home in front of millions of buyers by listing it on Zillow.

    Learn how to do it

    Sell it yourself

    Take full control of how buyers see your home on Zillow by listing For Sale by Owner (FSBO).

    List your home

    What's special

    Tree lined landscapeOpen floorplanCovered patio
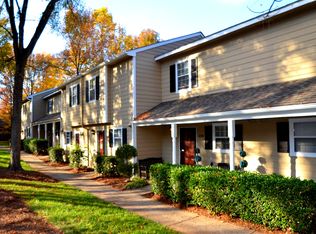
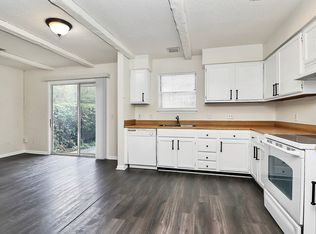
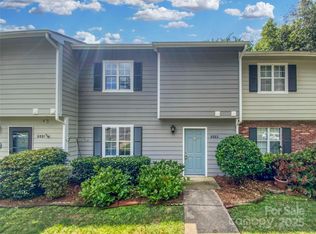
    Welcome home to this lovely updated condo with an open floorplan featuring a large kitchen with granite countertops and great shelving that opens to large living room. Imagine an evening by the fire or a sunny day with the double doors open to the covered patio, grilling out against a tree lined landscape. The primary bedroom has an en-suite bath; the second bedroom is large and is currently used as an office. LVP flooring throughout and great updates. The neighborhood boasts sidewalks, a clubhouse and pool and a covered picnic area. Guest parking abounds. Fabulous location across from the Harris Y and minutes from South Park Mall, restaurants, grocery stores and all the conveniences you would need. Back on the market at no fault of the sellers, the good news for you is that it's been fully inspected already with no major issues! Report available upon request.

    Zillow last checked:

    Listing updated:

    Listing Provided by:

    Kalie Koivisto kkoivisto@cottinghamchalk.com,

    COMPASS

    Bought with:

    Non Member

    Canopy Administration

    Source: Canopy MLS as distributed by MLS GRID,MLS#: 4223256MLS Logo

    Facts & features

    Interior

    Bedrooms & bathrooms
    • Bedrooms: 2
    • Bathrooms: 2
    • Full bathrooms: 2
    • Main level bedrooms: 2
    Primary bedroom
    • Level: Main
    Bedroom s
    • Level: Main
    Bathroom full
    • Level: Main
    Bathroom full
    • Level: Main
    Dining room
    • Level: Main
    Kitchen
    • Level: Main
    Living room
    • Level: Main
    Heating
    • Heat Pump
    Cooling
    • Central Air, Heat Pump
    Appliances
    • Included: Electric Range, Electric Water Heater, Microwave
    • Laundry: Main Level
    Features
    • Open Floorplan, Walk-In Closet(s)
    • Flooring: Tile, Vinyl
    • Has basement: No
    • Fireplace features: Living Room
    Interior area
    • Total structure area: 978
    • Total interior livable area: 978 sqft
    • Finished area above ground: 978
    • Finished area below ground: 0

    Property

    Parking
    • Parking features: Assigned
    Features
    • Levels: One
    • Stories: 1
    • Entry location: Main
    • Patio & porch: Covered, Rear Porch
    • Exterior features: Storage
    • Has private pool: Yes
    • Pool features: Community, Outdoor Pool
    Lot
    • Features: End Unit
    Details
    • Parcel number: 20941347
    • Zoning: R12MF
    • Special conditions: Standard

    Construction

    Type & style
    • Home type: Condo
    • Property subtype: Condominium
    Materials
    • Fiber Cement
    • Foundation: Slab
    • Roof: Shingle
    Condition
    • New construction: No
    • Year built: 1980

    Utilities & green energy

    • Sewer: Public Sewer
    • Water: City

    Community & neighborhood

    Community
    • Community features: Clubhouse, Picnic Area, Sidewalks
    Location
    • Region: Charlotte
    • Subdivision: Heathstead

    HOA & financial

    HOA
    • Has HOA: Yes
    • HOA fee: $250 monthly
    • Association name: Heathstead HOA (Meca)
    • Association phone: 704-971-6506

    Other

    Other facts
    • Road surface type: None, Paved

    Price history

    DateEventPrice
    8/25/2025Sold$227,000-0.9%$232/sqft
    Source: Canopy MLS as distributed by MLS GRID #4223256 Report a problem
    6/19/2025Price change$229,000-2.6%$234/sqft
    Source: Canopy MLS as distributed by MLS GRID #4223256 Report a problem
    4/10/2025Price change$235,000-2.1%$240/sqft
    Source: Canopy MLS as distributed by MLS GRID #4223256 Report a problem
    3/20/2025Price change$240,000-2%$245/sqft
    Source: Canopy MLS as distributed by MLS GRID #4223256 Report a problem
    3/3/2025Price change$245,000-3.9%$251/sqft
    Source: Canopy MLS as distributed by MLS GRID #4223256 Report a problem
    2/19/2025Listed for sale$255,000+42.5%$261/sqft
    Source: Canopy MLS as distributed by MLS GRID #4223256 Report a problem
    8/17/2020Sold$179,000+2.3%$183/sqft
    Source: Canopy MLS as distributed by MLS GRID #3640714 Report a problem
    7/16/2020Pending sale$175,000$179/sqft
    Source: Pridemore Properties #3640714 Report a problem
    7/14/2020Listed for sale$175,000+65.1%$179/sqft
    Source: Pridemore Properties #3640714 Report a problem
    2/16/2017Sold$106,000+21.8%$108/sqft
    Source: Public Record Report a problem
    2/14/2014Sold$87,000-9.3%$89/sqft
    Source: Canopy MLS as distributed by MLS GRID #2187604 Report a problem
    10/22/2013Listed for sale$95,900-18.7%$98/sqft
    Source: RE/MAX Executive Realty #2187604 Report a problem
    4/3/2010Listing removed$118,000$121/sqft
    Source: Allen Tate Company #904441 Report a problem
    3/13/2010Price change$118,000-1.5%$121/sqft
    Source: Allen Tate Company #904441 Report a problem
    1/24/2010Price change$119,800-0.6%$122/sqft
    Source: Allen Tate Company #904441 Report a problem
    12/9/2009Listed for sale$120,500+33.9%$123/sqft
    Source: Allen Tate Company #904441 Report a problem
    2/11/2000Sold$90,000$92/sqft
    Source: Public Record Report a problem

    Public tax history

    YearProperty taxesTax assessment
    2025$1,653 +1.8%$194,162
    2024$1,624 +3.9%$194,162
    2023$1,563 +17.4%$194,162 +55.3%
    2022$1,332 +0.8%$125,000
    2021$1,321 +0.6%$125,000
    2020$1,313 +1.2%$125,000
    2019$1,298 +11.9%$125,000 +51%
    2018$1,160 +3.1%$82,800
    2017$1,125 $82,800
    2016$1,125 $82,800
    2015$1,125 +97.2%$82,800
    2014$571 $82,800
    2013-- $82,800 -0.4%
    2012-- $83,100
    2011-- $83,100 -8.1%
    2010-- $90,400
    2009-- $90,400
    2008-- $90,400
    2007-- $90,400
    2006-- $90,400
    2005-- $90,400
    2004-- $90,400
    2003-- $90,400 +27.3%
    2002-- $70,990
    2001-- $70,990
    2000-- $70,990

    Find assessor info on the county website

    Neighborhood: Beverly Woods East

    Nearby schools

    GreatSchools rating
    Schools provided by the listing agent
    • Elementary: Beverly Woods
    • Middle: Carmel
    • High: South Mecklenburg

    Source: Canopy MLS as distributed by MLS GRID. This data may not be complete. We recommend contacting the local school district to confirm school assignments for this home.

    Get a cash offer in 3 minutes
    Find out how much your home could sell for in as little as 3 minutes with a no-obligation cash offer.
    Estimated market value
    $226,800
    Get a cash offer in 3 minutes
    Find out how much your home could sell for in as little as 3 minutes with a no-obligation cash offer.
    Estimated market value
    $226,800