Skip main navigation
Off market
  • $991,600

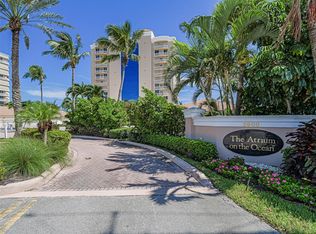
    2900 N Highway A1a #Ph-Gb, Hutchinson Island, FL 34949

    3beds
    2,165sqft
    Condominium
    Built in 1999
    -- sqft lot
    $991,600 Zestimate®
    $458/sqft
    $4,079 Estimated rent

    Home value

    $991,600

    $873,000 - $1.13M

    $4,079/mo

    Zestimate® history
    Loading
    Loading...

    Owner options

    List your home for rent

    $4,079/mo

    Rent Zestimate®

    Find your next renter with Zillow Rental Manager. Plus, with online applications, you can quickly screen prospective tenants – for free.

    Learn more

    $4,079/mo

    Rent Zestimate®

    Refinance and save

    $8,254/mo

    Est. payment

    Refinancing to a lower rate could help reduce your monthly payments and save thousands over the life of the loan.

    See today's rates

    $8,254/mo

    Est. payment

    Explore your selling options

    Work with a Zillow partner agent

    Leverage their expertise and Zillow's premium Showcase listings to get your home seen by more buyers.

    Get started

    List with your own agent

    Get your home in front of millions of buyers by listing it on Zillow.

    Learn how to do it

    Sell it yourself

    Take full control of how buyers see your home on Zillow by listing For Sale by Owner (FSBO).

    List your home

    What's special

    The best dean on the Hutchinson Island. Penthouse unit with hot tub on the roof. 10' ceilings, 2 car garage. Ocean, inlet and river views. 3 bedrooms, 2.5 bathrooms.

    This property is off market, which means it's not currently listed for sale or rent on Zillow. This may be different from what's available on other websites or public sources.

    Zillow last checked:

    Listing updated:

    Listed by:

    Sergei V. Goukasov 772-216-7126,

    Real Estate Expo Inc

    Bought with:

    Mary Louise Nangle, 3035639

    Waterfront Properties & Club C

    Source: BeachesMLS,MLS#: R10781703MLS LogoOriginating MLS: BeachesMLS

    Facts & features

    Interior

    Bedrooms & bathrooms
    • Bedrooms: 3
    • Bathrooms: 3
    • Full bathrooms: 2
    • 1/2 bathrooms: 1
    • Main level bathrooms: 2
    • Main level bedrooms: 3
    Primary bedroom
    • Level: Main
    • Area: 255
    • Dimensions: 17 X 15
    Bedroom 2
    • Level: Main
    • Area: 168
    • Dimensions: 14 X 12
    Bedroom 3
    • Description: Used as Den, has an interior Balcony
    • Level: Main
    • Area: 152.1
    • Dimensions: 13 X 11.7
    Dining room
    • Level: Main
    • Area: 132
    • Dimensions: 12 X 11
    Kitchen
    • Level: Main
    • Area: 212.5
    • Dimensions: 25 X 8.5
    Living room
    • Description: Irregular Shape
    • Level: Main
    • Area: 437
    • Dimensions: 23 X 19
    Other
    • Description: ROOFTOP / dimensions approximate
    • Level: Upper
    • Area: 1600
    • Dimensions: 40 X 40
    Other
    • Description: FOYER
    • Level: Main
    • Area: 116.39
    • Dimensions: 11.3 X 10.3
    Utility room
    • Description: Contains New Washer and Dryer
    • Level: Main
    • Area: 25
    • Dimensions: 5 X 5
    Heating
    • Central, Electric, Individual
    Cooling
    • Central Air, Ceiling Fan(s), Electric
    Appliances
    • Included: Cooktop, Dryer, Dishwasher, Electric Water Heater, Disposal, Microwave, Oven, Refrigerator, Water Heater, Washer
    • Laundry: Inside, Laundry Closet
    Features
    • Breakfast Area, Bathtub, Dining Area, Separate/Formal Dining Room, Dual Sinks, Entrance Foyer, Eat-in Kitchen, Elevator, Kitchen Island, Custom Mirrors, Split Bedrooms, Storage, Soaking Tub, Separate Shower, Bar, Walk-In Closet(s)
    • Flooring: Carpet
    • Windows: Blinds, Other, Sliding, Tinted Windows
    Interior area
    • Total structure area: 2,465
    • Total interior livable area: 2,165 sqft

    Property

    Parking
    • Total spaces: 2
    • Parking features: Detached, Garage, Garage Door Opener, Guest, Open
    • Garage spaces: 2
    • Has uncovered spaces: Yes
    • Details: CarportSpaces:0.00
    Accessibility
    • Accessibility features: Accessibility Features, Accessible Elevator Installed, Accessible Hallway(s)
    Features
    • Entry location: Entry Level Living Area Y
    • Patio & porch: Covered, Deck, Balcony
    • Exterior features: Built-in Barbecue, Balcony, Barbecue, Outdoor Living Area, Outdoor Shower, Tennis Court(s)
    • Pool features: Association
    • Has view: Yes
    • View description: Ocean, Other, Pool, River
    • Has water view: Yes
    • Water view: Ocean,River
    • Waterfront features: Ocean Access, Ocean Front
    Lot
    • Size: 1,000 sqft
    • Features: Many Trees, Sprinklers Automatic, Sprinkler System, < 1/4 Acre
    Details
    • Parcel number: 142570200420009
    • Zoning: HIRD
    • Special conditions: Listed As-Is

    Construction

    Type & style
    • Home type: Condo
    • Architectural style: Colonial
    • Property subtype: Condominium
    Materials
    • Mixed
    • Roof: Other
    Condition
    • Resale
    • New construction: No
    • Year built: 1999

    Utilities & green energy

    • Electric: 3 Phase
    • Sewer: Public Sewer
    • Water: Public
    • Utilities for property: Cable Available, Sewer Available, Water Available

    Community & neighborhood

    Security
    • Security features: Security System, Fire Alarm, Fire Sprinkler System, Gated Community, Phone Entry, Smoke Detector(s), Security Guard
    Community
    • Community features: Gated, Street Lights, Sidewalks
    Location
    • Region: Fort Pierce
    • Subdivision: THE ATRIUM ON THE OCEAN, A CONDOMINIUM

    HOA & financial

    HOA
    • Has HOA: Yes
    • HOA fee: $1,202 monthly
    • Amenities included: Billiard Room, Bike Storage, Clubhouse, Fitness Center, Library, Picnic Area, Pickleball, Pool, Parking, Recreation Facilities, Spa/Hot Tub, Storage, Sidewalks, Tennis Court(s), Trash, Elevator(s)
    • Services included: Common Areas, Insurance, Maintenance Grounds, Sewer, Trash, Water

    Other

    Other facts
    • Listing terms: Cash,Conventional
    • Road surface type: Paved

    Price history

    DateEventPrice
    7/24/2024Listing removed--
    Source: BeachesMLS #RX-10710239 Report a problem
    3/29/2022Sold$980,000-1.8%$453/sqft
    Source: BeachesMLS #R10781703 Report a problem
    3/6/2022Pending sale$998,000$461/sqft
    Source: BeachesMLS #RX-10781703 Report a problem
    3/6/2022Listed for sale$998,000+13.4%$461/sqft
    Source: BeachesMLS #RX-10781703 Report a problem
    7/23/2021Sold$880,000-2.1%$406/sqft
    Source: BeachesMLS #R10710239 Report a problem
    6/23/2021Contingent$899,000$415/sqft
    Source: BeachesMLS #RX-10710239 Report a problem
    6/17/2021Listed for sale$899,000$415/sqft
    Source: BeachesMLS #RX-10710239 Report a problem
    6/9/2021Contingent$899,000$415/sqft
    Source: BeachesMLS #RX-10710239 Report a problem
    4/22/2021Listed for sale$899,000$415/sqft
    Source: BeachesMLS #RX-10710239 Report a problem

    Public tax history

    Tax history is unavailable.

    Neighborhood: 34949

    Nearby schools

    GreatSchools rating
    Get a cash offer in 3 minutes
    Find out how much your home could sell for in as little as 3 minutes with a no-obligation cash offer.
    Estimated market value
    $991,600
    Get a cash offer in 3 minutes
    Find out how much your home could sell for in as little as 3 minutes with a no-obligation cash offer.
    Estimated market value
    $991,600