Charming Park Hill Brick Cottage. Seller's preferred lender will offer a 1 YEAR 1% RATE BUYDOWN AND A $500 APPRAISAL CREDIT to qualified buyer with an acceptable offer. Nestled on a spacious 6,360 SF corner lot, this updated Park Hill brick home offers the perfect blend of historic charm and modern updates. Step inside to discover a light-filled main floor featuring coved ceilings, a large bay window, and hardwood floors. The new kitchen seamlessly connects the dining and living areas, creating an ideal space for both everyday living and entertaining. The kitchen features white cabinets with soft close hinges and drawers, quartz countertops and stainless steel appliances. The two generously sized main floor bedrooms offer ample space for a king-size bed, while the classic main floor bathroom exudes historic charm with thoughtful updates. The lower level offers a cozy family room, spacious primary suite, home office, and a practical and spacious laundry room with plenty of room for storage. The lower level bedroom could be used as a primary suite or guest suite, complete with an egress window, walk-in closet, French doors, and an en-suite bathroom featuring a rain shower head, built-in shower seat bench, and timeless black-and-white shower tile. The oversized two-car garage offers plenty of space for vehicle and gear storage, while the backyard offers a retreat with lush green grass, irrigated raised garden beds, and a spacious wooden deck with built-in bench (patio set included!) — perfect for outdoor gatherings and summer barbecues. Situated in the coveted Park Hill neighborhood, just a few blocks from the vibrant shops and restaurants at 29th & Fairfax, 23rd & Dexter, and 23rd & Kearney. Don't miss your opportunity to make this charming Park Hill retreat your own!
Sold for $727,000
$727,000
2900 Holly Street, Denver, CO 80207
3beds
1,666sqft
Single Family Residence
Built in 1949
6,360 Square Feet Lot
$686,300 Zestimate®
$436/sqft
$3,286 Estimated rent
Home value
$686,300
$645,000 - $727,000
$3,286/mo
Zestimate® history
Owner options
List your home for rent
$3,286/mo
Rent Zestimate®
Find your next renter with Zillow Rental Manager. Plus, with online applications, you can quickly screen prospective tenants – for free.
$3,286/mo
Rent Zestimate®
Refinance and save
$4,528/mo
Est. payment
Refinancing to a lower rate could help reduce your monthly payments and save thousands over the life of the loan.
$4,528/mo
Est. payment
Explore your selling options
Work with a Zillow partner agent
Leverage their expertise and Zillow's premium Showcase listings to get your home seen by more buyers.
Get startedList with your own agent
Get your home in front of millions of buyers by listing it on Zillow.
Learn how to do itSell it yourself
Take full control of how buyers see your home on Zillow by listing For Sale by Owner (FSBO).
List your homeWhat's special
Zillow last checked:
Listing updated:
Listed by:
Leigh Flanagan 720-352-5006 LFlanagan@livsothebysrealty.com,
LIV Sotheby's International Realty
Bought with:
Kristin Boritzke, 100055955
Usaj Realty
Source: REcolorado as distributed by MLS GRID,MLS#: 5907581
Facts & features
Interior
Bedrooms & bathrooms
- Bedrooms: 3
- Bathrooms: 2
- Full bathrooms: 1
- 3/4 bathrooms: 1
- Main level bathrooms: 1
- Main level bedrooms: 2
Primary bedroom
- Description: Spacious Northeast Bedroom Is Large Enough For A King Size Bed And Includes A Ceiling Fan, Blinds, & Hardwood Floors.
- Level: Main
Primary bedroom
- Description: Lower Level Bedroom Could Be A Primary Suite Or Guest Suite. En-Suite Bathroom, Walk-In Closet, Egress Window, French Doors, Recessed Lighting
- Level: Basement
Bedroom
- Description: Spacious Northwest Bedroom Includes Built-In Closet Shelving, Ceiling Fan, & Hardwood Floors.
- Level: Main
Primary bathroom
- Description: Hallway Bathroom Blends Historic Charm With Thoughtful Updates.
- Level: Main
Primary bathroom
- Description: Lower Level En-Suite Bathroom Features A Rain Shower Head, Black And White Shower Tile, Hexagon Floor Tile, & Shower Seat Bench.
- Level: Basement
Dining room
- Description: Open Concept Dining Room Between The Kitchen And Living Room.
- Level: Main
Kitchen
- Description: Brand New Kitchen Is Stylish And Functional With All The Right Upgrades!
- Level: Main
Laundry
- Description: Large Laundry Room Provides Additional Storage (Washer/Dryer And Utility Sink Included).
- Level: Basement
Living room
- Description: Light Filled Living Room With Charming Bay Window, Coved Ceiling, & Hardwood Floors.
- Level: Main
Living room
- Description: Comfortable Tv Room Or Flex Space For Home Gym Or Hobby Room.
- Level: Basement
Office
- Description: The Perfect Office Nook Includes Built-In Bookshelf, Closet, & Chalk Board Wall.
- Level: Basement
Heating
- Forced Air
Cooling
- Central Air
Appliances
- Included: Dishwasher, Disposal, Dryer, Humidifier, Microwave, Oven, Range, Refrigerator, Self Cleaning Oven, Washer
Features
- Built-in Features, Ceiling Fan(s), Open Floorplan, Primary Suite, Walk-In Closet(s)
- Flooring: Carpet, Tile, Wood
- Windows: Bay Window(s), Double Pane Windows, Window Coverings
- Basement: Full
- Common walls with other units/homes: No Common Walls
Interior area
- Total structure area: 1,666
- Total interior livable area: 1,666 sqft
- Finished area above ground: 833
- Finished area below ground: 833
Property
Parking
- Total spaces: 2
- Parking features: Concrete, Oversized, Storage
- Garage spaces: 2
Features
- Levels: One
- Stories: 1
- Patio & porch: Patio
- Exterior features: Garden, Private Yard
- Fencing: Partial
Lot
- Size: 6,360 Square Feet
- Features: Corner Lot, Level, Near Public Transit, Sprinklers In Front, Sprinklers In Rear
Details
- Parcel number: 129309019
- Zoning: E-SU-DX
- Special conditions: Standard
Construction
Type & style
- Home type: SingleFamily
- Architectural style: Cottage,Traditional
- Property subtype: Single Family Residence
Materials
- Brick
- Roof: Composition
Condition
- Updated/Remodeled
- Year built: 1949
Utilities & green energy
- Sewer: Public Sewer
- Water: Public
- Utilities for property: Cable Available, Electricity Connected, Internet Access (Wired), Natural Gas Available, Phone Available
Community & HOA
Community
- Security: Security System, Video Doorbell
- Subdivision: Park Hill
HOA
- Has HOA: No
Location
- Region: Denver
Financial & listing details
- Price per square foot: $436/sqft
- Annual tax amount: $3,321
- Date on market: 5/31/2024
- Listing terms: Cash,Conventional,FHA,Jumbo,VA Loan
- Exclusions: Seller's Personal Property And Staging Items.
- Ownership: Individual
- Electric utility on property: Yes
- Road surface type: Paved
Price history
| Date | Event | Price |
|---|---|---|
| 6/21/2024 | Sold | $727,000+4.6%$436/sqft |
Source:  REcolorado as distributed by MLS GRID #5907581 Report a problem REcolorado as distributed by MLS GRID #5907581 Report a problem | ||
| 6/1/2024 | Pending sale | $695,000$417/sqft |
Source: REcolorado as distributed by MLS GRID #5907581 Report a problem | ||
| 5/31/2024 | Listed for sale | $695,000$417/sqft |
Source: REcolorado as distributed by MLS GRID #5907581 Report a problem | ||
Public tax history
Tax history is unavailable.
Neighborhood: North Park Hill
Nearby homes
- $696,5003 bd2 ba1.6k sqft2900 N Holly St, Denver, CO 80207Off Market
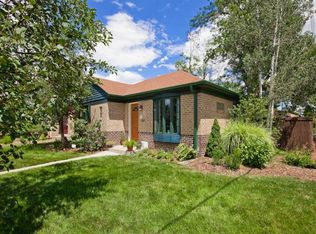
- $446,8002 bd1 ba840 sqft2908 Holly St, Denver, CO 80207Off Market
- $699,1004 bd2 ba1.6k sqft2916 Holly St, Denver, CO 80207Off Market
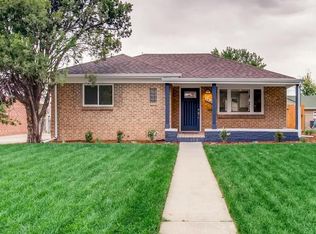
- $693,2003 bd2 ba1.9k sqft2894 Holly St, Denver, CO 80207Off Market

- $421,1002 bd1 ba841 sqft2924 Holly St, Denver, CO 80207Off Market
- $550,7002 bd2 ba840 sqft2901 Holly St, Denver, CO 80207Off Market
- $3,4004 bd2 ba1.4k sqft2880 Holly St, Denver, CO 80207For Rent
- $692,3005 bd3 ba2k sqft2909 Holly St, Denver, CO 80207Off Market
Nearby schools
GreatSchools rating
- 4/10Stedman Elementary SchoolGrades: PK-5Distance: 0.6 mi
- 10/10McAuliffe InternationalGrades: 6-8Distance: 0.3 mi
- 7/10East High SchoolGrades: 9-12Distance: 2.2 mi
Schools provided by the listing agent
- Elementary: Stedman
- Middle: McAuliffe International
- High: East
- District: Denver 1
Source: REcolorado as distributed by MLS GRID. This data may not be complete. We recommend contacting the local school district to confirm school assignments for this home.
Get a cash offer in 3 minutes
Find out how much your home could sell for in as little as 3 minutes with a no-obligation cash offer.
Estimated market value
$686,300
Get a cash offer in 3 minutes
Find out how much your home could sell for in as little as 3 minutes with a no-obligation cash offer.
Estimated market value
$686,300
- Colorado
- Denver County
- Denver
- 80207
- North Park Hill
- 2900 Holly Street
