Welcome to Your 4 bedroom, 3.5 Bath Home with a 1-car Garage. Step into the inviting main level, boasting a spacious living area equipped with a fireplace, beamed ceiling, and a charming eat-in kitchen. The design seamlessly connects the family room, dining area and kitchen for easy flow and interaction. The kitchen is well appointed with stainless steel appliances, ample cabinet space, granite countertops, and an upgraded faucet making meal preparation and entertaining a pleasure. Also, on the main level there's a functional office, bedroom, and sunroom. The sunroom overlooks the fenced backyard and serene wooded area. On the upper level, you will find three bedrooms accompanied by 2 full bathrooms. Downstairs is the welcoming finished basement, complete with a wood-burning fireplace, spacious living/recreation room, half bathroom and a large office. This space is ideal for hosting in-laws or extended family. Throughout the home, the bathrooms are adorned with elegant marble floors, ensuring both style and comfort. Enjoy the convenience of a 1-car garage, along with a parking pad that accommodates 4 cars. Additionally, a storage shed will be included, providing extra space for your belongings. This home is move-in ready, boasting recent updates. Home is in flood zone-flood insurance is required!
Sold for $335,000
Street View
$335,000
2900 Jason Dr, Rocky Mount, NC 27803
4beds
3,648sqft
Single Family Residence, Residential
Built in 1974
0.5 Acres Lot
$351,600 Zestimate®
$92/sqft
$2,350 Estimated rent
Home value
$351,600
$334,000 - $369,000
$2,350/mo
Zestimate® history
Owner options
List your home for rent
$2,350/mo
Rent Zestimate®
Find your next renter with Zillow Rental Manager. Plus, with online applications, you can quickly screen prospective tenants – for free.
$2,350/mo
Rent Zestimate®
Refinance and save
$2,047/mo
Est. payment
Refinancing to a lower rate could help reduce your monthly payments and save thousands over the life of the loan.
$2,047/mo
Est. payment
Explore your selling options
Work with a Zillow partner agent
Leverage their expertise and Zillow's premium Showcase listings to get your home seen by more buyers.
Get startedList with your own agent
Get your home in front of millions of buyers by listing it on Zillow.
Learn how to do itSell it yourself
Take full control of how buyers see your home on Zillow by listing For Sale by Owner (FSBO).
List your homeWhat's special
Zillow last checked:
Listing updated:
Listed by:
Brenda Jean Taylor 336-939-6370,
Tammie Harris Real Estate Firm
Bought with:
Sara McDaris, 291689
ReBarker Real Estate, LLC
Source: Doorify MLS,MLS#: 10020481
Facts & features
Interior
Bedrooms & bathrooms
- Bedrooms: 4
- Bathrooms: 4
- Full bathrooms: 3
- 1/2 bathrooms: 1
Heating
- Central, Fireplace Insert, Fireplace(s), Forced Air, Heat Pump, Natural Gas
Cooling
- Ceiling Fan(s), Central Air, Dual, Gas, Heat Pump, Wall/Window Unit(s)
Appliances
- Included: Built-In Electric Oven, Built-In Electric Range, Dishwasher, Disposal, Electric Water Heater, ENERGY STAR Qualified Refrigerator, ENERGY STAR Qualified Water Heater, Gas Water Heater, Ice Maker, Oven, Plumbed For Ice Maker, Refrigerator, Self Cleaning Oven, Stainless Steel Appliance(s), Warming Drawer
- Laundry: Electric Dryer Hookup, In Basement, Inside, Laundry Room, Washer Hookup
Features
- Bathtub/Shower Combination, Beamed Ceilings, Ceiling Fan(s), Eat-in Kitchen, Granite Counters, High Speed Internet, Pantry, Master Downstairs, Recessed Lighting, Second Primary Bedroom, Smart Light(s), Storage, Walk-In Closet(s)
- Flooring: Carpet, Ceramic Tile, Vinyl, Marble
- Windows: Double Pane Windows, Insulated Windows, Window Treatments
- Basement: Exterior Entry, Full, Heated, Walk-Out Access, Walk-Up Access
- Has fireplace: Yes
- Fireplace features: Blower Fan, Fireplace Screen, Living Room, Masonry, Recreation Room
Interior area
- Total structure area: 3,648
- Total interior livable area: 3,648 sqft
- Finished area above ground: 2,866
- Finished area below ground: 782
Property
Parking
- Total spaces: 4
- Parking features: Basement, Concrete, Driveway, Garage, Parking Pad, Paved
- Attached garage spaces: 1
- Uncovered spaces: 4
Accessibility
- Accessibility features: Accessible Bedroom, Accessible Central Living Area, Accessible Closets, Accessible Common Area, Accessible Entrance, Accessible Full Bath, Accessible Hallway(s), Accessible Kitchen, Accessible Stairway, Accessible Windows, Grip-Accessible Features, Level Flooring, Visitor Bathroom
Features
- Levels: Tri-Level
- Stories: 3
- Patio & porch: Covered, Front Porch, Rear Porch, Screened
- Exterior features: Fenced Yard, Lighting, Rain Gutters, Storage
- Spa features: None
- Fencing: Back Yard, Fenced, Split Rail
- Has view: Yes
Lot
- Size: 0.5 Acres
- Features: Back Yard, City Lot, Front Yard, Gentle Sloping, Landscaped, Paved, Sloped Down
Details
- Additional structures: Garage(s), Outbuilding, Storage
- Parcel number: 016397
Construction
Type & style
- Home type: SingleFamily
- Architectural style: Colonial
- Property subtype: Single Family Residence, Residential
Materials
- Brick, Vinyl Siding
- Foundation: Brick/Mortar
- Roof: Shingle
Condition
- New construction: No
- Year built: 1974
Utilities & green energy
- Sewer: Other
- Water: Public
- Utilities for property: Cable Available, Cable Connected, Electricity Available, Electricity Connected, Natural Gas Available, Natural Gas Connected, Sewer Available, Water Connected
Green energy
- Energy efficient items: Water Heater, Windows
Community & HOA
Community
- Subdivision: Fox Run
HOA
- Has HOA: No
Location
- Region: Rocky Mount
Financial & listing details
- Price per square foot: $92/sqft
- Tax assessed value: $273,090
- Annual tax amount: $2,236
- Date on market: 4/8/2024
- Road surface type: Asphalt
Price history
| Date | Event | Price |
|---|---|---|
| 7/2/2026 | Listing removed | $359,900$99/sqft |
Source:  Hive MLS #100571272 Report a problem Hive MLS #100571272 Report a problem | ||
| 6/9/2026 | Price change | $359,900-1.4%$99/sqft |
Source: Hive MLS #100571272 Report a problem | ||
| 5/3/2026 | Listed for sale | $364,900+8.9%$100/sqft |
Source: Hive MLS #100571272 Report a problem | ||
| 5/29/2024 | Sold | $335,000+3.1%$92/sqft |
Source:  Doorify MLS #10020481 Report a problem Doorify MLS #10020481 Report a problem | ||
| 4/20/2024 | Contingent | $325,000$89/sqft |
Source: Doorify MLS #10020481 Report a problem | ||
| 4/20/2024 | Listed for sale | $325,000$89/sqft |
Source: Doorify MLS #10020481 Report a problem | ||
| 4/18/2024 | Contingent | $325,000$89/sqft |
Source: Doorify MLS #10020481 Report a problem | ||
| 4/8/2024 | Listed for sale | $325,000+23.8%$89/sqft |
Source: Doorify MLS #10020481 Report a problem | ||
| 11/22/2022 | Sold | $262,500-5.9%$72/sqft |
Source: Hive MLS #100326760 Report a problem | ||
| 10/13/2022 | Pending sale | $279,000$76/sqft |
Source: Hive MLS #100326760 Report a problem | ||
| 10/2/2022 | Price change | $279,000-0.4%$76/sqft |
Source: Hive MLS #100326760 Report a problem | ||
| 9/17/2022 | Price change | $280,000-3.4%$77/sqft |
Source: Hive MLS #100326760 Report a problem | ||
| 9/9/2022 | Price change | $290,000-1.7%$79/sqft |
Source: Hive MLS #100326760 Report a problem | ||
| 8/27/2022 | Price change | $295,000-1.7%$81/sqft |
Source: Hive MLS #100326760 Report a problem | ||
| 8/16/2022 | Price change | $299,999-2.9%$82/sqft |
Source: Hive MLS #100326760 Report a problem | ||
| 7/30/2022 | Price change | $309,000-6.1%$85/sqft |
Source: Hive MLS #100326760 Report a problem | ||
| 7/14/2022 | Price change | $329,000-2.9%$90/sqft |
Source: Hive MLS #100326760 Report a problem | ||
| 7/5/2022 | Price change | $338,9000%$93/sqft |
Source: Hive MLS #100326760 Report a problem | ||
| 6/20/2022 | Price change | $339,000-3.1%$93/sqft |
Source: Hive MLS #100326760 Report a problem | ||
| 6/12/2022 | Price change | $349,900-4.1%$96/sqft |
Source: Hive MLS #100326760 Report a problem | ||
| 5/9/2022 | Listed for sale | $364,900+121.8%$100/sqft |
Source: Hive MLS #100326760 Report a problem | ||
| 5/18/2021 | Sold | $164,500+2.9%$45/sqft |
Source: Public Record Report a problem | ||
| 4/26/2021 | Pending sale | $159,900$44/sqft |
Source: Hive MLS #100267704 Report a problem | ||
| 4/22/2021 | Listed for sale | $159,900$44/sqft |
Source: Hive MLS #100267704 Report a problem | ||
Public tax history
| Year | Property taxes | Tax assessment |
|---|---|---|
| 2024 | $1,720 +55.6% | $273,090 +65.5% |
| 2023 | $1,106 | $165,040 |
| 2022 | $1,106 +8.6% | $165,040 +8.6% |
| 2021 | $1,018 | $152,000 |
| 2020 | $1,018 | $152,000 |
| 2019 | $1,018 | $152,000 |
| 2018 | $1,018 | $152,000 |
| 2017 | $1,018 -17.8% | $152,000 -17.8% |
| 2015 | $1,239 | $184,880 |
| 2014 | $1,239 | $184,880 |
| 2012 | $1,239 -6.2% | $184,880 -6.2% |
| 2011 | $1,320 | $197,011 |
| 2010 | -- | $197,011 +35.8% |
| 2008 | $1,016 | $145,090 |
| 2007 | $1,016 | $145,090 |
| 2006 | -- | $145,090 |
| 2005 | -- | $145,090 |
| 2004 | -- | $145,090 |
| 2003 | -- | $145,090 |
| 2002 | -- | $145,090 |
| 2001 | -- | $145,090 +17.3% |
| 2000 | -- | $123,731 |
Find assessor info on the county website
Neighborhood: 27803
Nearby homes
- $285,0004 bd3 ba2.7k sqft2840 Jason Dr, Rocky Mount, NC 27803Sold

- $245,0003 bd2 ba2k sqft2904 Jason Dr, Rocky Mount, NC 27803Sold
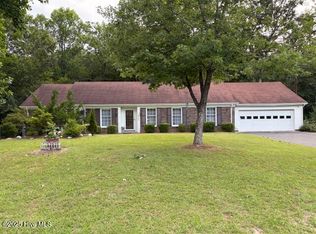
- $277,1004 bd2 ba1.8k sqft2908 Jason Dr, Rocky Mount, NC 27803Off Market
- $301,0004 bd3 ba2.3k sqft2836 Jason Dr, Rocky Mount, NC 27803Sold

- $236,1004 bd2 ba2.1k sqft2912 Jason Dr, Rocky Mount, NC 27803Off Market
- $277,2004 bd3 ba2.1k sqft2832 Jason Dr, Rocky Mount, NC 27803Off Market
- $234,6005 bd4 ba2.3k sqft2829 Jason Dr, Rocky Mount, NC 27803Off Market
- $243,5003 bd2 ba1.9k sqft2916 Jason Dr, Rocky Mount, NC 27803Off Market
Nearby schools
GreatSchools rating
- 4/10Winstead Avenue ElementaryGrades: K-5Distance: 0.6 mi
- 4/10Rocky Mount Middle SchoolGrades: 6-8Distance: 1.9 mi
- 3/10Rocky Mount HighGrades: 9-12Distance: 0.5 mi
Schools provided by the listing agent
- Elementary: Nash - Englewood
- Middle: Nash - G R Edwards
- High: Nash - Rocky Mount
Source: Doorify MLS. This data may not be complete. We recommend contacting the local school district to confirm school assignments for this home.


Get pre-qualified for a loan
At Zillow Home Loans, we can pre-qualify you in as little as 5 minutes with no impact to your credit score.An equal housing lender. NMLS #10287.
- North Carolina
- Nash County
- Rocky Mount
- 27803
- 2900 Jason Dr
Nearby cities
Nearby zip codes
Other Rocky Mount Topics
