Skip main navigation
Off market
  • $967,400

    2900 Joanna Dr, Eustis, FL 32726

    4beds
    3,527sqft
    SingleFamily
    Built in 1996
    1.35 Acres Lot
    $967,400 Zestimate®
    $274/sqft
    $3,888 Estimated rent

    Home value

    $967,400

    $880,000 - $1.06M

    $3,888/mo

    Zestimate® history
    Loading
    Loading...

    Owner options

    List your home for rent

    $3,888/mo

    Rent Zestimate®

    Find your next renter with Zillow Rental Manager. Plus, with online applications, you can quickly screen prospective tenants – for free.

    Learn more

    $3,888/mo

    Rent Zestimate®

    Refinance and save

    $6,513/mo

    Est. payment

    Refinancing to a lower rate could help reduce your monthly payments and save thousands over the life of the loan.

    See today's rates

    $6,513/mo

    Est. payment

    Explore your selling options

    Work with a Zillow partner agent

    Leverage their expertise and Zillow's premium Showcase listings to get your home seen by more buyers.

    Get started

    List with your own agent

    Get your home in front of millions of buyers by listing it on Zillow.

    Learn how to do it

    Sell it yourself

    Take full control of how buyers see your home on Zillow by listing For Sale by Owner (FSBO).

    List your home

    What's special

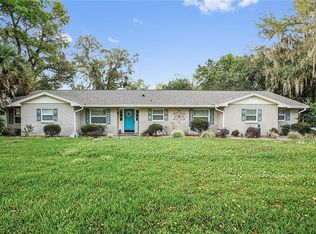
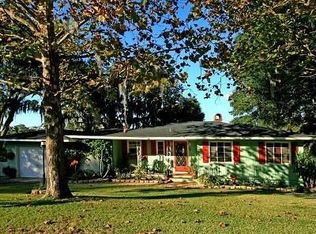
    CUSTOM BUILT LAKE ACCESS 4/3 POOL HOME ON 1.34 ACRES RV CARPORT, 3-CAR GARAGE & 33X59 GARAGE AND WORKSHOP - This tranquil park-like haven is graced with mature trees and glorious Lake Joanna views. Enjoy private community access to coveted spring-fed Lake Joanna. Synthetic stucco and Hardie board facade with stacked stone accents. Huge Anderson windows provide natural light and lake views for this 3,527 SF split floor plan with high ceilings throughout. 14x15 formal living room. Family room with vaulted ceiling, Coral stone fireplace and built-in bookcase open to kitchen and dining room. 42" wood cabinets and granite counters adorn the well-equipped kitchen with stainless appliances, prep island with 2nd sink, breakfast bar, and walk-in pantry. 13x21 master suite with vaulted ceiling, 2 walk-in closets and private bath with 2 sinks, make-up vanity, jetted tub and tiled shower. 2nd Master en-suite BR with full bath and walk-in closet. Bedroom 3 used as a home office has outside access, closet, and large windows. 4th bedroom currently used as 18x27 game room with vaulted ceiling, walk-in closet, and outdoor access. Covered, screened, brick-paver lanai with sparkling pool and stacked stone water feature. The 43 ft screened RV carport with 14 ft. clearance door is also great for outdoor parties! 33x59 garage is climate controlled with full bath, 12 ft door, and 4 - 10 ft doors. So many possibilities! Storage of RV, boat, motorcycles, classic cars, in-law quarters, art or hobby studio at your back door!

    This property is not currently displayed as for sale or rent on Zillow. This may be different from what's on other websites or public sources.
    Facts & features

    Interior

    Bedrooms & bathrooms
    • Bedrooms: 4
    • Bathrooms: 3
    • Full bathrooms: 3
    Heating
    • Heat pump, Propane / Butane
    Cooling
    • Central
    Appliances
    • Included: Dishwasher, Microwave, Range / Oven, Refrigerator
    • Laundry: Inside, Laundry Room
    Features
    • Cathedral Ceiling(s), Ceiling Fans(s), Master Bedroom Downstairs, Split Bedroom, Vaulted Ceiling(s), Crown Molding, Walk-In Closet(s), Skylight(s), Window Treatments, Solid Wood Cabinets, Kitchen/Family Room Combo, Built in Features, Stone Counters
    • Flooring: Tile, Carpet
    • Windows: Window Treatments, Blinds, Thermal Windows, Rods
    • Has fireplace: Yes
    • Fireplace features: Family Room, Wood Burning
    Interior area
    • Structure area source: Builder
    • Total interior livable area: 3,527 sqft

    Property

    Parking
    • Parking features: Carport, Garage - Attached, Garage - Detached
    Features
    • Levels: One
    • Patio & porch: Covered, Screened, Rear Porch
    • Exterior features: Stucco
    • Pool features: Child Safety Fence, Screen Enclosure, In Ground, Gunite, Lighting
    • Has view: Yes
    • View description: Water
    • Has water view: Yes
    • Water view: Water
    • Body of water: LAKE JOANNA
    Lot
    • Size: 1.35 Acres
    • Dimensions: 295X40X164X252X208
    • Features: Oversized Lot, In County, Street Paved, Street Private, Corner Lot, Level/Flat
    • Residential vegetation: Mature Landscaping, Trees/Landscaped, Oak Trees
    Details
    • Additional structures: Storage, Workshop, Finished RV Port
    • Parcel number: 181927040000A00000
    • Zoning: R-1

    Construction

    Type & style
    • Home type: SingleFamily
    • Architectural style: Custom
    Materials
    • wood frame
    • Foundation: Slab
    • Roof: Asphalt
    Condition
    • Completed
    • Year built: 1996
    Details
    • Builder name: Granger Construction

    Utilities & green energy

    • Sewer: Septic Tank
    • Water: Public
    • Utilities for property: BB/HS Internet Available, Cable Connected, Electricity Connected, Sprinkler Well, Underground Utilities, Fiber Optics, Propane

    Community & HOA

    Community
    • Security: Security System Owned, Smoke Detector(s), Security Gate
    • Subdivision: EICHELBERGER ESTATES 1
    Location
    • Region: Eustis

    Financial & listing details

    • Price per square foot: $274/sqft
    • Tax assessed value: $727,271
    • Annual tax amount: $7,178

    Price history

    DateEventPrice
    12/30/2018Price change$749,000-0.1%$212/sqft
    Source: ERA Grizzard Real Estate #G4854737 Report a problem
    10/23/2018Price change$750,000-11.8%$213/sqft
    Source: ERA Grizzard Real Estate #G4854737 Report a problem
    4/4/2018Listed for sale$850,000+431.3%$241/sqft
    Source: ERA Grizzard Real Estate #G4854737 Report a problem
    6/6/1995Sold$160,000$45/sqft
    Source: Public Record Report a problem

    Public tax history

    YearProperty taxesTax assessment
    2025$7,178 +2.2%$514,620 +2.9%
    2024$7,022 +6.8%$500,120 +3%
    2023$6,575 +2.8%$485,560 +3%
    2022$6,398 +3.7%$471,420 +3%
    2021$6,168 -5%$457,698 +1.4%
    2020$6,489 +0.5%$451,379 +2.3%
    2019$6,459 +4.2%$441,231 +1.9%
    2018$6,201 $433,004 +2.1%
    2017$6,201 +2.3%$424,098 -0.2%
    2016$6,062 -2.1%$425,003 +0.7%
    2015$6,192 -2.6%$422,049 +0.8%
    2014$6,361 +13.6%$418,700 +1.1%
    2013$5,597 -1.5%$414,076 -0.4%
    2012$5,684 +0.4%$415,944 +0.3%
    2011$5,662 +0.2%$414,820 +1.5%
    2010$5,650 +3.1%$408,690 +2.7%
    2009$5,480 +0.2%$397,946 +0.1%
    2008$5,468 +3%$397,549 +6.4%
    2007$5,311 -4.9%$373,663 +2.5%
    2006$5,582 -2.1%$364,550 -1.1%
    2005$5,703 +2.8%$368,439
    2004$5,550 +5.9%--
    2003$5,242 +8.3%$327,239 -1%
    2002$4,841 $330,410 +1.5%
    2001$4,841 +0.6%$325,515
    2000$4,811 $325,515
    Find assessor info on the county website

    Neighborhood: 32726

    Nearby schools

    GreatSchools rating
    Get a cash offer in 3 minutes
    Find out how much your home could sell for in as little as 3 minutes with a no-obligation cash offer.
    Estimated market value
    $967,400
    Get a cash offer in 3 minutes
    Find out how much your home could sell for in as little as 3 minutes with a no-obligation cash offer.
    Estimated market value
    $967,400