Skip main navigation
Sold for $280,000
  • $280,000

    2900 Johnson St, Hopewell, VA 23860

    4beds
    1,834sqft
    Single Family Residence
    Built in 1971
    8,999.5 Square Feet Lot
    $297,000 Zestimate®
    $153/sqft
    $2,046 Estimated rent

    Home value

    $297,000

    Estimated sales range

    Not available

    $2,046/mo

    Zestimate® history
    Loading
    Loading...

    Owner options

    List your home for rent

    $2,046/mo

    Rent Zestimate®

    Find your next renter with Zillow Rental Manager. Plus, with online applications, you can quickly screen prospective tenants – for free.

    Learn more

    $2,046/mo

    Rent Zestimate®

    Refinance and save

    $1,715/mo

    Est. payment

    Refinancing to a lower rate could help reduce your monthly payments and save thousands over the life of the loan.

    See today's rates

    $1,715/mo

    Est. payment

    Explore your selling options

    Work with a Zillow partner agent

    Leverage their expertise and Zillow's premium Showcase listings to get your home seen by more buyers.

    Get started

    List with your own agent

    Get your home in front of millions of buyers by listing it on Zillow.

    Learn how to do it

    Sell it yourself

    Take full control of how buyers see your home on Zillow by listing For Sale by Owner (FSBO).

    List your home

    What's special

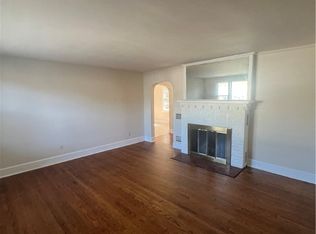
    Step into this beautifully updated 4-bedroom, 2-bath tri-level home, where modern comfort meets effortless style. Freshly enhanced in 2024, this home boasts a brand-new roof, freshly painted interior, and plush new carpeting, creating a welcoming atmosphere from the moment you enter. The exterior is designed for easy living, with low-maintenance vinyl siding, brick veneer, and energy-efficient vinyl windows that keep upkeep to a minimum. On the ground level, you'll find a spacious primary bedroom with an attached full bath, offering a private retreat. The versatile family room, which can easily be transformed into an expanded primary living area, features direct access to the outdoors, making it an ideal space for a home office or a guest suite with its own entrance. The adjacent laundry room conveniently opens to the rear patio, perfect for outdoor entertaining. As you enter through the front door to the second level, where a cozy living room invites relaxation with hardwood floors and lots of natural light, and an eat-in kitchen with stainless steel appliances awaits your culinary creations. Hardwood floors span the entire third level, where three additional bedrooms and a second full bath provide ample space for family and guests. Nestled on a corner lot, this property includes a detached shed with electricity, offering the perfect spot for a workshop or additional storage. This move-in-ready gem is not just a house—it's the home you've been waiting for. Don't miss the chance to make it yours!

    Zillow last checked:

    Listing updated:

    Listed by:

    Shanna Story (804)452-0505,

    Parr & Abernathy Realty, Inc.,

    Rhonda Poirier 804-712-7105,

    Parr & Abernathy Realty, Inc.

    Bought with:

    Richard Sasso, 0225251628

    Plentura Realty LLC

    Source: CVRMLS,MLS#: 2422491MLS LogoOriginating MLS: Central Virginia Regional MLS

    Facts & features

    Interior

    Bedrooms & bathrooms
    • Bedrooms: 4
    • Bathrooms: 2
    • Full bathrooms: 2
    Primary bedroom
    • Description: hardwood floors, fresh paint, attached bath
    • Level: First
    • Dimensions: 0 x 0
    Bedroom 2
    • Description: hardwood floors, fresh paint
    • Level: Third
    • Dimensions: 0 x 0
    Bedroom 3
    • Description: hardwood floors, fresh paint
    • Level: Third
    • Dimensions: 0 x 0
    Bedroom 4
    • Description: new carpet, private bath
    • Level: Third
    • Dimensions: 0 x 0
    Family room
    • Description: carpet, spacious, fresh paint
    • Level: First
    • Dimensions: 0 x 0
    Other
    • Description: Shower
    • Level: First
    Other
    • Description: Tub & Shower
    • Level: Third
    Kitchen
    • Description: granite countertops, stainless steel appliances
    • Level: Second
    • Dimensions: 0 x 0
    Laundry
    • Description: access to rear patio
    • Level: First
    • Dimensions: 0 x 0
    Living room
    • Description: hardwood floors, fresh paint, natural light
    • Level: Second
    • Dimensions: 0 x 0
    Heating
    • Electric, Heat Pump
    Cooling
    • Central Air
    Appliances
    • Included: Dishwasher, Electric Cooking, Electric Water Heater, Microwave, Refrigerator, Smooth Cooktop
    • Laundry: Washer Hookup, Dryer Hookup
    Features
    • Bedroom on Main Level, Eat-in Kitchen, Granite Counters, Main Level Primary
    • Flooring: Ceramic Tile, Partially Carpeted, Vinyl, Wood
    • Basement: Crawl Space
    • Attic: Pull Down Stairs
    Interior area
    • Total interior livable area: 1,834 sqft
    • Finished area above ground: 1,834

    Property

    Parking
    • Parking features: On Street
    • Has uncovered spaces: Yes
    Features
    • Levels: Three Or More,Multi/Split
    • Stories: 3
    • Patio & porch: Rear Porch, Front Porch, Patio
    • Pool features: None
    • Fencing: None
    Lot
    • Size: 8,999 sqft
    • Features: Corner Lot
    Details
    • Parcel number: 0140660
    • Zoning description: R2

    Construction

    Type & style
    • Home type: SingleFamily
    • Architectural style: Tri-Level
    • Property subtype: Single Family Residence
    Materials
    • Brick Veneer, Drywall, Frame, Vinyl Siding
    • Foundation: Slab
    • Roof: Composition
    Condition
    • Resale
    • New construction: No
    • Year built: 1971

    Utilities & green energy

    • Sewer: Public Sewer
    • Water: Public

    Community & neighborhood

    Location
    • Region: Hopewell
    • Subdivision: Battleground Annex

    Other

    Other facts
    • Ownership: Individuals
    • Ownership type: Sole Proprietor

    Price history

    DateEventPrice
    11/13/2024Sold$280,000+51.4%$153/sqft
    Source: CVRMLS #2422491 Report a problem
    12/31/2020Sold$185,000+89.3%$101/sqft
    Source: CVRMLS #2028207 Report a problem
    2/18/2020Sold$97,722-1.1%$53/sqft
    Source: Public Record Report a problem
    11/6/2019Sold$98,820-14.4%$54/sqft
    Source: Public Record Report a problem
    12/19/2013Sold$115,500+84.1%$63/sqft
    Source: CVRMLS #1324709 Report a problem
    7/1/2013Sold$62,725-61.5%$34/sqft
    Source: Public Record Report a problem
    12/13/2012Sold$162,831+8.6%$89/sqft
    Source: Public Record Report a problem
    11/18/2008Sold$149,900$82/sqft
    Source: Public Record Report a problem

    Public tax history

    YearProperty taxesTax assessment
    2025$3,020 +16.9%$258,100 +16.9%
    2024$2,582 +3.5%$220,700
    2023$2,494 +68.3%$220,700 +68.3%
    2022$1,481 $131,100
    2021$1,481 +7%$131,100 +7%
    2020$1,384 $122,500
    2019$1,384 +3.9%$122,500 +3.9%
    2018$1,332 0%$117,900
    2017$1,332 $117,900
    2016$1,332 $117,900
    2015$1,332 -28.9%$117,900 +4.8%
    2014$1,873 $112,500 -20%
    2012-- $140,700
    2011-- $140,700 -4.9%
    2010-- $147,900
    2009-- $147,900 +21.1%
    2008-- $122,100
    2007-- $122,100 +29.9%
    2006-- $94,000 +10.8%
    2005-- $84,800
    2004-- $84,800
    2003-- $84,800 +5.6%
    2002-- $80,300

    Find assessor info on the county website

    Neighborhood: 23860

    Nearby schools

    GreatSchools rating
    Schools provided by the listing agent
    • Elementary: Copeland
    • Middle: Carter G. Woodson
    • High: Hopewell

    Source: CVRMLS. This data may not be complete. We recommend contacting the local school district to confirm school assignments for this home.

    Get a cash offer in 3 minutes
    Find out how much your home could sell for in as little as 3 minutes with a no-obligation cash offer.
    Estimated market value
    $297,000
    Get a cash offer in 3 minutes
    Find out how much your home could sell for in as little as 3 minutes with a no-obligation cash offer.
    Estimated market value
    $297,000