Super Charming SS Hm w/pitched roof, one CG and fully landscaped. Truly beautiful private backyard, Lg covered patio, lush trees, flower & sprinklers system front & back. Foyer entry, Expansive Living area & Dining area w/wood floors & rich wood ceiling. Bright kitchen w/freshly painted cabs, dbl overs, cooktop w/hood, desk area & window overlooking the lush backyd. Main bedroom/bath w/dbl closets & dressing area 10x16. Two add'll bedrooms & full bath w/dbl sinks. Lg laundry area 11x12 can double as storage or hobby rm. Security wrought iron door/windows. Updates incl. Pella Windows & sliding door 2017, Furnace and Refrigerated A/C 2020, Stucco 2017, Trim painted 2020, Extended back side fence, electric box updated, Garage door 2017, Refurbished wood floors & more!
Sold
Price Unknown
2900 La Veta Dr NE, Albuquerque, NM 87110
3beds
1,478sqft
Single Family Residence
Built in 1953
6,098 Square Feet Lot
$329,300 Zestimate®
$--/sqft
$2,037 Estimated rent
Home value
$329,300
$313,000 - $346,000
$2,037/mo
Zestimate® history
Owner options
List your home for rent
$2,037/mo
Rent Zestimate®
Find your next renter with Zillow Rental Manager. Plus, with online applications, you can quickly screen prospective tenants – for free.
$2,037/mo
Rent Zestimate®
Refinance and save
Refinancing to a lower rate could help reduce your monthly payments and save thousands over the life of the loan.
Explore your selling options
Work with a Zillow partner agent
Leverage their expertise and Zillow's premium Showcase listings to get your home seen by more buyers.
Get startedList with your own agent
Get your home in front of millions of buyers by listing it on Zillow.
Learn how to do itSell it yourself
Take full control of how buyers see your home on Zillow by listing For Sale by Owner (FSBO).
List your homeWhat's special
Rich wood ceilingLush treesDesk areaFoyer entryPella windowsGarage doorSliding door
Zillow last checked:
Listing updated:
Listed by:
Sharie Rutledge 505-263-5076,
Coldwell Banker Legacy
Bought with:
Jacob T. DeLaughter, 54146
Coldwell Banker Legacy
Source: SWMLS,MLS#: 1055627
Facts & features
Interior
Bedrooms & bathrooms
- Bedrooms: 3
- Bathrooms: 2
- Full bathrooms: 1
- 3/4 bathrooms: 1
Primary bedroom
- Description: Owner Bath is huge
- Level: Main
- Area: 123.21
- Dimensions: Owner Bath is huge
Bedroom 2
- Level: Main
- Area: 131
- Dimensions: 13.1 x 10
Bedroom 3
- Level: Main
- Area: 93.24
- Dimensions: 8.4 x 11.1
Dining room
- Level: Main
- Area: 94.74
- Dimensions: 10.4 x 9.11
Kitchen
- Description: freshly painted
- Level: Main
- Area: 103
- Dimensions: freshly painted
Living room
- Description: Beautiful wood pitch ceiling
- Level: Main
- Area: 187.6
- Dimensions: Beautiful wood pitch ceiling
Heating
- Central, Forced Air, Radiant Floor
Cooling
- Refrigerated
Appliances
- Included: Cooktop, Double Oven, Dishwasher, Disposal, Microwave, Refrigerator, Range Hood
- Laundry: Gas Dryer Hookup, Washer Hookup, Dryer Hookup, ElectricDryer Hookup
Features
- Ceiling Fan(s), Separate/Formal Dining Room, Great Room, Country Kitchen, Main Level Primary, Shower Only, Skylights, Separate Shower
- Flooring: Laminate, Tile, Wood
- Windows: Double Pane Windows, Insulated Windows, Sliding, Skylight(s)
- Has basement: No
- Has fireplace: No
- Fireplace features: Wood Burning
Interior area
- Total structure area: 1,478
- Total interior livable area: 1,478 sqft
Property
Parking
- Total spaces: 1
- Parking features: Attached, Garage, Garage Door Opener
- Attached garage spaces: 1
Accessibility
- Accessibility features: None
Features
- Levels: One
- Stories: 1
- Patio & porch: Covered, Open, Patio
- Exterior features: Courtyard, Fence, Private Entrance, Private Yard, Sprinkler/Irrigation
- Fencing: Wall,Wrought Iron
Lot
- Size: 6,098 Square Feet
- Features: Lawn, Landscaped, Sprinklers Automatic
Details
- Additional structures: Shed(s)
- Parcel number: 101805907546221630
- Zoning description: R-1B*
Construction
Type & style
- Home type: SingleFamily
- Architectural style: Custom
- Property subtype: Single Family Residence
Materials
- Frame, Stucco
- Roof: Pitched,Shingle
Condition
- Resale
- New construction: No
- Year built: 1953
Utilities & green energy
- Sewer: Public Sewer
- Water: Public
- Utilities for property: Electricity Connected, Natural Gas Connected, Sewer Connected, Water Available, Water Connected
Green energy
- Energy generation: None
Community & HOA
Community
- Security: Window Bars
Location
- Region: Albuquerque
Financial & listing details
- Tax assessed value: $285,700
- Annual tax amount: $2,049
- Date on market: 1/18/2024
- Cumulative days on market: 6 days
- Listing terms: Cash,Conventional,FHA,VA Loan
Price history
| Date | Event | Price |
|---|---|---|
| 3/8/2024 | Sold | -- |
Source:  SWMLS #1055627 Report a problem SWMLS #1055627 Report a problem | ||
| 1/24/2024 | Pending sale | $289,900$196/sqft |
Source: SWMLS #1055627 Report a problem | ||
| 1/18/2024 | Listed for sale | $289,900$196/sqft |
Source: SWMLS #1055627 Report a problem | ||
Public tax history
| Year | Property taxes | Tax assessment |
|---|---|---|
| 2025 | $3,939 +82.2% | $95,223 +78.8% |
| 2024 | $2,162 +1.8% | $53,253 +3% |
| 2023 | $2,124 +3.6% | $51,703 +3% |
| 2022 | $2,050 +3.6% | $50,197 +3% |
| 2021 | $1,979 +1.8% | $48,735 +3% |
| 2020 | $1,944 | $47,316 +3% |
| 2019 | -- | $45,938 |
| 2018 | $1,655 -40.8% | $45,938 +3% |
| 2017 | $2,798 +64.3% | $44,601 +6.1% |
| 2016 | $1,704 -95.8% | $42,040 +3% |
| 2015 | $40,816 +2454.5% | $40,816 +3% |
| 2014 | $1,598 | $39,628 +3% |
| 2013 | $1,598 | $38,474 +3% |
| 2012 | -- | $37,353 +3% |
| 2011 | -- | $36,265 +3% |
| 2010 | -- | $35,210 +3% |
| 2009 | -- | $34,185 +3% |
| 2008 | -- | $33,189 +3% |
| 2007 | -- | $32,223 +3% |
| 2006 | -- | $31,285 +3% |
| 2005 | -- | $30,374 +3% |
| 2004 | -- | $29,489 +3% |
| 2003 | -- | $28,630 |
| 2002 | -- | $28,630 +3% |
| 2001 | -- | $27,797 -2% |
| 2000 | -- | $28,364 |
Find assessor info on the county website
Neighborhood: Quigley Park
Nearby homes
- $259,4002 bd2 ba1k sqft2904 La Veta Dr NE, Albuquerque, NM 87110Off Market
- $257,4002 bd1 ba1k sqft2901 Palomas Dr NE, Albuquerque, NM 87110Off Market
- $263,9003 bd1 ba1.1k sqft2838 La Veta Dr NE, Albuquerque, NM 87110Off Market
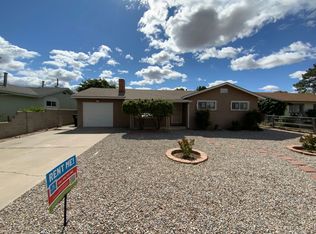
- $302,7003 bd2 ba1.2k sqft2905 Palomas Dr NE, Albuquerque, NM 87110Off Market
- $282,7003 bd1 ba1.2k sqft2912 La Veta Dr NE, Albuquerque, NM 87110Off Market
- $317,3002 bd1 ba1.2k sqft2837 Palomas Dr NE, Albuquerque, NM 87110Off Market
- $262,1003 bd1 ba1k sqft2905 La Veta Dr NE, Albuquerque, NM 87110Off Market
- $324,5003 bd2 ba1.5k sqft2909 Palomas Dr NE, Albuquerque, NM 87110Off Market
Nearby schools
GreatSchools rating
- 3/10Zuni Elementary SchoolGrades: PK-5Distance: 0.5 mi
- 4/10Mc Kinley Middle SchoolGrades: 6-8Distance: 0.8 mi
- 2/10Del Norte High SchoolGrades: 9-12Distance: 1.2 mi
Schools provided by the listing agent
- Elementary: Zuni
- Middle: McKinley
- High: Del Norte
Source: SWMLS. This data may not be complete. We recommend contacting the local school district to confirm school assignments for this home.
Get a cash offer in 3 minutes
Find out how much your home could sell for in as little as 3 minutes with a no-obligation cash offer.
Estimated market value
$329,300
Get a cash offer in 3 minutes
Find out how much your home could sell for in as little as 3 minutes with a no-obligation cash offer.
Estimated market value
$329,300
- New Mexico
- Bernalillo County
- Albuquerque
- 87110
- Quigley Park
- 2900 La Veta Dr NE
Nearby cities
Nearby neighborhoods
Nearby zip codes
Other Albuquerque Topics
