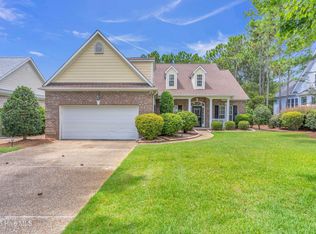
Welcome to 2900 Legends Drive, where elegance meets comfort in this beautifully upgraded four-bedroom, three-bathroom home. Designed for both entertaining and everyday living, this home offers an inviting open floor plan with seamless transitions between the dining area, spacious family room, and chef-inspired kitchen.
Step inside to discover a bright and airy living space, where the family room serves as the heart of the home, complete with a cozy fireplace—perfect for relaxing with loved ones. The gourmet kitchen is a dream for any chef, featuring granite countertops, stainless steel appliances, a gas cooktop, double ovens, and ceiling-height cabinetry for ample storage. A walk-in pantry adds extra convenience, making meal prep effortless.
The primary suite is a true retreat, offering a spacious walk-in closet and a spa-like en-suite bathroom with a double vanity and a beautifully tiled walk-in shower. Two additional first-floor bedrooms are generously sized, filled with natural light, and share a well-appointed bathroom with a single vanity and a shower/tub combo.
Upstairs, a private guest suite awaits, featuring its own den, bedroom, and full bathroom—ideal for visitors or multi-generational living.
Enjoy the outdoors in the serene backyard, complete with a three seasons sunroom with Eze Breeze Windows, a patio for entertaining, and plenty of space for gardening. Additional features include a two-car garage and a separate walk-in storage closet.
Move-in ready and full of thoughtful upgrades, this stunning home is just waiting for you to make it your own. Don't miss this incredible opportunity to call 2900 Legends Drive home!
Sold for $763,975
$763,975
2900 Legends Drive, Southport, NC 28461
4beds
2,572sqft
Single Family Residence
Built in 2015
0.32 Acres Lot
$764,200 Zestimate®
$297/sqft
$3,108 Estimated rent
Home value
$764,200
$695,000 - $841,000
$3,108/mo
Zestimate® history
Owner options
List your home for rent
$3,108/mo
Rent Zestimate®
Find your next renter with Zillow Rental Manager. Plus, with online applications, you can quickly screen prospective tenants – for free.
$3,108/mo
Rent Zestimate®
Refinance and save
$4,427/mo
Est. payment
Refinancing to a lower rate could help reduce your monthly payments and save thousands over the life of the loan.
$4,427/mo
Est. payment
Explore your selling options
Work with a Zillow partner agent
Leverage their expertise and Zillow's premium Showcase listings to get your home seen by more buyers.
Get startedList with your own agent
Get your home in front of millions of buyers by listing it on Zillow.
Learn how to do itSell it yourself
Take full control of how buyers see your home on Zillow by listing For Sale by Owner (FSBO).
List your homeWhat's special
Zillow last checked:
Listing updated:
Listed by:
Lisa M Nieves 910-547-0501,
St James Properties LLC, Marina Office
Bought with:
Hank Troscianiec & Associates
Keller Williams Innovate-OKI
Source: Hive MLS,MLS#: 100492308 Originating MLS: Brunswick County Association of Realtors
Originating MLS: Brunswick County Association of RealtorsFacts & features
Interior
Bedrooms & bathrooms
- Bedrooms: 4
- Bathrooms: 3
- Full bathrooms: 3
Rooms
- Room types: Dining Room
Primary bedroom
- Level: Primary Living Area
Dining room
- Features: Combination, Formal
Heating
- Heat Pump, Zoned, Electric
Cooling
- Central Air, Zoned
Appliances
- Included: Vented Exhaust Fan, Gas Cooktop, Built-In Microwave, Refrigerator, Ice Maker, Dryer, Disposal, Dishwasher, Wall Oven
- Laundry: Dryer Hookup, Washer Hookup, Laundry Room
Features
- Master Downstairs, Walk-in Closet(s), Tray Ceiling(s), High Ceilings, Entrance Foyer, Bookcases, Kitchen Island, Ceiling Fan(s), Pantry, Walk-in Shower, Blinds/Shades, Gas Log, Walk-In Closet(s)
- Flooring: Carpet, Tile, Wood
- Has fireplace: Yes
- Fireplace features: Gas Log
Interior area
- Total structure area: 2,572
- Total interior livable area: 2,572 sqft
Property
Parking
- Total spaces: 2
- Parking features: Concrete, Off Street, On Site, Paved
Features
- Levels: One and One Half
- Stories: 2
- Patio & porch: Open, Covered, Enclosed, Patio, Porch, Screened
- Fencing: None
Lot
- Size: 0.32 Acres
- Dimensions: 80 x 175 x 81 x 172
- Features: Wooded
Details
- Parcel number: 219kc032
- Zoning: X
- Special conditions: Standard
Construction
Type & style
- Home type: SingleFamily
- Property subtype: Single Family Residence
Materials
- Composition
- Foundation: Slab
- Roof: Shingle
Condition
- New construction: No
- Year built: 2015
Utilities & green energy
- Sewer: Public Sewer
- Water: Public
- Utilities for property: Sewer Available, Water Available
Community & HOA
Community
- Subdivision: St James
HOA
- Has HOA: Yes
- Amenities included: Beach Access, Boat Dock, Clubhouse, Comm Garden, Pool, Dog Park, Fitness Center, Gated, Golf Course, Indoor Pool, Maintenance Common Areas, Maintenance Roads, Management, Marina, Master Insure, Park, Pickleball, Picnic Area, Playground, Ramp, Restaurant, RV/Boat Storage, Security, Sidewalks, Street Lights, Tennis Court(s), Trail(s), Trash
- HOA fee: $1,200 monthly
- HOA name: St James POA
- HOA phone: 910-2534
Location
- Region: Southport
Financial & listing details
- Price per square foot: $297/sqft
- Tax assessed value: $604,690
- Annual tax amount: $2,429
- Date on market: 7/21/2025
- Cumulative days on market: 88 days
- Listing agreement: Exclusive Right To Sell
- Listing terms: Cash,Conventional
- Road surface type: Paved
Price history
| Date | Event | Price |
|---|---|---|
| 6/30/2025 | Sold | $763,975-1.3%$297/sqft |
Source:  Hive MLS #100492308 Report a problem Hive MLS #100492308 Report a problem | ||
| 6/21/2025 | Contingent | $774,000$301/sqft |
Source: Hive MLS #100492308 Report a problem | ||
| 6/17/2025 | Price change | $774,000-3.1%$301/sqft |
Source: Hive MLS #100492308 Report a problem | ||
| 6/12/2025 | Listed for sale | $799,000$311/sqft |
Source: Hive MLS #100492308 Report a problem | ||
| 5/30/2025 | Contingent | $799,000$311/sqft |
Source: Hive MLS #100492308 Report a problem | ||
| 5/28/2025 | Price change | $799,000-3.6%$311/sqft |
Source: Hive MLS #100492308 Report a problem | ||
| 5/22/2025 | Listed for sale | $829,000$322/sqft |
Source: Hive MLS #100492308 Report a problem | ||
| 5/10/2025 | Contingent | $829,000$322/sqft |
Source: Hive MLS #100492308 Report a problem | ||
| 5/9/2025 | Listed for sale | $829,000-2.4%$322/sqft |
Source: Hive MLS #100492308 Report a problem | ||
| 4/24/2025 | Listing removed | $849,000$330/sqft |
Source: Hive MLS #100492308 Report a problem | ||
| 3/13/2025 | Price change | $849,000-3%$330/sqft |
Source: Hive MLS #100492308 Report a problem | ||
| 3/5/2025 | Listed for sale | $875,000+14.8%$340/sqft |
Source: Hive MLS #100492308 Report a problem | ||
| 5/30/2023 | Sold | $762,500$296/sqft |
Source: Hive MLS #100371876 Report a problem | ||
| 3/2/2023 | Pending sale | $762,500$296/sqft |
Source: Hive MLS #100371876 Report a problem | ||
| 3/2/2023 | Listed for sale | $762,500+13%$296/sqft |
Source: Hive MLS #100371876 Report a problem | ||
| 7/21/2021 | Sold | $675,000+50%$262/sqft |
Source: Public Record Report a problem | ||
| 12/17/2020 | Sold | $450,000+484.4%$175/sqft |
Source: Public Record Report a problem | ||
| 12/30/2013 | Sold | $77,000$30/sqft |
Source: Public Record Report a problem | ||
Public tax history
| Year | Property taxes | Tax assessment |
|---|---|---|
| 2025 | $2,429 | $604,690 |
| 2024 | $2,429 | $604,690 |
| 2023 | $2,429 +10.5% | $604,690 +49.7% |
| 2022 | $2,199 0% | $403,830 |
| 2021 | $2,199 | $403,830 |
| 2020 | $2,199 | $403,830 |
| 2019 | $2,199 +12.6% | $403,830 +527% |
| 2018 | $1,953 | $64,410 |
| 2017 | $1,953 | $64,410 |
| 2016 | $1,953 | $64,410 +7.3% |
| 2015 | $1,953 | $60,000 |
Find assessor info on the county website
Neighborhood: 28461
Nearby homes
- $734,4003 bd4 ba3.7k sqft2902 Legends Dr, Southport, NC 28461Off Market
- $614,7003 bd3 ba2.5k sqft2896 Legends Dr, Southport, NC 28461Off Market
- $619,5003 bd3 ba2.3k sqft2904 Legends Dr #L-40, Southport, NC 28461Off Market
- $500,0003 bd3 ba2.4k sqft2904 Legends Dr, Southport, NC 28461Sold
- $636,4003 bd3 ba2.7k sqft2718 Scarborough Way, Southport, NC 28461Off Market
- $652,6003 bd2 ba2.7k sqft2906 Legends Dr, Southport, NC 28461Off Market
- $670,4003 bd2 ba2.5k sqft2903 Legends Dr, Southport, NC 28461Off Market
- $1,122,5003 bd3 ba3.4k sqft2716 Scarborough Way, Southport, NC 28461Off Market
Nearby schools
GreatSchools rating
- 4/10Virginia Williamson ElementaryGrades: PK-5Distance: 7.1 mi
- 4/10South Brunswick MiddleGrades: 6-8Distance: 6.7 mi
- 4/10South Brunswick HighGrades: 9-12Distance: 7.1 mi
Schools provided by the listing agent
- Elementary: Virginia Williamson
- Middle: South Brunswick
- High: South Brunswick
Source: Hive MLS. This data may not be complete. We recommend contacting the local school district to confirm school assignments for this home.
Get a cash offer in 3 minutes
Find out how much your home could sell for in as little as 3 minutes with a no-obligation cash offer.
Estimated market value
$764,200
Get a cash offer in 3 minutes
Find out how much your home could sell for in as little as 3 minutes with a no-obligation cash offer.
Estimated market value
$764,200
- North Carolina
- Brunswick County
- Saint James
- 28461
- 2900 Legends Drive
Nearby cities
Nearby zip codes
Other Saint James Topics
