Skip main navigation
Sold for $475,000
  • $475,000

    2900 Lyndhurst Ct, Chester, VA 23831

    4beds
    3,022sqft
    Single Family Residence
    Built in 1996
    0.54 Acres Lot
    $501,600 Zestimate®
    $157/sqft
    $3,302 Estimated rent

    Home value

    $501,600

    $466,000 - $542,000

    $3,302/mo

    Zestimate® history
    Loading
    Loading...

    Owner options

    List your home for rent

    $3,302/mo

    Rent Zestimate®

    Find your next renter with Zillow Rental Manager. Plus, with online applications, you can quickly screen prospective tenants – for free.

    Learn more

    $3,302/mo

    Rent Zestimate®

    Refinance and save

    $3,212/mo

    Est. payment

    Refinancing to a lower rate could help reduce your monthly payments and save thousands over the life of the loan.

    See today's rates

    $3,212/mo

    Est. payment

    Explore your selling options

    Work with a Zillow partner agent

    Leverage their expertise and Zillow's premium Showcase listings to get your home seen by more buyers.

    Get started

    List with your own agent

    Get your home in front of millions of buyers by listing it on Zillow.

    Learn how to do it

    Sell it yourself

    Take full control of how buyers see your home on Zillow by listing For Sale by Owner (FSBO).

    List your home

    What's special

    Separate officeGas fireplaceBackyard privacy fenceJack and jill bathroomsSeparate laundry roomBeautiful hard wood flooringDeck with storage underneath
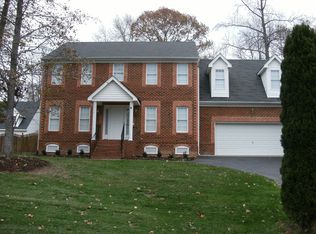
    This huge 2 story home in the Villages of Longmeadow subdivision (Thomas Dale school district) boasts everything you could ask for. Situated on a corner lot, the home has a backyard privacy fence and deck with storage underneath. The first floor has beautiful hard wood flooring in the foyer, dining room, office, and half bath. The owners installed beautiful low-maintenance, luxury grey vinyl flooring throughout the rest of this open concept living room, kitchen & laundry room. The kitchen features a gas stove, pantry, & extra cabinetry that adjoins the eat-in area equipped with built in wineglass rack. Off the kitchen you will find 2 additional rooms- a separate office & and a separate laundry room that leads to the 3 car garage. The oversized garage is equipped with dual electric door openers (door and opener replaced 2024) & built-in wood shelving from floor to ceiling. Upstairs you will fall in love with the 30x30 Primary Suit that includes a gas fireplace and lounge area plus a walk in closet. This huge room easily fits a king sized bed, with room to spare for 2 separate living areas! The master bath has a double vanity, water closet, linen closet, jetted tub and a brand new enlarged shower (2023). The other 4 rooms upstairs all connect to Jack and Jill bathrooms!! The 2 HVAC units are less than 10 years old, as is the roof. This home is within walking distance of the pool, playground, walking trails and new picnic area w/ pergola.

    Zillow last checked:

    Listing updated:

    Listed by:

    Jo Fisher (804)564-8156,

    Long & Foster REALTORS

    Bought with:

    Charlott Sickal, 0225217548

    BHHS PenFed Realty

    Source: CVRMLS,MLS#: 2504967MLS LogoOriginating MLS: Central Virginia Regional MLS

    Facts & features

    Interior

    Bedrooms & bathrooms
    • Bedrooms: 4
    • Bathrooms: 4
    • Full bathrooms: 3
    • 1/2 bathrooms: 1
    Primary bedroom
    • Description: Spacious suite,private bath, double sink
    • Level: Second
    • Dimensions: 28.0 x 19.0
    Bedroom 2
    • Description: carpet
    • Level: Second
    • Dimensions: 15.0 x 14.0
    Additional room
    • Description: carpet
    • Level: Second
    • Dimensions: 15.0 x 14.0
    Additional room
    • Description: Carpet
    • Level: Second
    • Dimensions: 12.0 x 12.0
    Dining room
    • Description: hardwood flooring
    • Level: First
    • Dimensions: 12.0 x 12.0
    Other
    • Description: Tub & Shower
    • Level: Second
    Half bath
    • Level: First
    Kitchen
    • Description: Eat-in, wine rack
    • Level: First
    • Dimensions: 23.0 x 15.0
    Living room
    • Description: Fireplace, Vinyl flooring
    • Level: First
    • Dimensions: 20.0 x 14.0
    Office
    • Description: hardwood flooring
    • Level: First
    • Dimensions: 11.0 x 7.0
    Heating
    • Natural Gas, Zoned
    Cooling
    • Electric, Heat Pump
    Features
    • Flooring: Partially Carpeted, Vinyl, Wood
    • Has basement: No
    • Attic: Pull Down Stairs
    Interior area
    • Total interior livable area: 3,022 sqft
    • Finished area above ground: 3,022
    • Finished area below ground: 0

    Property

    Parking
    • Total spaces: 3
    • Parking features: Attached, Garage, Off Street, On Street
    • Attached garage spaces: 3
    • Has uncovered spaces: Yes
    Features
    • Levels: Two
    • Stories: 2
    • Patio & porch: Deck
    • Exterior features: Deck
    • Pool features: Community, None
    Lot
    • Size: 0.54 Acres
    Details
    • Parcel number: 796645305400000
    • Zoning description: R12

    Construction

    Type & style
    • Home type: SingleFamily
    • Architectural style: Colonial,Two Story
    • Property subtype: Single Family Residence
    Materials
    • Brick, Block, Frame, Vinyl Siding
    • Roof: Composition
    Condition
    • Resale
    • New construction: No
    • Year built: 1996

    Utilities & green energy

    • Sewer: Public Sewer
    • Water: Public

    Community & neighborhood

    Location
    • Region: Chester
    • Subdivision: Lyndhurst

    HOA & financial

    HOA
    • Has HOA: Yes
    • HOA fee: $436 annually

    Other

    Other facts
    • Ownership: Individuals
    • Ownership type: Sole Proprietor

    Price history

    DateEventPrice
    4/1/2025Sold$475,000-2.9%$157/sqft
    Source: CVRMLS #2504967 Report a problem
    3/6/2025Pending sale$489,000$162/sqft
    Source: CVRMLS #2504967 Report a problem
    2/28/2025Listed for sale$489,000+74%$162/sqft
    Source: CVRMLS #2504967 Report a problem
    9/1/2009Sold$281,000-6.3%$93/sqft
    Source: Public Record Report a problem
    4/2/2009Listing removed$299,950$99/sqft
    Source: ERA #2825554 Report a problem
    1/24/2009Price change$299,950-3.2%$99/sqft
    Source: ERA #2825554 Report a problem
    12/8/2008Price change$309,950-1.6%$103/sqft
    Source: ERA #2825554 Report a problem
    11/16/2008Price change$314,950-1.6%$104/sqft
    Source: ERA #2825554 Report a problem
    7/19/2008Price change$319,950-1.6%$106/sqft
    Source: ERA #2825554 Report a problem
    6/28/2008Price change$325,000-7.1%$108/sqft
    Source: ERA #2825554 Report a problem
    1/2/2007Listed for sale$350,000+30.1%$116/sqft
    Source: ERA #2825554 Report a problem
    3/14/2005Sold$269,000+37.9%$89/sqft
    Source: Public Record Report a problem
    4/1/1996Sold$195,000$65/sqft
    Source: Public Record Report a problem

    Public tax history

    YearProperty taxesTax assessment
    2025$3,820 +5.3%$429,200 +6.4%
    2024$3,629 +2.3%$403,200 +3.5%
    2023$3,546 +12.8%$389,700 +14%
    2022$3,145 +7.4%$341,800 +10.9%
    2021$2,929 +4.7%$308,300 +4.7%
    2020$2,798 +4.7%$294,500 +4.7%
    2019$2,673 +0.2%$281,400 +2.1%
    2018$2,667 +5.6%$275,500 +3.5%
    2017$2,527 $266,300 +2.2%
    2016$2,527 +3.1%$260,600 +3.2%
    2015$2,450 +0.3%$252,600 +0.3%
    2014$2,443 $251,900 +2.1%
    2013-- $246,600 -1.7%
    2012-- $250,800 -11.7%
    2011-- $284,000 -4.3%
    2010-- $296,700 -6.6%
    2009-- $317,700
    2008-- $317,700 +10%
    2007-- $288,900 +30.5%
    2005-- $221,300 +12.9%
    2004-- $196,000 +0.3%
    2003-- $195,500 +1.7%
    2002-- $192,300 +1.4%
    2001-- $189,700

    Find assessor info on the county website

    Neighborhood: 23831

    Nearby schools

    GreatSchools rating
    Schools provided by the listing agent
    • Elementary: Wells
    • Middle: Carver
    • High: Thomas Dale

    Source: CVRMLS. This data may not be complete. We recommend contacting the local school district to confirm school assignments for this home.

    Get a cash offer in 3 minutes
    Find out how much your home could sell for in as little as 3 minutes with a no-obligation cash offer.
    Estimated market value
    $501,600
    Get a cash offer in 3 minutes
    Find out how much your home could sell for in as little as 3 minutes with a no-obligation cash offer.
    Estimated market value
    $501,600