Welcome to this meticulously maintained and totally updated Camp Hill Borough home! This home has been updated from top to bottom with high end finishes, while keeping the integrity and character of the home with original doorknobs, wood doors and lovely hardwood. Through the quaint foyer to the main living area is a beautiful gas fireplace anchoring the spacious room with hardwood flooring. The upscale kitchen is the heart of the home and boasts new vinyl plank flooring, beautiful new quartz countertops, new farmhouse sink, stainless appliances with new gas stove and lovely backsplash. The kitchen opens to a welcoming dining room, making entertaining a breeze! Step outside the Anderson French doors to a great patio space and spacious, fenced backyard with new shed, the ideal place for barbecues and your furry friends. The new 2-car garage offers great off-street parking and blends seamlessly with the brick home. The 2nd level offers 3 bedrooms, all with beautiful, original hardwood flooring, including a primary (and updated) ensuite with new rain shower head, walk-in, tiled shower with glass enclosure and double vanity. An updated hall bathroom completes the 2nd level. Head up to the 3rd floor to a newly finished attic space with lovely vinyl plank flooring, striking, preserved brick accent walls and new minisplit system, along with added insulation. Use as a 4th bedroom, office area, playroom or extra family room. Need even more space? Check out the newly finished basement with pretty vinyl plank flooring, great for an exercise room or rec room. The unfinished space offers great storage as well. So many updates in this home to give the new owner peace of mind, including the new roof and HVAC system. Within walking distance to all that Camp hill Borough has to offer including a park behind the home, shopping, restaurants and main roads. Don’t miss the opportunity to make this one yours!
Sold for $480,000
$480,000
2900 Market St, Camp Hill, PA 17011
3beds
2,496sqft
Single Family Residence
Built in 1940
0.26 Acres Lot
$480,200 Zestimate®
$192/sqft
$2,567 Estimated rent
Home value
$480,200
$456,000 - $504,000
$2,567/mo
Zestimate® history
Owner options
List your home for rent
$2,567/mo
Rent Zestimate®
Find your next renter with Zillow Rental Manager. Plus, with online applications, you can quickly screen prospective tenants – for free.
$2,567/mo
Rent Zestimate®
Refinance and save
$3,058/mo
Est. payment
Refinancing to a lower rate could help reduce your monthly payments and save thousands over the life of the loan.
$3,058/mo
Est. payment
Explore your selling options
Work with a Zillow partner agent
Leverage their expertise and Zillow's premium Showcase listings to get your home seen by more buyers.
Get startedList with your own agent
Get your home in front of millions of buyers by listing it on Zillow.
Learn how to do itSell it yourself
Take full control of how buyers see your home on Zillow by listing For Sale by Owner (FSBO).
List your homeWhat's special
High end finishesGreat patio spaceSpacious fenced backyardNew roofNewly finished attic spaceBrick homeWelcoming dining room
Zillow last checked:
Listing updated:
Listed by:
JOY DANIELS 717-724-5736,
Joy Daniels Real Estate Group, Ltd
Bought with:
DALE E. STIPE, RS272790
Coldwell Banker Realty
Source: Bright MLS,MLS#: PACB2053158
Facts & features
Interior
Bedrooms & bathrooms
- Bedrooms: 3
- Bathrooms: 3
- Full bathrooms: 2
- 1/2 bathrooms: 1
- Main level bathrooms: 1
Rooms
- Room types: Living Room, Dining Room, Primary Bedroom, Bedroom 2, Bedroom 3, Kitchen, Office, Primary Bathroom, Full Bath, Half Bath
Primary bedroom
- Description: X
- Features: Flooring - HardWood
- Level: Upper
- Area: 234 Square Feet
- Dimensions: 18 X 13
Bedroom 2
- Description: X
- Features: Flooring - HardWood
- Level: Upper
- Area: 100 Square Feet
- Dimensions: 10 X 10
Bedroom 3
- Description: X
- Features: Flooring - HardWood, Ceiling Fan(s)
- Level: Upper
- Area: 182 Square Feet
- Dimensions: 14 X 13
Primary bathroom
- Features: Flooring - Ceramic Tile, Double Sink
- Level: Upper
- Area: 70 Square Feet
- Dimensions: 7 X 10
Dining room
- Description: X
- Features: Flooring - HardWood
- Level: Main
- Area: 130 Square Feet
- Dimensions: 10 X 13
Other
- Features: Flooring - Ceramic Tile
- Level: Upper
- Area: 54 Square Feet
- Dimensions: 6 X 9
Half bath
- Level: Main
- Area: 24 Square Feet
- Dimensions: 4 X 6
Kitchen
- Description: X
- Level: Main
- Area: 195 Square Feet
- Dimensions: 15 X 13
Living room
- Features: Flooring - HardWood
- Level: Main
- Area: 408 Square Feet
- Dimensions: 24 X 17
Office
- Features: Flooring - Luxury Vinyl Plank
- Level: Upper
- Area: 390 Square Feet
- Dimensions: 13 X 30
Heating
- Forced Air, Natural Gas
Cooling
- Ceiling Fan(s), Central Air, Electric
Appliances
- Included: Oven/Range - Gas, Dishwasher, Disposal, Refrigerator, Washer, Dryer, Microwave, Electric Water Heater
- Laundry: In Basement
Features
- Basement: Concrete,Full,Partially Finished
- Has fireplace: No
Interior area
- Total structure area: 2,912
- Total interior livable area: 2,496 sqft
- Finished area above ground: 2,080
- Finished area below ground: 416
Property
Parking
- Total spaces: 2
- Parking features: Garage Faces Side, Driveway, Attached
- Attached garage spaces: 2
- Has uncovered spaces: Yes
Accessibility
- Accessibility features: None
Features
- Levels: Two and One Half
- Stories: 2.5
- Patio & porch: Patio
- Exterior features: Sidewalks, Street Lights
- Pool features: None
- Fencing: Vinyl
Lot
- Size: 0.26 Acres
- Features: Cleared, Level
Details
- Additional structures: Above Grade, Below Grade
- Parcel number: 01210273307
- Zoning: RESIDENTIAL
- Special conditions: Standard
Construction
Type & style
- Home type: SingleFamily
- Architectural style: Traditional
- Property subtype: Single Family Residence
Materials
- Brick
- Foundation: Block
- Roof: Composition
Condition
- New construction: No
- Year built: 1940
Utilities & green energy
- Electric: 200+ Amp Service
- Sewer: Public Sewer
- Water: Public
Community & HOA
Community
- Subdivision: Camp Hill Borough
HOA
- Has HOA: No
Location
- Region: Camp Hill
- Municipality: CAMP HILL BORO
Financial & listing details
- Price per square foot: $192/sqft
- Tax assessed value: $247,400
- Annual tax amount: $6,600
- Date on market: 4/29/2026
- Listing agreement: Exclusive Right To Sell
- Listing terms: Conventional,VA Loan,FHA,Cash
- Ownership: Fee Simple
Price history
| Date | Event | Price |
|---|---|---|
| 7/9/2026 | Sold | $480,000+6.7%$192/sqft |
Source:  Bright MLS #PACB2053158 Report a problem Bright MLS #PACB2053158 Report a problem | ||
| 5/5/2026 | Pending sale | $450,000$180/sqft |
Source: Bright MLS #PACB2053158 Report a problem | ||
| 4/29/2026 | Listed for sale | $450,000+87.5%$180/sqft |
Source: Bright MLS #PACB2053158 Report a problem | ||
| 2/15/2012 | Sold | $240,000-4%$96/sqft |
Source: Public Record Report a problem | ||
| 12/14/2011 | Listed for sale | $249,900+68.9%$100/sqft |
Source: RE/MAX 1ST ADVANTAGE #10217343 Report a problem | ||
| 8/3/2010 | Sold | $148,000-1.3%$59/sqft |
Source: Public Record Report a problem | ||
| 7/1/2010 | Price change | $149,900-25%$60/sqft |
Source: STRAUB & ASSOCIATES REAL ESTATE #10195877 Report a problem | ||
| 6/9/2010 | Listed for sale | $199,900$80/sqft |
Source: STRAUB & ASSOCIATES REAL ESTATE #10195877 Report a problem | ||
Public tax history
| Year | Property taxes | Tax assessment |
|---|---|---|
| 2025 | $6,406 +9.2% | $247,400 +1.5% |
| 2024 | $5,864 +1.2% | $243,700 |
| 2023 | $5,797 +1.9% | $243,700 |
| 2022 | $5,687 | $243,700 |
| 2021 | $5,687 +5% | $243,700 |
| 2020 | $5,416 +312.9% | $243,700 |
| 2019 | $1,312 -74.8% | $243,700 |
| 2018 | $5,196 | $243,700 |
| 2017 | -- | $243,700 |
| 2016 | -- | $243,700 |
| 2015 | -- | $243,700 +5.3% |
| 2014 | -- | $231,400 |
| 2013 | -- | $231,400 |
Find assessor info on the county website
Neighborhood: 17011
Nearby homes
- $363,8003 bd2 ba1.6k sqft2902 Market St, Camp Hill, PA 17011Off Market
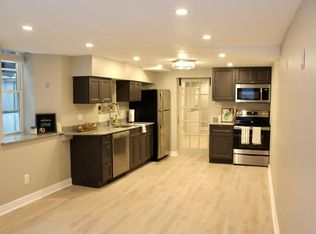
- $--1 bd1 ba-- sqft2804 Market St APT 1, Camp Hill, PA 17011Off Market
- $359,0003 bd2 ba1.6k sqft2904 Market St, Camp Hill, PA 17011Off Market
- $551,1004 bd3 ba3k sqft5 N 29th St, Camp Hill, PA 17011Off Market
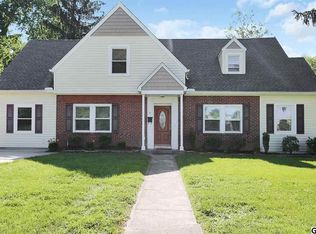
- $458,7003 bd2 ba2k sqft2911 Beverly Rd, Camp Hill, PA 17011Off Market
- $561,6004 bd4 ba3.2k sqft2920 Market St, Camp Hill, PA 17011Off Market
- $780,5005 bd4 ba3.8k sqft2800 Market St, Camp Hill, PA 17011Off Market
- $242,8003 bd1 ba1.2k sqft7 N 29th St, Camp Hill, PA 17011Off Market
Nearby schools
GreatSchools rating
- NAHoover Elementary SchoolGrades: K-2Distance: 0.5 mi
- 7/10Camp Hill Middle SchoolGrades: 6-8Distance: 0.3 mi
- 9/10Camp Hill Senior High SchoolGrades: 9-12Distance: 0.2 mi
Schools provided by the listing agent
- High: Camp Hill
- District: Camp Hill
Source: Bright MLS. This data may not be complete. We recommend contacting the local school district to confirm school assignments for this home.


Get pre-qualified for a loan
At Zillow Home Loans, we can pre-qualify you in as little as 5 minutes with no impact to your credit score.An equal housing lender. NMLS #10287.
Sell for more on Zillow
Get a Zillow Showcase℠ listing at no additional cost and you could sell for .
$480,200
2% more
+$9,604
With Zillow Showcase(estimated)
$489,804
- Pennsylvania
- Cumberland County
- Camp Hill
- 17011
- 2900 Market St
Nearby cities
Nearby zip codes
Other Camp Hill Topics
