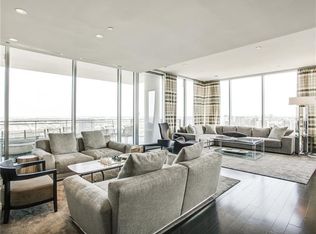
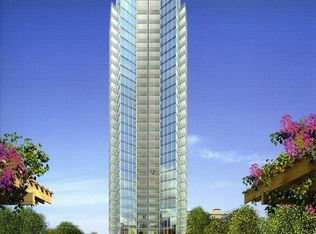
Perched on the 23rd floor of the iconic Azure Condominiums, this rarely available downtown-facing residence delivers the kind of skyline views people move to Uptown for — all without the harsh western afternoon sun. Floor-to-ceiling glass each with electric roller shades, expansive living spaces, hardwood floors, and two private terraces create an effortless blend of luxury and city energy high above the Harwood District.
Designed for both entertaining and everyday living, the open-concept layout features a chef’s kitchen with Miele and Sub-Zero appliances, spacious bedroom suites, a spa-inspired primary bath, and a terrace fireplace overlooking the resort-style pool and Downtown Dallas skyline.
A true standout feature is the private two-car garage located on the first level with direct street access — an incredibly rare luxury in high-rise living. Residents enjoy full-service amenities including 24-hour concierge, valet, fitness center, sauna, theater room, pool, library, and more, all moments from the Katy Trail, American Airlines Center, and Dallas’ best dining and nightlife. Elevated living in one of Uptown’s most prestigious residential towers.
Sold
Price Unknown
2900 McKinnon St APT 2308, Dallas, TX 75201
2beds
1,726sqft
Condominium, Multi Family
Built in 2005
-- sqft lot
$1,198,600 Zestimate®
$--/sqft
$3,748 Estimated rent
Home value
$1,198,600
$1.11M - $1.29M
$3,748/mo
Zestimate® history
Owner options
List your home for rent
$3,748/mo
Rent Zestimate®
Find your next renter with Zillow Rental Manager. Plus, with online applications, you can quickly screen prospective tenants – for free.
$3,748/mo
Rent Zestimate®
Refinance and save
$2,175/mo
Est. payment
Refinancing to a lower rate could help reduce your monthly payments and save thousands over the life of the loan.
$2,175/mo
Est. payment
Explore your selling options
Work with a Zillow partner agent
Leverage their expertise and Zillow's premium Showcase listings to get your home seen by more buyers.
Get startedList with your own agent
Get your home in front of millions of buyers by listing it on Zillow.
Learn how to do itSell it yourself
Take full control of how buyers see your home on Zillow by listing For Sale by Owner (FSBO).
List your homeWhat's special
Zillow last checked:
Listing updated:
Listed by:
Lauren Miller 0655614 214-450-4889,
Coldwell Banker Apex, REALTORS 214-237-4500
Bought with:
Elissa Campos, 0652237
Elissa Campos Real Estate, LLC
Source: NTREIS,MLS#: 21278245
Facts & features
Interior
Bedrooms & bathrooms
- Bedrooms: 2
- Bathrooms: 3
- Full bathrooms: 2
- 1/2 bathrooms: 1
Primary bedroom
- Features: Closet Cabinetry, Ceiling Fan(s), Dual Sinks, En Suite Bathroom, Jetted Tub, Separate Shower, Walk-In Closet(s)
- Level: First
- Dimensions: 15 x 14
Bedroom
- Features: Closet Cabinetry, En Suite Bathroom, Walk-In Closet(s)
- Level: First
- Dimensions: 16 x 13
Dining room
- Features: Built-in Features
- Level: First
- Dimensions: 16 x 11
Kitchen
- Features: Breakfast Bar, Built-in Features, Kitchen Island, Stone Counters
- Level: First
- Dimensions: 14 x 12
Living room
- Level: First
- Dimensions: 20 x 11
Heating
- Central, Electric
Cooling
- Central Air, Ceiling Fan(s), Electric
Appliances
- Included: Some Gas Appliances, Built-In Gas Range, Built-in Coffee Maker, Built-In Refrigerator, Dishwasher, Disposal, Microwave, Plumbed For Gas, Wine Cooler
- Laundry: Dryer Hookup, ElectricDryer Hookup, Laundry in Utility Room, In Hall
Features
- Cedar Closet(s), Decorative/Designer Lighting Fixtures, Double Vanity, Eat-in Kitchen, Elevator, Granite Counters, High Speed Internet, Kitchen Island, Multiple Master Suites, Smart Home, Cable TV, Walk-In Closet(s), Wired for Sound
- Flooring: Carpet, Other, Wood
- Windows: Window Coverings
- Has basement: No
- Number of fireplaces: 1
- Fireplace features: Gas Log, Gas Starter, Outside
Interior area
- Total interior livable area: 1,726 sqft
Property
Parking
- Total spaces: 2
- Parking features: Concrete, Underground, Garage, Gated, Private, Secured, Valet
- Attached garage spaces: 2
Accessibility
- Accessibility features: Accessible Entrance
Features
- Levels: One
- Stories: 1
- Patio & porch: Covered, Terrace, Balcony
- Exterior features: Balcony
- Pool features: Cabana, In Ground, Outdoor Pool, Pool, Community
Lot
- Size: 1.31 Acres
- Features: Cleared
Details
- Parcel number: 00C03660000002308
Construction
Type & style
- Home type: Condo
- Architectural style: Contemporary/Modern,High Rise
- Property subtype: Condominium, Multi Family
- Attached to another structure: Yes
Condition
- Year built: 2005
Utilities & green energy
- Sewer: Public Sewer
- Water: Public
- Utilities for property: Sewer Available, Water Available, Cable Available
Community & HOA
Community
- Features: Concierge, Clubhouse, Elevator, Fitness Center, Pool, Sauna
- Security: Smoke Detector(s), Gated with Guard
- Subdivision: Azure Condo
HOA
- Has HOA: Yes
- Amenities included: Concierge
- Services included: All Facilities, Association Management, Maintenance Grounds, Maintenance Structure
- HOA fee: $2,175 monthly
- HOA name: First Service Residential Texas
- HOA phone: 214-871-9700
Location
- Region: Dallas
Financial & listing details
- Tax assessed value: $1,200,000
- Annual tax amount: $26,721
- Date on market: 5/22/2026
- Cumulative days on market: 21 days
- Listing terms: Cash,Conventional,1031 Exchange,VA Loan
Price history
| Date | Event | Price |
|---|---|---|
| 7/2/2026 | Sold | -- |
Source: NTREIS #21278245 Report a problem | ||
| 6/15/2026 | Pending sale | $1,300,000$753/sqft |
Source: NTREIS #21278245 Report a problem | ||
| 6/12/2026 | Listed for sale | $1,300,000$753/sqft |
Source: NTREIS #21278245 Report a problem | ||
| 6/4/2026 | Contingent | $1,300,000$753/sqft |
Source: NTREIS #21278245 Report a problem | ||
| 5/22/2026 | Listed for sale | $1,300,000+8.4%$753/sqft |
Source: NTREIS #21278245 Report a problem | ||
| 4/20/2016 | Sold | -- |
Source: Agent Provided Report a problem | ||
| 2/19/2016 | Pending sale | $1,199,000$695/sqft |
Source: Dave Perry Miller & Associates - An Ebby Halliday Company #13321182 Report a problem | ||
| 2/16/2016 | Listed for sale | $1,199,000-4.1%$695/sqft |
Source: Dave Perry Miller Real Estate #13321182 Report a problem | ||
| 3/29/2009 | Listing removed | $1,250,000$724/sqft |
Source: Active Website #11128334 Report a problem | ||
| 3/4/2009 | Listed for sale | $1,250,000$724/sqft |
Source: Active Website #11128334 Report a problem | ||
Public tax history
| Year | Property taxes | Tax assessment |
|---|---|---|
| 2025 | $21,178 -14.2% | $1,200,000 -13.1% |
| 2024 | $24,687 +7.6% | $1,380,800 +11.6% |
| 2023 | $22,947 | $1,236,890 |
Find assessor info on the county website
Neighborhood: 75201
Nearby homes
- $994,6002 bd3 ba1.7k sqft2900 McKinnon St APT 408, Dallas, TX 75201Off Market

- $1,626,1003 bd3 ba2.4k sqft2900 McKinnon St APT 2205, Dallas, TX 75201Off Market
- $812,8002 bd2 ba1.5k sqft2900 McKinnon St APT 305, Dallas, TX 75201Off Market
- $1,140,0002 bd2 ba1.7k sqft2900 McKinnon St APT 2608, Dallas, TX 75201Off Market

- $802,0002 bd2 ba1.4k sqft2900 McKinnon St APT 604, Dallas, TX 75201Off Market
- $475,8001 bd2 ba881 sqft2900 McKinnon St APT 2102, Dallas, TX 75201Off Market
- $889,4002 bd3 ba1.4k sqft2900 McKinnon St APT 1803, Dallas, TX 75201Off Market
- $1,296,1002 bd2 ba1.7k sqft2900 McKinnon St APT 1808, Dallas, TX 75201Off Market
- $4,123,0003 bd4 ba4.5k sqft2900 McKinnon St APT 2201, Dallas, TX 75201Off Market
Nearby schools
GreatSchools rating
- 4/10Ben Milam Elementary SchoolGrades: PK-5Distance: 1.8 mi
- 6/10Alex W Spence Talented/Gifted AcademyGrades: 6-8Distance: 1.4 mi
- 3/10North Dallas High SchoolGrades: 9-12Distance: 1.2 mi
Schools provided by the listing agent
- Elementary: Milam
- Middle: Spence
- High: North Dallas
- District: Dallas ISD
Source: NTREIS. This data may not be complete. We recommend contacting the local school district to confirm school assignments for this home.
Get a cash offer in 3 minutes
Find out how much your home could sell for in as little as 3 minutes with a no-obligation cash offer.
Estimated market value
$1,198,600
Get a cash offer in 3 minutes
Find out how much your home could sell for in as little as 3 minutes with a no-obligation cash offer.
Estimated market value
$1,198,600
- Texas
- Dallas County
- Dallas
- 75201
- 2900 McKinnon St Apartment 2308
