Skip main navigation
For sale
  • $535,000

    2900 McKinnon St APT 303, Dallas, TX 75201

    1beds
    952sqft
    : 
    Loading
    Get pre-qualified
    Condominium
    Built in 2005
    -- sqft lot
    $-- Zestimate®
    $562/sqft
    $1,140/mo HOA

    What's special

    Grilling terracesFloor-to-ceiling glassLuxe outdoor loungesBright open living spacesTranquil ensuite bedroomSmart-home convenienceMiele appliances
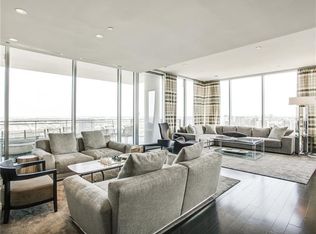
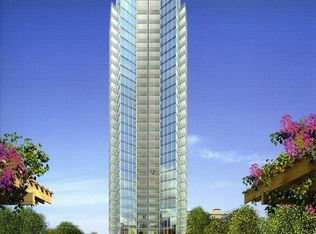
    Appointment required - tenant occupied. One of Dallas’ most iconic luxury towers, this polished 952 SF residence at the Azure delivers boutique hotel energy with smart-home convenience and jaw-dropping skyline views. Bright, open living spaces are wrapped in floor-to-ceiling glass, flowing seamlessly to a private terrace with gas fireplace - an unbeatable spot for golden-hour cocktails or cozy evenings overlooking the city. The sleek gourmet kitchen is built to impress with Miele appliances, Sub-Zero refrigerator, custom cabinetry, and stone surfaces that double as casual dining. The tranquil ensuite bedroom features a generous walk-in closet and spa-caliber bath with dual sinks, deep soaking tub, and frameless glass shower. A chic powder bath and private laundry closet add everyday ease. Beyond the home, the Azure is legendary for its amenities: resort-style pool and spa deck, cutting-edge fitness center, theater, club and conference rooms, grilling terraces, and luxe outdoor lounges - all complemented by 24-7 concierge and valet. Private garage parking and storage convey. Ideal location on the edge of dowtown with immediate access to the Tollway. Walk to downtown, Uptown, the Katy Trail and more. Effortless lock and go, high-rise living in one of Dallas’ most coveted addresses.
    166 days
    |
    331
    |
    20
    |

    Zillow last checked:

    Listing updated:

    Listed by:

    Kevin Curran 0463080 817-783-4605,

    Redfin Corporation 817-783-4605,

    Saadia Alvi 0697205 469-816-6865,

    Redfin Corporation

    Source: NTREIS,MLS#: 21161829

    Loading...

      Facts & features

      Interior

      Bedrooms & bathrooms
      • Bedrooms: 1
      • Bathrooms: 2
      • Full bathrooms: 1
      • 1/2 bathrooms: 1
      Primary bedroom
      • Features: En Suite Bathroom, Walk-In Closet(s)
      • Level: First
      • Dimensions: 17 x 12
      Dining room
      • Level: First
      • Dimensions: 0 x 0
      Other
      • Features: Built-in Features, Dual Sinks, En Suite Bathroom, Garden Tub/Roman Tub, Linen Closet, Stone Counters, Separate Shower
      • Level: First
      • Dimensions: 11 x 9
      Half bath
      • Features: Granite Counters
      • Level: First
      • Dimensions: 6 x 5
      Kitchen
      • Features: Built-in Features, Pantry, Stone Counters
      • Level: First
      • Dimensions: 17 x 10
      Living room
      • Level: First
      • Dimensions: 21 x 14
      Heating
      • Central, Natural Gas
      Cooling
      • Central Air, Electric
      Appliances
      • Included: Dishwasher, Electric Oven, Gas Cooktop, Disposal, Gas Water Heater, Microwave, Vented Exhaust Fan
      • Laundry: Dryer Hookup, ElectricDryer Hookup, In Hall, In Kitchen, Other, Stacked
      Features
      • Decorative/Designer Lighting Fixtures, High Speed Internet, Open Floorplan, Other, Cable TV, Natural Woodwork, Walk-In Closet(s)
      • Flooring: Carpet, Ceramic Tile, Tile, Wood
      • Windows: Window Coverings
      • Has basement: No
      • Number of fireplaces: 1
      • Fireplace features: Outside
      Interior area
      • Total interior livable area: 952 sqft
      Video & virtual tour

      Property

      Parking
      • Total spaces: 1
      • Parking features: Driveway, Electric Gate, Enclosed, Electric Vehicle Charging Station(s), Garage, Garage Door Opener, Gated, Permit Required, Private, Secured
      • Attached garage spaces: 1
      • Has uncovered spaces: Yes
      Features
      • Levels: One
      • Stories: 1
      • Patio & porch: Other, Terrace, Balcony
      • Exterior features: Balcony, Lighting
      • Pool features: None, Community
      • Fencing: None
      Lot
      • Size: 1.31 Acres
      • Features: Landscaped, Level, Few Trees
      • Residential vegetation: Grassed
      Details
      • Parcel number: 00C03660000000303

      Construction

      Type & style
      • Home type: Condo
      • Architectural style: Contemporary/Modern
      • Property subtype: Condominium
      Materials
      • Other
      • Foundation: Other
      • Roof: Other
      Condition
      • Year built: 2005

      Utilities & green energy

      • Sewer: Public Sewer
      • Water: Public
      • Utilities for property: Electricity Connected, Sewer Available, Water Available, Cable Available

      Community & HOA

      Community
      • Features: Curbs, Fitness Center, Gated, Other, Pool, Sidewalks, Community Mailbox
      • Security: Security System Owned, Security System, Carbon Monoxide Detector(s), Smoke Detector(s), Gated with Guard
      • Subdivision: Azure Condo
      HOA
      • Has HOA: Yes
      • Amenities included: Maintenance Front Yard
      • Services included: All Facilities, Association Management, Maintenance Grounds
      • HOA fee: $1,140 monthly
      • HOA name: The Azure
      • HOA phone: 214-720-2277
      Location
      • Region: Dallas

      Financial & listing details

      • Price per square foot: $562/sqft
      • Tax assessed value: $514,080
      • Annual tax amount: $11,490
      • Date on market: 1/31/2026
      • Cumulative days on market: 149 days
      • Listing terms: Cash,Conventional,FHA,VA Loan
      • Exclusions: None.
      • Electric utility on property: Yes

        Estimated market value

        Not available

        Estimated sales range

        Not available

        Not available

        Price history

        DateEventPrice
        3/20/2026Listing removed$3,500$4/sqft
        Source: Zillow Rentals Report a problem
        2/11/2026Listed for rent$3,500$4/sqft
        Source: Zillow Rentals Report a problem
        1/31/2026Listed for sale$535,000$562/sqft
        Source: NTREIS #21161829 Report a problem
        1/9/2026Listing removed$3,500$4/sqft
        Source: Zillow Rentals Report a problem
        12/26/2025Price change$3,500-4.1%$4/sqft
        Source: Zillow Rentals Report a problem
        12/7/2025Price change$3,650-2.7%$4/sqft
        Source: Zillow Rentals Report a problem
        9/28/2025Price change$3,750-3.8%$4/sqft
        Source: Zillow Rentals Report a problem
        9/18/2025Price change$3,900-2.5%$4/sqft
        Source: Zillow Rentals Report a problem
        9/10/2025Listed for rent$4,000$4/sqft
        Source: Zillow Rentals Report a problem
        8/6/2025Listing removed$4,000$4/sqft
        Source: Zillow Rentals Report a problem
        7/3/2025Listed for rent$4,000$4/sqft
        Source: Zillow Rentals Report a problem
        6/21/2025Listing removed$4,000$4/sqft
        Source: Zillow Rentals Report a problem
        3/4/2025Price change$4,000-4.8%$4/sqft
        Source: Zillow Rentals Report a problem
        2/17/2025Price change$4,200-6.7%$4/sqft
        Source: Zillow Rentals Report a problem
        1/31/2025Listed for rent$4,500+5.9%$5/sqft
        Source: Zillow Rentals Report a problem
        10/12/2024Listing removed$4,250$4/sqft
        Source: Zillow Rentals Report a problem
        9/30/2024Listed for rent$4,250+13.3%$4/sqft
        Source: Zillow Rentals Report a problem
        7/8/2024Listing removed--
        Source: Zillow Rentals Report a problem
        6/23/2024Listed for rent$3,750$4/sqft
        Source: Zillow Rentals Report a problem
        5/10/2024Listing removed--
        Source: Zillow Rentals Report a problem
        4/22/2024Listed for rent$3,750$4/sqft
        Source: Zillow Rentals Report a problem
        4/11/2024Listing removed--
        Source: Zillow Rentals Report a problem
        3/2/2024Listed for rent$3,750+63%$4/sqft
        Source: Zillow Rentals Report a problem
        1/2/2024Listing removed--
        Source: Zillow Rentals Report a problem
        12/5/2023Listed for rent$2,300$2/sqft
        Source: Zillow Rentals Report a problem
        8/20/2015Sold--
        Source: Agent Provided Report a problem
        5/19/2014Sold--
        Source: Agent Provided Report a problem

        Public tax history

        YearProperty taxesTax assessment
        2025$8,277 +1%$514,080
        2024$8,195 +8.4%$514,080 +16.1%
        2023$7,562 $442,680
        Find assessor info on the county website

        Monthly payment

        Est. payment

        Payment breakdown

        Explore the cost of this home by adjusting the details. Changes won't be saved.
        All calculations are estimates and provided by Zillow, Inc. for informational purposes only. Actual amounts may vary.
        HOA fees may include property taxes on listings classified as Co-Ops. Contact the listing agent and/or owner for fee details.
        Mortgage interest rates are dependent on a number of factors, including credit score, down payment, and repayment length. Interest rate data provided by Zillow Group Marketplace, Inc. as of 1/1/1970 from various mortgage lenders with which we have lead or other similar arrangements; the Estimated Payment is an average of those rates.
        See how much you could borrow to make a competitive offer.

        Climate risks

        Neighborhood: 75201

        Getting around

        88 / 100
        Very Walkable
        65 / 100
        Good Transit
        75 / 100
        Very Bikeable

        Nearby schools

        GreatSchools rating
        Schools provided by the listing agent
        • Elementary: Milam
        • Middle: Spence
        • High: North Dallas
        • District: Dallas ISD

        Source: NTREIS. This data may not be complete. We recommend contacting the local school district to confirm school assignments for this home.

        A local agent can set up tours, give advice and negotiate with sellers.

        Browse local experts

        Similar homes