Skip main navigation
Sold
  • Price Unknown

    2900 McKinnon St APT 605, Dallas, TX 75201

    2beds
    1,512sqft
    Condominium, Multi Family
    Built in 2005
    -- sqft lot
    $969,000 Zestimate®
    $--/sqft
    $3,044 Estimated rent

    Home value

    $969,000

    $901,000 - $1.04M

    $3,044/mo

    Zestimate® history
    Loading
    Loading...

    Owner options

    List your home for rent

    $3,044/mo

    Rent Zestimate®

    Find your next renter with Zillow Rental Manager. Plus, with online applications, you can quickly screen prospective tenants – for free.

    Learn more

    $3,044/mo

    Rent Zestimate®

    Refinance and save

    $1,724/mo

    Est. payment

    Refinancing to a lower rate could help reduce your monthly payments and save thousands over the life of the loan.

    See today's rates

    $1,724/mo

    Est. payment

    Explore your selling options

    Work with a Zillow partner agent

    Leverage their expertise and Zillow's premium Showcase listings to get your home seen by more buyers.

    Get started

    List with your own agent

    Get your home in front of millions of buyers by listing it on Zillow.

    Learn how to do it

    Sell it yourself

    Take full control of how buyers see your home on Zillow by listing For Sale by Owner (FSBO).

    List your home

    What's special

    Modern vanityPrivate terraceLuxury livingFloor to ceiling windowsHigh - rise condoFitness centerBeverage fridge
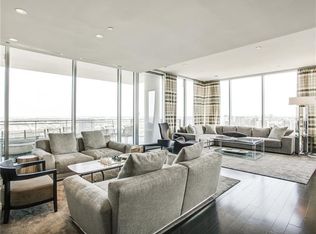
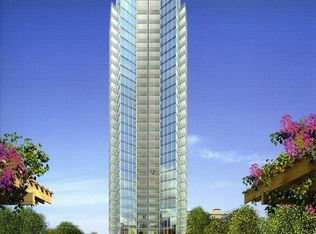
    Experience Luxury living in this exceptional high-rise condo located on the 6th floor in the highly desirable Harwood District. This jaw-dropping gem marries the best of sleek contemporary design with unparalleled comfort with incredible panoramic views with floor to ceiling windows and a sought-after floor plan for entertaining. Host elegant parties in the expansive, open concept living room which flows into the dining room and kitchen. The commercial-grade kitchen is a chef's dream with Top-of-the-line Subzero appliances, built-in Miele coffee machine, beverage fridge and gas cook-top. Escape to the primary suite complete with a luxurious bath with a modern vanity and marble encased shower and soaking tub. Enjoy your private terrace with showstopping views and fireplace. Indulge in the resort-style amenities The Azure offers including a 24 hour concierge service, pool, fitness center, theater, valet and more. Excellent location just steps from shopping, dining and entertainment!

    Zillow last checked:

    Listing updated:

    Listed by:

    John Powell 0156824 972-599-7000,

    Keller Williams Legacy 972-599-7000

    Bought with:

    Alex Trusler

    Briggs Freeman Sotheby's Int'l

    Source: NTREIS,MLS#: 20595689

    Facts & features

    Interior

    Bedrooms & bathrooms
    • Bedrooms: 2
    • Bathrooms: 3
    • Full bathrooms: 2
    • 1/2 bathrooms: 1
    Primary bedroom
    • Features: Closet Cabinetry, En Suite Bathroom, Walk-In Closet(s)
    • Level: First
    • Dimensions: 16 x 15
    Bedroom
    • Features: Closet Cabinetry, En Suite Bathroom
    • Level: First
    • Dimensions: 12 x 11
    Primary bathroom
    • Features: Built-in Features, Dual Sinks, En Suite Bathroom, Garden Tub/Roman Tub, Stone Counters, Separate Shower
    • Level: First
    Dining room
    • Level: First
    • Dimensions: 18 x 8
    Other
    • Features: Built-in Features, En Suite Bathroom, Stone Counters
    • Level: First
    Half bath
    • Features: Granite Counters
    • Level: First
    Kitchen
    • Features: Breakfast Bar, Built-in Features, Granite Counters, Kitchen Island
    • Level: First
    • Dimensions: 13 x 11
    Living room
    • Features: Fireplace
    • Level: First
    • Dimensions: 22 x 18
    Utility room
    • Features: Utility Room
    • Level: First
    Heating
    • Central, Electric
    Cooling
    • Central Air, Electric
    Appliances
    • Included: Built-in Coffee Maker, Built-In Refrigerator, Dishwasher, Gas Cooktop, Disposal, Microwave, Range, Some Commercial Grade, Wine Cooler
    • Laundry: Washer Hookup, Electric Dryer Hookup, Laundry in Utility Room
    Features
    • Decorative/Designer Lighting Fixtures, Double Vanity, Granite Counters, High Speed Internet, Open Floorplan, Cable TV, Walk-In Closet(s), Wired for Sound
    • Flooring: Carpet, Stone
    • Windows: Window Coverings
    • Has basement: No
    • Number of fireplaces: 2
    • Fireplace features: Living Room, Outside
    Interior area
    • Total interior livable area: 1,512 sqft

    Property

    Parking
    • Total spaces: 2
    • Parking features: Assigned
    • Garage spaces: 2
    Features
    • Levels: One
    • Stories: 1
    • Patio & porch: Covered
    • Pool features: None, Community
    • Fencing: None
    Lot
    • Size: 1.31 Acres
    Details
    • Parcel number: 00C03660000000605

    Construction

    Type & style
    • Home type: Condo
    • Architectural style: Contemporary/Modern,High Rise
    • Property subtype: Condominium, Multi Family
    • Attached to another structure: Yes
    Materials
    • Concrete, Steel Siding
    • Foundation: Slab
    • Roof: Composition,Tar/Gravel
    Condition
    • Year built: 2005

    Utilities & green energy

    • Sewer: Public Sewer
    • Water: Public
    • Utilities for property: Sewer Available, Water Available, Cable Available

    Community & neighborhood

    Security
    • Security features: Gated with Guard
    Community
    • Community features: Elevator, Fitness Center, Other, Pool, Community Mailbox
    Location
    • Region: Dallas
    • Subdivision: Azure Condo

    HOA & financial

    HOA
    • Has HOA: Yes
    • HOA fee: $1,724 monthly
    • Services included: All Facilities, Association Management, Gas, Maintenance Grounds, Maintenance Structure, Security
    • Association name: Azure Homeowners Association
    • Association phone: 214-720-2277

    Other

    Other facts
    • Listing terms: Cash,Conventional

    Price history

    DateEventPrice
    5/31/2024Sold--
    Source: NTREIS #20595689 Report a problem
    5/20/2024Pending sale$1,000,000$661/sqft
    Source: NTREIS #20595689 Report a problem
    5/13/2024Contingent$1,000,000$661/sqft
    Source: NTREIS #20595689 Report a problem
    5/7/2024Price change$1,000,000-9.1%$661/sqft
    Source: NTREIS #20595689 Report a problem
    4/26/2024Listed for sale$1,100,000+22.2%$728/sqft
    Source: NTREIS #20595689 Report a problem
    4/5/2023Listing removed--
    Source: NTREIS #20198448 Report a problem
    11/9/2022Price change$900,000+23.5%$595/sqft
    Source: NTREIS #20198448 Report a problem
    1/24/2021Pending sale$728,500$482/sqft
    Source: NTREIS #14490859 Report a problem
    12/31/2020Listed for sale$728,500-0.1%$482/sqft
    Source: NTREIS #14490859 Report a problem
    11/9/2020Listing removed$728,900$482/sqft
    Source: Al Coker & Associates, L.L.C. #14255420 Report a problem
    10/7/2020Price change$728,900-2.5%$482/sqft
    Source: Al Coker & Associates, L.L.C. #14255420 Report a problem
    9/5/2020Price change$747,900-3.5%$495/sqft
    Source: Al Coker & Associates, L.L.C. #14255420 Report a problem
    6/30/2020Price change$774,900-3%$513/sqft
    Source: Al Coker & Associates, L.L.C. #14255420 Report a problem
    1/11/2020Listed for sale$798,500+6.5%$528/sqft
    Source: Al Coker & Associates, L.L.C. #14255420 Report a problem
    10/24/2016Listing removed$750,000$496/sqft
    Source: Dave Perry Miller & Associates - An Ebby Halliday Company #13460428 Report a problem
    9/12/2016Listed for sale$750,000+36.6%$496/sqft
    Source: Dave Perry Miller Real Estate #13460428 Report a problem
    5/18/2012Listing removed$549,000$363/sqft
    Source: Dave Perry-Miller & Associates � An Ebby Halliday Company #11698636 Report a problem
    12/23/2011Listed for sale$549,000+7.2%$363/sqft
    Source: Active Website #11698636 Report a problem
    3/15/2011Listing removed$512,000$339/sqft
    Source: Dave Perry-Miller & Associates � An Ebby Halliday Company #11516605 Report a problem
    12/17/2010Listed for sale$512,000$339/sqft
    Source: Active Website #11516605 Report a problem

    Public tax history

    YearProperty taxesTax assessment
    2025$16,950 -8.8%$975,240 +17.3%
    2024$18,587 +15.7%$831,600 +18.8%
    2023$16,063 -8.6%$700,000
    2022$17,573 -3.2%$700,000 +1.8%
    2021$18,148 -2.8%$687,960
    2020$18,664 -0.8%$687,960
    2019$18,806 -1%$687,960 +3.1%
    2018$18,993 +4.6%$667,550
    2017$18,152 +10.4%$667,550 +10.4%
    2016$16,446 +23.9%$604,800 +16.4%
    2015$13,272 $519,370 +7.3%
    2014$13,272 $483,840
    2013-- --
    2012-- --
    2011-- --
    2010-- --
    2009-- --
    2008-- --
    2007-- --

    Find assessor info on the county website

    Neighborhood: 75201

    Nearby schools

    GreatSchools rating
    Schools provided by the listing agent
    • Elementary: Milam
    • Middle: Spence
    • High: North Dallas
    • District: Dallas ISD

    Source: NTREIS. This data may not be complete. We recommend contacting the local school district to confirm school assignments for this home.