Skip main navigation
Closed
  • $844,000

    2900 Moose Ridge Dr, Reno, NV 89523

    3beds
    1,880sqft
    Single Family Residence
    Built in 2002
    9,583 Square Feet Lot
    $844,000 Zestimate®
    $449/sqft
    $3,483 Estimated rent

    Home value

    $844,000

    $776,000 - $912,000

    $3,483/mo

    Zestimate® history
    Loading
    Loading...

    Owner options

    List your home for rent

    $3,483/mo

    Rent Zestimate®

    Find your next renter with Zillow Rental Manager. Plus, with online applications, you can quickly screen prospective tenants – for free.

    Learn more

    $3,483/mo

    Rent Zestimate®

    Refinance and save

    $3,878/mo

    Est. payment

    Refinancing to a lower rate could help reduce your monthly payments and save thousands over the life of the loan.

    See today's rates

    $3,878/mo

    Est. payment

    Explore your selling options

    Work with a Zillow partner agent

    Leverage their expertise and Zillow's premium Showcase listings to get your home seen by more buyers.

    Get started

    List with your own agent

    Get your home in front of millions of buyers by listing it on Zillow.

    Learn how to do it

    Sell it yourself

    Take full control of how buyers see your home on Zillow by listing For Sale by Owner (FSBO).

    List your home

    What's special

    Rv parkingAbove ground hot tubFully landscaped
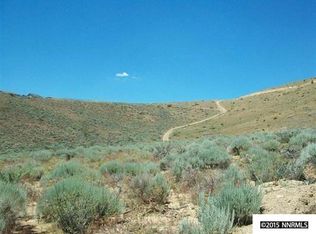
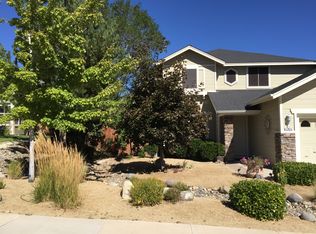
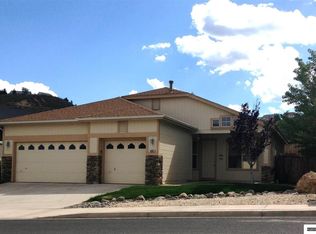
    Where entertaining, relaxation, privacy, and VIEWS all come together! This incredibly well maintained and extensively customized, single story home sits on the private end of a cul-de-sac, backing right up to a lush greenbelt with walking paths to explore right out your back door. Sweeping views of Peavine Mountain, Downtown Reno, and the Sierras to the Southwest. No HOA, with RV parking and a 30AMP outlet on the side for all of your toys. Insulated and extended 3-car garage. Pool is heated and salt water, with water feature, cleaner, remote cover, and an above ground hot tub out back for neighborhood entertaining or just some private evenings alone. Wired indoor/outdoor surround sound, stubbed gas hookup for BBQ and fully landscaped. Zoned for Melton Elementary and Billinghurst Middle. Newer solar panels reduce monthly electricity bill cost. This home is truly one of a kind!

    Zillow last checked:

    Listing updated:

    Listed by:

    Riley Harrison S.174457 530-718-6929,

    RE/MAX Prime Properties

    Bought with:

    Tori Graham, S.204207

    Coldwell Banker Select Mt Rose

    Source: NNRMLS,MLS#: 260005121MLS Logo

    Facts & features

    Interior

    Bedrooms & bathrooms
    • Bedrooms: 3
    • Bathrooms: 2
    • Full bathrooms: 2
    Heating
    • Forced Air, Natural Gas
    Cooling
    • Evaporative Cooling
    Appliances
    • Included: Dishwasher, Disposal, Double Oven, Gas Cooktop, Microwave
    • Laundry: Cabinets, In Hall, Laundry Room
    Features
    • Ceiling Fan(s), High Ceilings, Kitchen Island, Walk-In Closet(s)
    • Flooring: Carpet, Ceramic Tile, Vinyl
    • Windows: Blinds, Double Pane Windows, Low Emissivity Windows, Vinyl Frames
    • Number of fireplaces: 1
    • Fireplace features: Gas
    • Common walls with other units/homes: No Common Walls
    Interior area
    • Total structure area: 1,880
    • Total interior livable area: 1,880 sqft

    Property

    Parking
    • Total spaces: 5
    • Parking features: Attached, Garage, Garage Door Opener, RV Access/Parking
    • Attached garage spaces: 3
    Features
    • Levels: One
    • Stories: 1
    • Patio & porch: Covered, Patio
    • Exterior features: Rain Gutters, RV Hookup
    • Has private pool: Yes
    • Pool features: Fenced, Heated, In Ground, Outdoor Pool
    • Has spa: Yes
    • Spa features: Above Ground
    • Fencing: Back Yard,Full
    • Has view: Yes
    • View description: City, Desert, Mountain(s), Park/Greenbelt, Trees/Woods
    Lot
    • Size: 9,583 Square Feet
    • Features: Landscaped, Level, Sprinklers In Front, Sprinklers In Rear
    Details
    • Additional structures: None
    • Parcel number: 20856121
    • Zoning: sf8

    Construction

    Type & style
    • Home type: SingleFamily
    • Property subtype: Single Family Residence
    Materials
    • Stucco
    • Foundation: Crawl Space
    • Roof: Composition,Pitched,Shingle
    Condition
    • New construction: No
    • Year built: 2002

    Utilities & green energy

    • Sewer: Public Sewer
    • Water: Public
    • Utilities for property: Cable Available, Electricity Connected, Internet Available, Natural Gas Connected, Phone Available, Sewer Connected, Water Connected, Water Meter Installed
    Green energy
    • Energy generation: Solar

    Community & HOA

    Community
    • Security: Smoke Detector(s)
    • Subdivision: Northgate 17D
    HOA
    • Has HOA: No
    Location
    • Region: Reno

    Financial & listing details

    • Price per square foot: $449/sqft
    • Tax assessed value: $454,320
    • Annual tax amount: $4,246
    • Date on market: 4/27/2026
    • Cumulative days on market: 88 days
    • Listing terms: 1031 Exchange,Cash,Conventional,FHA,VA Loan

    Price history

    DateEventPrice
    7/24/2026Sold$844,000-1.7%$449/sqft
    Source: NNRMLS #260005121 Report a problem
    7/1/2026Contingent$859,000$457/sqft
    Source: NNRMLS #260005121 Report a problem
    6/18/2026Listed for sale$859,000$457/sqft
    Source: NNRMLS #260005121 Report a problem
    6/9/2026Contingent$859,000$457/sqft
    Source: NNRMLS #260005121 Report a problem
    5/15/2026Price change$859,000-1.2%$457/sqft
    Source: NNRMLS #260005121 Report a problem
    4/27/2026Listed for sale$869,000+6%$462/sqft
    Source: NNRMLS #260005121 Report a problem
    7/24/2024Sold$820,000-3.5%$436/sqft
    Source: NNRMLS #240006905 Report a problem
    6/21/2024Pending sale$850,000$452/sqft
    Source: NNRMLS #240006905 Report a problem
    6/6/2024Listed for sale$850,000+254.7%$452/sqft
    Source: NNRMLS #240006905 Report a problem
    4/10/2003Sold$239,643$127/sqft
    Source: Public Record Report a problem

    Public tax history

    YearProperty taxesTax assessment
    2026$4,246 +8%$159,012 +1.2%
    2025$3,932 +2.9%$157,150 +4.1%
    2024$3,820 +3%$151,011 +2.1%
    2023$3,708 +3%$147,940 +19.7%
    2022$3,601 +3.1%$123,622 +6.4%
    2021$3,494 +11.3%$116,219 +7.9%
    2020$3,139 -10.2%$107,701
    2019$3,494 +11.3%$107,701 +8.9%
    2018$3,139 +8.8%$98,910 +1%
    2017$2,884 $97,903 -0.7%
    2016$2,884 $98,545 +3.9%
    2015$2,884 +3.1%$94,805 +5%
    2014$2,797 $90,330 +16.5%
    2013$2,797 $77,560
    2012-- $77,560 +8.1%
    2011-- $71,757 -17%
    2010-- $86,500 -10.4%
    2009-- $96,549 -14.9%
    2008-- $113,415
    2007-- $113,415 +36.7%
    2006-- $82,943 +9%
    2005-- $76,103 +0.3%
    2004-- $75,876
    Find assessor info on the county website

    Neighborhood: Northwest

    Nearby schools

    GreatSchools rating
    Schools provided by the listing agent
    • Elementary: Melton
    • Middle: Billinghurst
    • High: McQueen

    Source: NNRMLS. This data may not be complete. We recommend contacting the local school district to confirm school assignments for this home.

    Get a cash offer in 3 minutes
    Find out how much your home could sell for in as little as 3 minutes with a no-obligation cash offer.
    Estimated market value
    $844,000
    Get a cash offer in 3 minutes
    Find out how much your home could sell for in as little as 3 minutes with a no-obligation cash offer.
    Estimated market value
    $844,000