Skip main navigation
Off market
  • $7,391,400

    2900 N Ardmore Ave, Manhattan Beach, CA 90266

    5beds
    4,463sqft
    SingleFamily
    Built in 2015
    7,492 Square Feet Lot
    $7,391,400 Zestimate®
    $1,656/sqft
    $7,593 Estimated rent

    Home value

    $7,391,400

    $6.65M - $8.28M

    $7,593/mo

    Zestimate® history
    Loading
    Loading...

    Owner options

    List your home for rent

    $7,593/mo

    Rent Zestimate®

    Find your next renter with Zillow Rental Manager. Plus, with online applications, you can quickly screen prospective tenants – for free.

    Learn more

    $7,593/mo

    Rent Zestimate®

    Refinance and save

    $47,230/mo

    Est. payment

    Refinancing to a lower rate could help reduce your monthly payments and save thousands over the life of the loan.

    See today's rates

    $47,230/mo

    Est. payment

    Explore your selling options

    Work with a Zillow partner agent

    Leverage their expertise and Zillow's premium Showcase listings to get your home seen by more buyers.

    Get started

    List with your own agent

    Get your home in front of millions of buyers by listing it on Zillow.

    Learn how to do it

    Sell it yourself

    Take full control of how buyers see your home on Zillow by listing For Sale by Owner (FSBO).

    List your home

    What's special

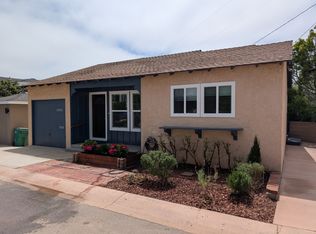
    Majestic Manhattan Beach Farm House is truly one of a kind. Perched high off the street on this oversized tree section lot. The grand entry way has 26' high ceiling and Wide Plank European Oak floors in a herringbone design. The same hardwood floors throughout this 4463sqft(BTV) of living space, the young family has plenty of room to grow and make this home their own. One bedroom conveniently located on first floor for nanny, in-laws, or guests. The lower level 11' ceilings and upper level vaulted ceilings adds to the spaciousness and grandiose feel. The kitchen is designed for the master chef/entertainer with Wolf appliances, Pure White Carrera Marble counter tops, Walnut bar, and breakfast nook all open to the family room with matching marble fireplace all leading out to the beautiful backyard. A big bonus for the tree section is the heated saline pool and spa with glass tile lined with Pebble Tech and surrounded with Pennsylvania Blue Stone. There is also an outdoor shower and a bathroom. Upstairs features 4 bedrooms with en suite bathrooms and fully built walk in closets. The Transom windows throughout the house all positioned in such a way allowing for maximum light to flood this home & views of the Greenbelt. Titan & Co Built/David Watson-Architect

    This property is off market, which means it's not currently listed for sale or rent on Zillow. This may be different from what's available on other websites or public sources.
    Facts & features

    Interior

    Bedrooms & bathrooms
    • Bedrooms: 5
    • Bathrooms: 7
    • Full bathrooms: 1
    • 3/4 bathrooms: 5
    • 1/2 bathrooms: 1
    Heating
    • None, Other
    Cooling
    • Central
    Appliances
    • Included: Dishwasher, Garbage disposal, Range / Oven, Refrigerator
    Features
    • Flooring: Hardwood
    • Has fireplace: Yes
    Interior area
    • Total interior livable area: 4,463 sqft

    Property

    Parking
    • Total spaces: 5
    Features
    • Exterior features: Other
    • Has spa: Yes
    • Has view: Yes
    • View description: Park
    Lot
    • Size: 7,492 Square Feet
    Details
    • Parcel number: 4173029002

    Construction

    Type & style
    • Home type: SingleFamily
    • Architectural style: Conventional
    Materials
    • Roof: Other
    Condition
    • Year built: 2015

    Community & HOA

    Location
    • Region: Manhattan Beach

    Financial & listing details

    • Price per square foot: $1,656/sqft
    • Tax assessed value: $5,179,107
    • Annual tax amount: $58,348

    Price history

    DateEventPrice
    1/3/2016Sold$4,375,000-1.7%$980/sqft
    Source: Public Record Report a problem
    11/26/2015Pending sale$4,449,000$997/sqft
    Source: Morgan Real Estate Group, Inc. #SB15234573 Report a problem
    10/28/2015Listed for sale$4,449,000+229.6%$997/sqft
    Source: Morgan Real Estate Group, Inc. #SB15234573 Report a problem
    4/17/2014Sold$1,350,000$302/sqft
    Source: Public Record Report a problem

    Public tax history

    YearProperty taxesTax assessment
    2025$58,348 +1.3%$5,179,107 +2%
    2024$57,624 +2.7%$5,077,557 +2%
    2023$56,108 +1.8%$4,977,998 +2%
    2022$55,129 +1.9%$4,880,391 +2%
    2021$54,078 +0.9%$4,784,698 +1%
    2020$53,575 $4,735,637 +2%
    2019$53,575 +3.9%$4,642,783 +2%
    2018$51,568 $4,551,749 +2%
    2017$51,568 +2.4%$4,462,500 +35.9%
    2016$50,375 +38.5%$3,284,682 +82.6%
    2015$36,372 +2240.5%$1,799,244 +1410%
    2014$1,554 $119,153 +2.5%
    2012-- $116,290 +2%
    2011-- $114,011 +0.8%
    2010-- $113,160 -0.2%
    2009-- $113,430 +2%
    2008-- $111,207 +2%
    2007-- $109,028 +2%
    2006-- $106,892
    2005-- $106,892 +4%
    2004-- $102,743 +1.9%
    2003-- $100,861 +2%
    2002-- $98,884 +4%
    2000-- $95,046
    Find assessor info on the county website

    Neighborhood: 90266

    Nearby schools

    GreatSchools rating
    Schools provided by the listing agent
    • Middle: Manhattan Beach
    • High: Mira Costa
    • District: Manhattan Unified

    Source: The MLS. This data may not be complete. We recommend contacting the local school district to confirm school assignments for this home.

    Get a cash offer in 3 minutes
    Find out how much your home could sell for in as little as 3 minutes with a no-obligation cash offer.
    Estimated market value
    $7,391,400
    Get a cash offer in 3 minutes
    Find out how much your home could sell for in as little as 3 minutes with a no-obligation cash offer.
    Estimated market value
    $7,391,400