Skip main navigation
Closed
  • $972,500

    2900 N Burling St #1N, Chicago, IL 60657

    3beds
    2,000sqft
    Condominium, Duplex, Single Family Residence
    Built in 1902
    -- sqft lot
    $972,500 Zestimate®
    $486/sqft
    $4,809 Estimated rent

    Home value

    $972,500

    $827,000 - $1.16M

    $4,809/mo

    Zestimate® history
    Loading
    Loading...

    Owner options

    List your home for rent

    $4,809/mo

    Rent Zestimate®

    Find your next renter with Zillow Rental Manager. Plus, with online applications, you can quickly screen prospective tenants – for free.

    Learn more

    $4,809/mo

    Rent Zestimate®

    Refinance and save

    $5,999/mo

    Est. payment

    Refinancing to a lower rate could help reduce your monthly payments and save thousands over the life of the loan.

    See today's rates

    $5,999/mo

    Est. payment

    Explore your selling options

    Work with a Zillow partner agent

    Leverage their expertise and Zillow's premium Showcase listings to get your home seen by more buyers.

    Get started

    List with your own agent

    Get your home in front of millions of buyers by listing it on Zillow.

    Learn how to do it

    Sell it yourself

    Take full control of how buyers see your home on Zillow by listing For Sale by Owner (FSBO).

    List your home

    What's special

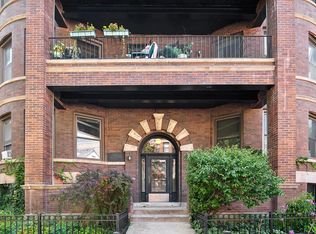
    Vintage charm meets the latest in high end luxury with this stunning duplex down condo unlike any other on the market! 2000 square feet of lovingly renovated space keeps all the charm of the intimate early 1900's building but with the latest finishes you'd expect in new construction. Upon entry, you'll adore the new flat-front glass ventless fireplace in the expansive living room (overlooking beautiful tree-lined Burling Street, one of the quietest and least-trafficked roads in the area). Stunning real walnut hardwood floors are in every room on the main level. And speaking of room, you'll have expansive dimensions and closets in both upstairs bedrooms, unlike many other duplex downs which put the bedrooms on the lower level. The formal dining room is massive, and can be set up in a variety of ways to highlight the exposed brick and bright light streaming in. The main level highlight though is still to come, as the completely renovated kitchen features a custom porcelain backsplash, tremendous cabinet and counter space, and ultra high-end stainless appliances. This gourmet setup is a chef's dream, and unlike many other condo units, features a range hood that vents to the outside for maximum cooking abilities. There's even a sunroom on the main level overlooking the building's back yard, with plenty of space for a home office, home gym, or for extra room to entertain--as this home is ideally suited for fun with family and friends. The primary bedroom suite is on the lower level, and features more light and walk-in closet space then many other duplex condos. A bonus to this unit is a deeded garage parking space included in the price, as well as a private storage room. Washer/dryer in-unit, gas forced heat & central air as well as updated baths complete the interior space's superiority to comparable condos for sale. Healthy condo association, no special assessments--and did we mention the neighborhood? Although you're on the most intimate street in the area, you are literally steps from the amazing eating spots, nightlife, and retail on Broadway, Clark, Halsted and Diversey. Not to mention--Trader Joe's, Mariano's, and Wal-Mart Grocery, Home Depot, the Lakefront, Diversey Harbor...and easy access to the Red, Brown and Purple CTA lines. Award-winning Alcott Elementary for students K-8 and Lincoln Park High School nearby as well. Tour today and fall in love immediately!

    This property is off market, which means it's not currently listed for sale or rent on Zillow. This may be different from what's available on other websites or public sources.

    Zillow last checked:

    Listing updated:

    Listed by:

    Nick Libert, ABR,CIPS,GREEN,MRP,PSA,RSPS 312-554-5478,

    EXIT Strategy Realty

    Bought with:

    Joshua Berngard

    EXIT Strategy Realty

    Source: MRED as distributed by MLS GRID,MLS#: 11014624MLS Logo

    Facts & features

    Interior

    Bedrooms & bathrooms
    • Bedrooms: 3
    • Bathrooms: 2
    • Full bathrooms: 2
    Rooms
    • Room types: Sun Room
    Primary bedroom
    • Features: Flooring (Carpet), Bathroom (Full)
    • Level: Lower
    • Area: 300 Square Feet
    • Dimensions: 20X15
    Bedroom 2
    • Features: Flooring (Hardwood)
    • Level: Main
    • Area: 121 Square Feet
    • Dimensions: 11X11
    Bedroom 3
    • Features: Flooring (Hardwood)
    • Level: Main
    • Area: 100 Square Feet
    • Dimensions: 10X10
    Dining room
    • Features: Flooring (Hardwood)
    • Level: Main
    • Area: 220 Square Feet
    • Dimensions: 20X11
    Kitchen
    • Features: Kitchen (Galley, Pantry-Walk-in, Custom Cabinetry, Updated Kitchen), Flooring (Hardwood)
    • Level: Main
    • Area: 144 Square Feet
    • Dimensions: 16X9
    Living room
    • Features: Flooring (Hardwood)
    • Level: Main
    • Area: 280 Square Feet
    • Dimensions: 20X14
    Sun room
    • Level: Main
    • Area: 84 Square Feet
    • Dimensions: 12X7
    Heating
    • Natural Gas, Forced Air
    Cooling
    • Central Air
    Appliances
    • Included: Range, Microwave, Dishwasher, Refrigerator, Washer, Dryer, Disposal
    • Laundry: Washer Hookup, In Unit
    Features
    • 1st Floor Bedroom, Storage, Walk-In Closet(s), Separate Dining Room
    • Flooring: Hardwood
    • Windows: Screens
    • Basement: Finished,Partial
    • Number of fireplaces: 1
    • Fireplace features: Gas Log, Living Room
    • Common walls with other units/homes: End Unit
    Interior area
    • Total structure area: 0
    • Total interior livable area: 2,000 sqft

    Property

    Parking
    • Total spaces: 1
    • Parking features: Garage Door Opener, On Site, Garage Owned, Detached, Garage
    • Garage spaces: 1
    • Has uncovered spaces: Yes
    Accessibility
    • Accessibility features: No Disability Access
    Features
    • Fencing: Fenced
    Details
    • Parcel number: 14281140551007
    • Special conditions: None
    • Other equipment: TV-Cable, Intercom, Sump Pump

    Construction

    Type & style
    • Home type: Condo
    • Property subtype: Condominium, Duplex, Single Family Residence
    Materials
    • Brick
    Condition
    • New construction: No
    • Year built: 1902
    • Major remodel year: 2018

    Utilities & green energy

    • Electric: Circuit Breakers
    • Sewer: Public Sewer
    • Water: Lake Michigan

    Community & HOA

    HOA
    • Has HOA: Yes
    • Services included: Water, Insurance, Exterior Maintenance, Lawn Care, Scavenger, Snow Removal
    • HOA fee: $275 monthly
    Location
    • Region: Chicago

    Financial & listing details

    • Price per square foot: $486/sqft
    • Annual tax amount: $5,705
    • Date on market: 11/13/2021
    • Listing terms: Conventional
    • Ownership: Condo

    Price history

    DateEventPrice
    5/14/2021Sold$575,000+55.4%$288/sqft
    Source: MRED as distributed by MLS GRID #11014624 Report a problem
    12/8/2010Sold$370,000$185/sqft
    Source: MRED as distributed by MLS GRID #07640223 Report a problem

    Public tax history

    Tax history is unavailable.

    Neighborhood: Lake View

    Nearby schools

    GreatSchools rating
    Schools provided by the listing agent
    • District: 299

    Source: MRED as distributed by MLS GRID. This data may not be complete. We recommend contacting the local school district to confirm school assignments for this home.

    Get a cash offer in 3 minutes
    Find out how much your home could sell for in as little as 3 minutes with a no-obligation cash offer.
    Estimated market value
    $972,500
    Get a cash offer in 3 minutes
    Find out how much your home could sell for in as little as 3 minutes with a no-obligation cash offer.
    Estimated market value
    $972,500