This Age 55+ Active Adult Community offers resort-style living in this spacious 3-bedrooom, 2-bath condominium. Included is a Tandem Garage/Golf Cart space (#16), conveniently located adjacent to the building lobby. Home features an updated Tablespace Kitchen with tile backsplash, updated Bathrooms, LVP flooring and Custom Motorized Shades (on ALL windows). Owner's ensuite bathroom includes both a tub and separate shower stall. The enclosed balcony (with A/C Vents) provides additional living space and a pleasant view, a perfect spot for relaxation. Residents enjoy extensive community amenities . . . Two Club Houses, MedStar Medical Center, Fitness Center, 18-Hole Golf Course, Indoor & Outdoor Swimming pools, Tennis & Pickleball Courts, Two Restaurants & Bar, Game Room, Woodworking Shop, Art Studio, Ceramics Studio, Computer Center, Garden Center and Free Community Bus Service plus a plethora of Clubs and Activities to name a few.
Sold for $365,000
$365,000
2900 N Leisure World Blvd #2-410, Silver Spring, MD 20906
3beds
1,512sqft
Condominium
Built in 1998
-- sqft lot
$363,500 Zestimate®
$241/sqft
$2,969 Estimated rent
Home value
$363,500
$334,000 - $396,000
$2,969/mo
Zestimate® history
Owner options
List your home for rent
$2,969/mo
Rent Zestimate®
Find your next renter with Zillow Rental Manager. Plus, with online applications, you can quickly screen prospective tenants – for free.
$2,969/mo
Rent Zestimate®
Refinance and save
$2,407/mo
Est. payment
Refinancing to a lower rate could help reduce your monthly payments and save thousands over the life of the loan.
$2,407/mo
Est. payment
Explore your selling options
Work with a Zillow partner agent
Leverage their expertise and Zillow's premium Showcase listings to get your home seen by more buyers.
Get startedList with your own agent
Get your home in front of millions of buyers by listing it on Zillow.
Learn how to do itSell it yourself
Take full control of how buyers see your home on Zillow by listing For Sale by Owner (FSBO).
List your homeWhat's special
Lvp flooringUpdated bathrooms
Zillow last checked:
Listing updated:
Listed by:
Betty Darnell 301-252-6015,
Weichert, REALTORS
Bought with:
Steve Laughery, 621180
Real Broker, LLC - Gaithersburg
Source: Bright MLS,MLS#: MDMC2219958
Facts & features
Interior
Bedrooms & bathrooms
- Bedrooms: 3
- Bathrooms: 2
- Full bathrooms: 2
- Main level bathrooms: 2
- Main level bedrooms: 3
Rooms
- Room types: Living Room, Dining Room, Bedroom 2, Bedroom 3, Kitchen, Bedroom 1, Sun/Florida Room
Bedroom 1
- Features: Flooring - Luxury Vinyl Plank
- Level: Main
- Area: 180 Square Feet
- Dimensions: 12 X 15
Bedroom 2
- Features: Flooring - Luxury Vinyl Plank
- Level: Main
- Area: 140 Square Feet
- Dimensions: 10 X 14
Bedroom 3
- Level: Main
- Area: 110 Square Feet
- Dimensions: 10 X 11
Dining room
- Features: Flooring - Luxury Vinyl Plank
- Level: Main
- Area: 130 Square Feet
- Dimensions: 10 X 13
Kitchen
- Features: Eat-in Kitchen
- Level: Main
- Area: 152 Square Feet
- Dimensions: 8 X 19
Living room
- Features: Flooring - Luxury Vinyl Plank
- Level: Main
- Area: 221 Square Feet
- Dimensions: 13 X 17
Other
- Level: Main
- Area: 171 Square Feet
- Dimensions: 9 X 19
Heating
- Forced Air, Natural Gas
Cooling
- Central Air, Electric
Appliances
- Included: Gas Water Heater
- Laundry: In Unit
Features
- Ceiling Fan(s), Entry Level Bedroom, Floor Plan - Traditional, Eat-in Kitchen, Kitchen - Table Space, Walk-In Closet(s)
- Flooring: Ceramic Tile, Laminate
- Windows: Window Treatments
- Has basement: No
- Has fireplace: No
Interior area
- Total structure area: 1,512
- Total interior livable area: 1,512 sqft
- Finished area above ground: 1,512
- Finished area below ground: 0
Property
Parking
- Total spaces: 1
- Parking features: Garage Faces Side, Attached
- Attached garage spaces: 1
Accessibility
- Accessibility features: Grip-Accessible Features
Features
- Levels: One
- Stories: 1
- Pool features: Community
- Has view: Yes
- View description: Courtyard, Trees/Woods
Details
- Additional structures: Above Grade, Below Grade
- Parcel number: 161303220157
- Zoning: PRC
- Special conditions: Standard
Construction
Type & style
- Home type: Condo
- Architectural style: Contemporary
- Property subtype: Condominium
- Attached to another structure: Yes
Materials
- Brick
Condition
- Excellent
- New construction: No
- Year built: 1998
Details
- Builder model: W with Garage & GC
Utilities & green energy
- Sewer: Public Sewer
- Water: Public
- Utilities for property: Cable
Community & HOA
Community
- Features: Pool
- Security: 24 Hour Security, Carbon Monoxide Detector(s), Main Entrance Lock, Security Gate, Exterior Cameras, Fire Alarm, Fire Sprinkler System
- Condo and coop fee: $1,781 monthly
- Senior community: Yes
- Subdivision: Turnberry Courts At Leis
HOA
- Has HOA: Yes
- Amenities included: Art Studio, Bank / Banking On-site, Bar/Lounge, Billiard Room, Clubhouse, Common Grounds, Community Center, Elevator(s), Fitness Center, Storage, Fencing, Game Room, Gated, Golf Club, Golf Course, Golf Course Membership Available, Jogging Path, Library, Newspaper Service, Party Room, Picnic Area, Indoor Pool, Pool, Pool Mem Avail, Putting Green, Retirement Community, Security, Storage Bin, Tennis Court(s), Transportation Service, Volleyball Courts
- Services included: All Ground Fee, Bus Service, Cable TV, Common Area Maintenance, Maintenance Structure, Internet, Lawn Care Front, Lawn Care Rear, Lawn Care Side, Maintenance Grounds, Management, Pool(s), Road Maintenance, Security, Sewer, Snow Removal, Trash, Water
Location
- Region: Silver Spring
Financial & listing details
- Price per square foot: $241/sqft
- Tax assessed value: $316,500
- Annual tax amount: $3,711
- Date on market: 3/11/2026
- Listing agreement: Exclusive Right To Sell
- Listing terms: Cash,Conventional
- Inclusions: Office Desk Furniture May Convey At Buyer's Option.
- Ownership: Condominium
Price history
| Date | Event | Price |
|---|---|---|
| 5/1/2026 | Sold | $365,000$241/sqft |
Source:  Bright MLS #MDMC2219958 Report a problem Bright MLS #MDMC2219958 Report a problem | ||
| 3/22/2026 | Contingent | $365,000$241/sqft |
Source: Bright MLS #MDMC2219958 Report a problem | ||
| 3/11/2026 | Listed for sale | $365,000$241/sqft |
Source: Bright MLS #MDMC2219958 Report a problem | ||
Public tax history
Tax history is unavailable.
Neighborhood: Leisure World
Nearby homes
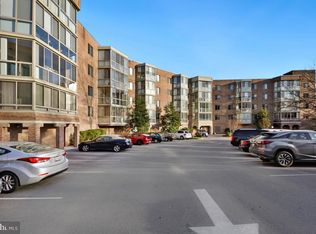
- $230,0002 bd2 ba1.2k sqft2900 N Leisure World Blvd APT 309, Silver Spring, MD 20906Sold
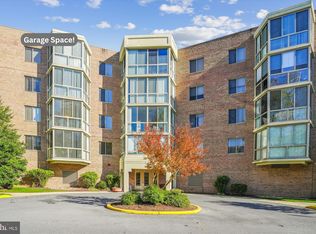
- $315,0002 bd2 ba1.2k sqft2900 N Leisure World Blvd APT 409, Silver Spring, MD 20906Sold
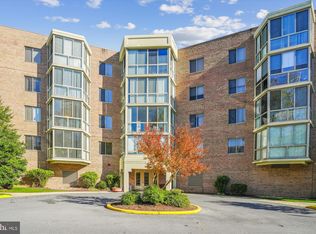
- $330,0003 bd2 ba1.5k sqft2900 N Leisure World Blvd APT 210, Silver Spring, MD 20906Sold
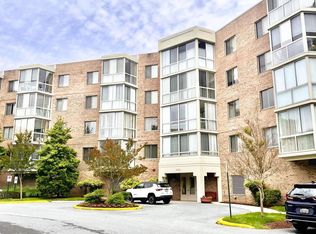
- $260,0002 bd2 ba1.3k sqft2900 N Leisure World Blvd APT 515, Silver Spring, MD 20906Sold
- $322,0002 bd2 ba1.5k sqft2900 N Leisure World Blvd APT 514, Silver Spring, MD 20906Sold
- $149,5001 bd1 ba896 sqft2900 N Leisure World Blvd APT 212, Silver Spring, MD 20906For Sale
- $165,6201 bd1 ba896 sqft2900 N Leisure World Blvd APT 312, Silver Spring, MD 20906Sold
- $329,0002 bd2 ba1.4k sqft2900 N Leisure World Blvd APT 211, Silver Spring, MD 20906Sold
- $305,0002 bd2 ba1.4k sqft2900 N Leisure World Blvd APT 504, Silver Spring, MD 20906Sold
Nearby schools
GreatSchools rating
- 6/10Flower Valley Elementary SchoolGrades: K-5Distance: 1.8 mi
- 7/10Earle B. Wood Middle SchoolGrades: 6-8Distance: 2.7 mi
- 5/10Rockville High SchoolGrades: 9-12Distance: 3.4 mi
Schools provided by the listing agent
- District: Montgomery County Public Schools
Source: Bright MLS. This data may not be complete. We recommend contacting the local school district to confirm school assignments for this home.
Get a cash offer in 3 minutes
Find out how much your home could sell for in as little as 3 minutes with a no-obligation cash offer.
Estimated market value
$363,500
Get a cash offer in 3 minutes
Find out how much your home could sell for in as little as 3 minutes with a no-obligation cash offer.
Estimated market value
$363,500
- Maryland
- Montgomery County
- Silver Spring
- 20906
- Leisure World
- 2900 N Leisure World Blvd Unit 2-410
