Skip main navigation
Sold
  • Price Unknown

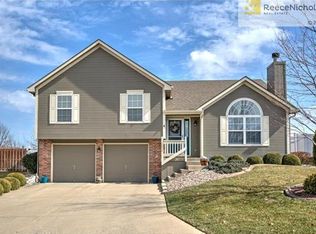
    2900 NE Ridge Creek Dr, Blue Springs, MO 64014

    3beds
    1,677sqft
    Single Family Residence
    Built in 2002
    8,712 Square Feet Lot
    $341,800 Zestimate®
    $--/sqft
    $2,052 Estimated rent

    Home value

    $341,800

    $325,000 - $359,000

    $2,052/mo

    Zestimate® history
    Loading
    Loading...

    Owner options

    List your home for rent

    $2,052/mo

    Rent Zestimate®

    Find your next renter with Zillow Rental Manager. Plus, with online applications, you can quickly screen prospective tenants – for free.

    Learn more

    $2,052/mo

    Rent Zestimate®

    Refinance and save

    Refinancing to a lower rate could help reduce your monthly payments and save thousands over the life of the loan.

    See today's rates

    Explore your selling options

    Work with a Zillow partner agent

    Leverage their expertise and Zillow's premium Showcase listings to get your home seen by more buyers.

    Get started

    List with your own agent

    Get your home in front of millions of buyers by listing it on Zillow.

    Learn how to do it

    Sell it yourself

    Take full control of how buyers see your home on Zillow by listing For Sale by Owner (FSBO).

    List your home

    What's special

    Privacy fenceBackyard oasisModernized kitchenPersonal sanctuary
    Nestled within the serene Cumberland Falls subdivision awaits a stunning abode boasting four (one non conforming) bedrooms and three full bathrooms. Step into your personal sanctuary and revel in the tranquility of your backyard oasis, complete with a sprawling yard, a privacy fence offering seclusion, and a generously sized deck perfect for entertaining or unwinding under the stars. This home was well loved, and well maintained, make it yours today! Indulge your culinary aspirations in the modernized kitchen, where creating delicious meals for your loved ones and guests becomes a joyous occasion. After a long day, retreat to the comfort of your main bedroom, where relaxation meets entertainment as you catch up on your favorite sitcom. Every corner of this cherished home exudes warmth and charm, inviting you to create lasting memories within its walls. With each step, you'll discover the unparalleled beauty and allure that this property has to offer. This beloved home eagerly anticipates welcoming its new owner. Could it be you?

    Zillow last checked:

    Listing updated:

    Listing Provided by:

    Keisha Canady 816-882-7555,

    Murrell Homes Real Estate Grp,

    Brandy King 816-645-0468,

    Murrell Homes Real Estate Grp

    Bought with:

    Kathy Roberts, 2013038308

    Platinum Realty LLC

    Source: Heartland MLS as distributed by MLS GRID,MLS#: 2484842MLS Logo

    Facts & features

    Interior

    Bedrooms & bathrooms
    • Bedrooms: 3
    • Bathrooms: 3
    • Full bathrooms: 3
    Primary bedroom
    • Level: Second
    • Area: 210 Square Feet
    • Dimensions: 15 x 14
    Bedroom 2
    • Features: Carpet
    • Level: Second
    • Area: 108 Square Feet
    • Dimensions: 12 x 9
    Bedroom 3
    • Features: Carpet
    • Level: Second
    • Area: 108 Square Feet
    • Dimensions: 12 x 9
    Primary bathroom
    • Features: Ceramic Tiles
    • Level: Second
    • Area: 70 Square Feet
    • Dimensions: 14 x 5
    Bathroom 1
    • Features: Ceramic Tiles
    • Level: Second
    • Area: 40 Square Feet
    • Dimensions: 8 x 5
    Bathroom 2
    • Features: Ceramic Tiles
    • Level: Basement
    • Area: 32 Square Feet
    • Dimensions: 8 x 4
    Kitchen
    • Level: Second
    • Area: 204 Square Feet
    • Dimensions: 17 x 12
    Laundry
    • Features: Carpet
    • Level: Second
    • Area: 30 Square Feet
    • Dimensions: 6 x 5
    Living room
    • Level: First
    • Area: 195 Square Feet
    • Dimensions: 15 x 13
    Recreation room
    • Features: Carpet
    • Level: Basement
    • Area: 170 Square Feet
    • Dimensions: 17 x 10
    Heating
    • Electric, Heat Pump
    Cooling
    • Electric
    Appliances
    • Included: Dishwasher, Disposal, Microwave, Built-In Electric Oven
    • Laundry: Main Level
    Features
    • Ceiling Fan(s), Kitchen Island, Vaulted Ceiling(s), Walk-In Closet(s)
    • Flooring: Carpet, Wood
    • Doors: Storm Door(s)
    • Windows: Storm Window(s), Thermal Windows
    • Basement: Finished,Interior Entry,Partial,Sump Pump
    • Number of fireplaces: 1
    • Fireplace features: Living Room
    Interior area
    • Total structure area: 1,677
    • Total interior livable area: 1,677 sqft
    • Finished area above ground: 1,677

    Property

    Parking
    • Total spaces: 2
    • Parking features: Attached, Garage Door Opener, Garage Faces Front
    • Attached garage spaces: 2
    Features
    • Patio & porch: Deck, Patio
    • Spa features: Bath
    • Fencing: Privacy
    Lot
    • Size: 8,712 sqft
    • Dimensions: 70 x 123 x 70 x 123
    • Features: City Lot
    Details
    • Parcel number: 36220044600000000

    Construction

    Type & style
    • Home type: SingleFamily
    • Architectural style: Traditional
    • Property subtype: Single Family Residence
    Materials
    • Frame
    • Roof: Composition
    Condition
    • Year built: 2002

    Utilities & green energy

    • Sewer: Public Sewer
    • Water: Public

    Community & neighborhood

    Security
    • Security features: Smoke Detector(s)
    Location
    • Region: Blue Springs
    • Subdivision: Cumberland Falls

    Other

    Other facts
    • Listing terms: Cash,Conventional,FHA
    • Ownership: Private

    Price history

    DateEventPrice
    6/21/2024Sold--
    Source: Heartland MLS as distributed by MLS GRID #2484842 Report a problem
    5/14/2024Pending sale$315,000$188/sqft
    Source: Heartland MLS as distributed by MLS GRID #2484842 Report a problem
    5/10/2024Listed for sale$315,000+70.3%$188/sqft
    Source: Heartland MLS as distributed by MLS GRID #2484842 Report a problem
    6/30/2016Sold--
    Source: Heartland MLS as distributed by MLS GRID #45001_1987170 Report a problem
    4/25/2016Pending sale$185,000$110/sqft
    Source: Realty Professionals Heartland #1987170 Report a problem
    4/20/2016Listed for sale$185,000+25%$110/sqft
    Source: Realty Professionals Heartland #1987170 Report a problem
    7/19/2009Sold--
    Source: Agent Provided Report a problem
    6/6/2009Listed for sale$148,000$88/sqft
    Source: Reece and Nichols Realtors #1615214 Report a problem
    5/13/2009Sold--
    Source: Public Record Report a problem

    Public tax history

    YearProperty taxesTax assessment
    2025$3,620 +15.4%$44,203 +15%
    2024$3,136 +2%$38,439
    2023$3,076 -7.8%$38,439 +4.3%
    2022$3,337 +0.1%$36,861
    2021$3,334 +8.9%$36,861 +7.1%
    2020$3,062 +3.4%$34,428
    2019$2,960 $34,428 +6%
    2018$2,960 -0.4%$32,485
    2017$2,971 +3.7%$32,485 +0.9%
    2016$2,864 +0.9%$32,186 +1.1%
    2014$2,838 +0.5%$31,843
    2013$2,822 +0.1%$31,843
    2012$2,820 +0.3%$31,843
    2011$2,811 +1.8%$31,843
    2010$2,761 -5.7%$31,843
    2009$2,927 +1.8%$31,843 -6%
    2008$2,874 +5.6%$33,876
    2007$2,722 +0%$33,876 +6%
    2006$2,721 +1.1%$31,958
    2005$2,692 +93.6%$31,958 +2.1%
    2004$1,391 +227.4%$31,312
    2003$425 --
    2002-- $5,320

    Find assessor info on the county website

    Neighborhood: 64014

    Nearby schools

    GreatSchools rating
    Schools provided by the listing agent
    • Elementary: Lucy Franklin
    • Middle: Brittany Hill
    • High: Blue Springs

    Source: Heartland MLS as distributed by MLS GRID. This data may not be complete. We recommend contacting the local school district to confirm school assignments for this home.

    Get a cash offer in 3 minutes
    Find out how much your home could sell for in as little as 3 minutes with a no-obligation cash offer.
    Estimated market value
    $341,800
    Get a cash offer in 3 minutes
    Find out how much your home could sell for in as little as 3 minutes with a no-obligation cash offer.
    Estimated market value
    $341,800