Skip main navigation
Pending
  • $250,000

    2900 NW 9th ST, CAPE CORAL, FL 33993

    3beds
    1,553sqft
    : 
    $1,628/mo
    Get pre-qualified
    Single Family Residence
    Built in 2003
    0.27 Acres Lot
    $243,300 Zestimate®
    $161/sqft
    $-- HOA

    What's special

    Screen-enclosed lanaiLarge primary bedroomSpacious interiorCorner lotHurricane shutters
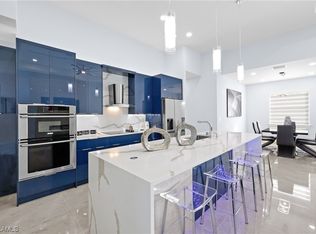
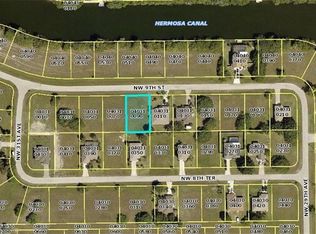
    Welcome to your dream home in Cape Coral! This single-family home boasts 3 bedrooms, 2 bathrooms, and a 2-car garage, providing ample space for you and your family. The spacious interior features a large primary bedroom, perfect for unwinding after a long day. The roof, only 3 years old, offers peace of mind and added value to the property. Enjoy the Florida sunshine in your own backyard with room for a pool and a screen-enclosed lanai, ideal for entertaining guests or simply relaxing in the fresh air. With no HOA fees, you have the freedom to personalize your outdoor space to your liking. The radon system installed in the roof crawl space in 2007 ensures a safe and healthy living environment for you and your loved ones. Additionally, hurricane shutters provide protection during storm season. Situated on a corner lot, this home offers privacy and plenty of outdoor space for activities. To top it off, a one-year home warranty has been purchased for the Buyers, giving you added peace of mind. Don't miss out on this incredible opportunity to own a beautiful home in a desirable location!
    87 days
    |
    94
    |
    2
    |

    Likely to sell faster than

    Zillow last checked:

    Listing updated:

    Listed by:

    Steve Bacardi, LLC 239-272-2387,

    Coldwell Banker Realty,

    Donna Remp 610-413-9888,

    Coldwell Banker Realty

    Source: SWFLMLS,MLS#: 226017468MLS LogoOriginating MLS: Naples

      Facts & features

      Interior

      Bedrooms & bathrooms
      • Bedrooms: 3
      • Bathrooms: 2
      • Full bathrooms: 2
      Rooms
      • Room types: Guest Bath, Guest Room, Screened Lanai/Porch, 3 Bed
      Bedroom
      • Features: First Floor Bedroom, Master BR Ground, Split Bedrooms
      Dining room
      • Features: Breakfast Bar, Dining - Living
      Kitchen
      • Features: Pantry
      Heating
      • Central
      Cooling
      • Ceiling Fan(s), Central Air
      Appliances
      • Included: Electric Cooktop, Dishwasher, Dryer, Microwave, Range, Refrigerator/Freezer, Washer, Water Treatment Owned
      • Laundry: Inside, Laundry Tub
      Features
      • Built-In Cabinets, Foyer, Laundry Tub, Pantry, Pull Down Stairs, Smoke Detectors, Vaulted Ceiling(s), Walk-In Closet(s), Window Coverings, Guest Bath, Guest Room, Laundry in Residence, Screened Lanai/Porch
      • Flooring: Carpet, Laminate, Tile
      • Windows: Window Coverings, Shutters - Manual
      • Has fireplace: No
      Interior area
      • Total structure area: 2,100
      • Total interior livable area: 1,553 sqft

      Property

      Parking
      • Total spaces: 2
      • Parking features: Driveway, Paved, Attached
      • Attached garage spaces: 2
      • Has uncovered spaces: Yes
      Features
      • Stories: 1
      • Patio & porch: Screened Lanai/Porch
      • Has view: Yes
      • View description: Landscaped Area
      • Waterfront features: None
      Lot
      • Size: 0.27 Acres
      • Features: Corner Lot
      Details
      • Parcel number: 054423C404031.0210
      • Zoning: R1

      Construction

      Type & style
      • Home type: SingleFamily
      • Architectural style: Ranch,Contemporary
      • Property subtype: Single Family Residence
      Materials
      • Block, Stucco
      • Foundation: Concrete Block
      • Roof: Shingle
      Condition
      • New construction: No
      • Year built: 2003

      Utilities & green energy

      • Sewer: Septic Tank
      • Water: Well

      Community & HOA

      Community
      • Features: Boating, Non-Gated
      • Security: Smoke Detector(s)
      • Subdivision: CAPE CORAL
      HOA
      • Has HOA: No
      • Amenities included: None
      Location
      • Region: Cape Coral

      Financial & listing details

      • Price per square foot: $161/sqft
      • Tax assessed value: $181,598
      • Annual tax amount: $1,636
      • Date on market: 4/30/2026
      • Lease term: Buyer Finance/Cash,FHA,VA
      • Contingency: Financing
      • Road surface type: Paved

        Estimated market value

        $243,300

        $231,000 - $255,000

        $1,844/mo

        Price history

        DateEventPrice
        6/15/2026Pending sale$250,000$161/sqft
        Source: SWFLMLS #226017468 Report a problem
        4/30/2026Listed for sale$250,000+53.4%$161/sqft
        Source: SWFLMLS #226017468 Report a problem
        5/2/2007Sold$163,000+28%$105/sqft
        Source: Public Record Report a problem
        12/12/2003Sold$127,300+2728.9%$82/sqft
        Source: Public Record Report a problem
        7/29/2002Sold$4,500$3/sqft
        Source: Public Record Report a problem

        Public tax history

        YearProperty taxesTax assessment
        2025$1,637 +11.8%$79,121 +2.9%
        2024$1,464 +14.9%$76,891 +3%
        2023$1,274 +6.7%$74,651 +3%
        2022$1,194 +4.6%$72,477 +3.7%
        2021$1,141 +0.9%$69,866 +0.7%
        2020$1,131 +2.6%$69,394 -48.5%
        2019$1,102 $134,856 +102.6%
        2018$1,102 +1.1%$66,569 +2.1%
        2017$1,090 -0.5%$65,200 -42.9%
        2016$1,096 +4.1%$114,135 +14.5%
        2015$1,053 +2.1%$99,701 +5.8%
        2014$1,031 +6.5%$94,200 +15.6%
        2013$968 +13.2%$81,502 +18.8%
        2012$855 -0.1%$68,596 +12.8%
        2011$856 -1.4%$60,837 +4.4%
        2010$868 -7.5%$58,297 -13.1%
        2009$939 -52.1%$67,120 -51.2%
        2008$1,961 -42.4%$137,540 -23.7%
        2007$3,403 -7.1%$180,220 -4.4%
        2006$3,664 +45.4%$188,440 +72.5%
        2004$2,520 +1408.7%$109,210 +1864.2%
        2003$167 +104.3%$5,560 +176.6%
        2002$82 $2,010 +16.2%
        2000-- $1,730
        Find assessor info on the county website

        Monthly payment

        Est. payment

        Payment breakdown

        Explore the cost of this home by adjusting the details. Changes won't be saved.
        All calculations are estimates and provided by Zillow, Inc. for informational purposes only. Actual amounts may vary.
        HOA fees may include property taxes on listings classified as Co-Ops. Contact the listing agent and/or owner for fee details.
        Mortgage interest rates are dependent on a number of factors, including credit score, down payment, and repayment length. Interest rate data provided by Zillow Group Marketplace, Inc. as of 1/1/1970 from various mortgage lenders with which we have lead or other similar arrangements; the Estimated Payment is an average of those rates.
        See how much you could borrow to make a competitive offer.

        Climate risks

        Neighborhood: 33993

        Getting around

        0 / 100
        Car-Dependent
        25 / 100
        Somewhat Bikeable

        Nearby schools

        GreatSchools rating

        A local agent can set up tours, give advice and negotiate with sellers.

        Browse local experts

        Similar homes