GORGEOUS one-owner home on 5 scenic acres in Leoni Township, less than a mile from Lakeland Hills Golf Course, lovingly maintained since it was built in 1994. This 3-bedroom, 3.5-bath home features engineered hardwood floors, a stunning foyer with a gorgeous oak staircase,a fireplace, central air, whole-house generator, and a finished walkout basement. The kitchen offers BRAND NEW appliances, while the 12' x 24' deck with a retractable awing overlooks the peaceful backyard and flowing stream. A brand new hot-water heater was also just installed. Enjoy the convenience of a 2.5-car attached garage and easy access to US-127 and I-94. Located approximately 18 miles from Chelsea and 25 miles from Ann Arbor, this property offers the perfect blend of privacy, nature, and accessibility. A truly exceptional country home with beautiful views of natured and pride of ownership throughout. This home offers it all! Now is your opportunity to own your dream home!
Active contingent
Price cut: $10K (8/17)
$429,999
2900 Noon Rd, Jackson, MI 49201
3beds
2,960sqft
Single Family Residence
Built in 1994
5.06 Acres Lot
$419,400 Zestimate®
$145/sqft
$-- HOA
What's special
Finished walkout basementBeautiful views of natureWhole-house generatorCentral airEngineered hardwood floors
- 80 days
- 560
- 16
Zillow last checked:
Listing updated:
Listed by:
Melissa Stanton 517-610-0193,
Five Star Real Estate 517-544-0200
Source: MichRIC,MLS#: 26031412
Facts & features
Interior
Bedrooms & bathrooms
- Bedrooms: 3
- Bathrooms: 4
- Full bathrooms: 3
- 1/2 bathrooms: 1
- Main level bedrooms: 1
Primary bedroom
- Level: Main
- Area: 210
- Dimensions: 15.00 x 14.00
Bedroom 2
- Level: Upper
- Area: 141.75
- Dimensions: 13.50 x 10.50
Bedroom 3
- Level: Upper
- Area: 141.75
- Dimensions: 13.50 x 10.50
Bedroom 4
- Level: Basement
- Area: 36
- Dimensions: 6.00 x 6.00
Primary bathroom
- Level: Main
- Area: 70
- Dimensions: 10.00 x 7.00
Bathroom 2
- Description: Half bath
- Level: Main
- Area: 22.5
- Dimensions: 4.50 x 5.00
Bathroom 3
- Level: Upper
- Area: 68.25
- Dimensions: 10.50 x 6.50
Dining room
- Level: Main
- Area: 145
- Dimensions: 14.50 x 10.00
Family room
- Description: Finished Basement
- Level: Basement
- Area: 828
- Dimensions: 36.00 x 23.00
Kitchen
- Level: Main
- Area: 260
- Dimensions: 20.00 x 13.00
Laundry
- Level: Main
- Area: 66
- Dimensions: 11.00 x 6.00
Living room
- Level: Main
- Area: 282.75
- Dimensions: 19.50 x 14.50
Utility room
- Level: Basement
- Area: 360
- Dimensions: 30.00 x 12.00
Heating
- Forced Air
Cooling
- Central Air
Appliances
- Included: Dishwasher, Disposal, Microwave, Oven, Range, Water Softener Owned
- Laundry: Gas Dryer Hookup, Laundry Room, Main Level, Sink, Washer Hookup
Features
- Flooring: Carpet, Engineered Hardwood, Tile
- Windows: Skylight(s), Screens, Replacement, Insulated Windows, Window Treatments
- Basement: Full,Walk-Out Access
- Number of fireplaces: 1
- Fireplace features: Living Room
Interior area
- Total structure area: 1,960
- Total interior livable area: 2,960 sqft
- Finished area below ground: 1,000
Property
Parking
- Total spaces: 2.5
- Parking features: Garage Door Opener, Attached
- Garage spaces: 2.5
Features
- Stories: 2
- Waterfront features: Stream/Creek
Lot
- Size: 5.06 Acres
- Dimensions: 450 x 490
- Features: Wooded, Wetland Area
Details
- Parcel number: 000141045100206
Construction
Type & style
- Home type: SingleFamily
- Architectural style: Ranch,Traditional
- Property subtype: Single Family Residence
Materials
- Brick, Vinyl Siding
- Roof: Asphalt,Shingle
Condition
- New construction: No
- Year built: 1994
Utilities & green energy
- Sewer: Septic Tank
- Water: Well
- Utilities for property: Natural Gas Available, Cable Available
Community & HOA
Location
- Region: Jackson
Financial & listing details
- Price per square foot: $145/sqft
- Tax assessed value: $96,180
- Annual tax amount: $2,917
- Date on market: 7/22/2026
- Listing terms: Cash,FHA,VA Loan,Conventional
- Road surface type: Paved
Estimated market value
$419,400
$398,000 - $440,000
$3,330/mo
Price history
| Date | Event | Price |
|---|---|---|
| 8/24/2026 | Contingent | $429,999$145/sqft |
Source:  MichRIC #26031412 Report a problem MichRIC #26031412 Report a problem | ||
| 8/17/2026 | Price change | $429,999-2.3%$145/sqft |
Source: MichRIC #26031412 Report a problem | ||
| 7/22/2026 | Listed for sale | $440,000$149/sqft |
Source: MichRIC #26031412 Report a problem | ||
| 6/28/2026 | Contingent | $440,000$149/sqft |
Source: MichRIC #26031412 Report a problem | ||
| 6/24/2026 | Listed for sale | $440,000$149/sqft |
Source: MichRIC #26031412 Report a problem | ||
Public tax history
| Year | Property taxes | Tax assessment |
|---|---|---|
| 2026 | -- | $152,768 +9.7% |
| 2025 | -- | $139,299 -2% |
| 2024 | -- | $142,119 +17.9% |
| 2021 | $2,520 | $120,569 +19.7% |
| 2020 | -- | $100,758 +4.7% |
| 2019 | -- | $96,202 +24.3% |
| 2018 | -- | $77,420 -1.3% |
| 2017 | -- | $78,402 +1.4% |
| 2016 | -- | $77,291 -10.3% |
| 2015 | -- | $86,120 -0.1% |
| 2014 | -- | $86,240 +12.4% |
| 2012 | -- | $76,703 -6.4% |
| 2011 | -- | $81,939 -7.4% |
| 2010 | -- | $88,500 +3.7% |
| 2009 | -- | $85,309 |
Find assessor info on the county website
Monthly payment
Est. payment
Payment breakdown
Explore the cost of this home by adjusting the details. Changes won't be saved.Climate risks
Neighborhood: 49201
Similar homes
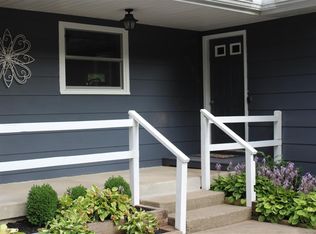
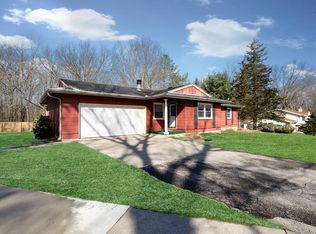
- $384,9003 bd4 ba2.3k sqft4722 Root Station Rd, Jackson, MI 49201For Sale

 MLS ID #26048528, Lillian Wooster, The Brokerage House. MichRIC
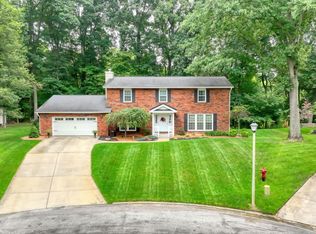
 - $420,0004 bd3 ba3.6k sqft5168 Bluestone St, Jackson, MI 49201For Sale
 MLS ID #26041720, Marcia A Shaughnessy, Howard Hanna Real Estate Services. MichRIC
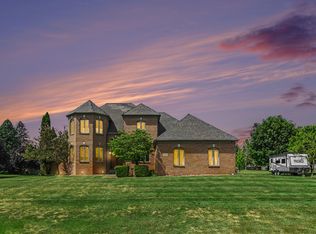
 - $524,9004 bd4 ba3.3k sqft7484 Shotsilk Dr, Jackson, MI 49201For Sale
 MLS ID #26046108, Angela Adams-Stephens, Berkshire Hathaway Home Services and Tomie Raines Realtors®. MichRIC
 - $524,9004 bd2 ba2.9k sqft3005 Penneywood Dr, Jackson, MI 49201For Sale
 MLS ID #26039499, Bruce Maxson, The Charles Reinhart Company. MichRIC
 - $299,9004 bd3 ba1.7k sqft4788 Moon Lake Rd, Jackson, MI 49201For SaleMLS ID #26042615, Logan Burns, Century 21 Affiliated - Jackson. MichRIC
- $599,9003 bd3 ba3.3k sqft7572 Tucker Ln, Jackson, MI 49201For SaleMLS ID #26023064, BRYON GOUGH, EXP Realty. MichRIC
- $369,9005 bd3 ba1.6k sqft9917 Cady Rd, Jackson, MI 49201For SaleMLS ID #26045181, David Mueller, Real Broker LLC Ann Arbor. MichRIC
- $398,9004 bd3 ba2.3k sqft5129 N Bardstone St, Jackson, MI 49201For SaleMLS ID #26030741, JENIFER SCANLON, The Brokerage House. MichRIC
- $300,0004 bd2 ba2.3k sqft6423 Inverness Ln, Jackson, MI 49201For SaleMLS ID #26033527, Kittyanne Latocki, Production Realty. MichRIC
- $499,9004 bd4 ba3.2k sqft4359 Springbrook Ln, Jackson, MI 49201For SaleMLS ID #26021990, Keri L Mizner, Your Premiere Properties LLC. MichRIC
- $315,0003 bd2 ba2.4k sqft2511 Reynolds Rd, Jackson, MI 49201For SaleMLS ID #26043033, Doug Beiswanger, Coldwell Banker Beiswanger Realty Group. MichRIC
- $399,0005 bd4 ba4k sqft10799 Austin Rd, Brooklyn, MI 49230For SaleMLS ID #26028810, Michelle Epperly, ERA Reardon Realty. MichRIC
- $257,0003 bd2 ba2k sqft10040 Austin Rd, Jackson, MI 49201For SaleMLS ID #26048222, Jodi Burns-Buehrer, ERA Reardon Realty, L.L.C.. MichRIC
- $309,9003 bd2 ba1.5k sqft2356 Hatch Rd, Jackson, MI 49201For SaleMLS ID #26045250, SHERRY HOOD, Howard Hanna Real Estate Services. MichRIC
- $399,9005 bd3 ba4.1k sqft3829 W Walmont Rd, Jackson, MI 49203For SaleMLS ID #26045716, JENIFER SCANLON, The Brokerage House. MichRIC
- $408,5003 bd3 ba2k sqft11329 Rosemary Ln, Munith, MI 49259For SaleMLS ID #26036680, Kathy Byerly, ERA Reardon Realty, L.L.C.. MichRIC
- $375,0004 bd3 ba3.1k sqft3125 Fawn Ln, Jackson, MI 49201For SaleMLS ID #26037543, Zach Kanaan, The Brokerage House. MichRIC
- $460,0005 bd4 ba3.5k sqft215 Wickenham Dr, Spring Arbor, MI 49283For SaleMLS ID #26041663, MEREDYTHE L HILL-VanDUSEN, ERA Reardon - Brooklyn. MichRIC
- $475,0003 bd3 ba2.6k sqft8550 N Meridian Rd, Pleasant Lake, MI 49272For SaleMLS ID #26041917, SUSAN M MOHLMAN, Sproat Realty Professionals-J. MichRIC
- $299,9004 bd2 ba1.5k sqft3996 Englewood St, Jackson, MI 49201For SaleMLS ID #26047658, Sharon Harris, Key Realty One LLC. MichRIC
