Completely renovated and move in ready, this beautifully updated home blends timeless design with modern comfort in one of North Raleigh's most popular locations, Wakefield. From the moment you step inside, soaring ceilings, natural light, and elegant picture frame molding create a bright, welcoming first impression, while thoughtful updates throughout deliver the style and functionality today's buyers are looking for. Enjoy durable luxury vinyl plank flooring, Soft-close Shaker cabinetry, marble countertops, brand new stainless steel appliances, beautifully updated bathrooms with new tile and hardware, and a convenient first floor guest suite. The spacious primary suite features a tray ceiling, while the two car garage and rear deck provide plenty of room for storage, entertaining, and outdoor living. Other improvements include a new gas water heater, and a new crawlspace vapor barrier. Conveniently located just minutes from Wakefield Plantation Golfing, Triangle Town Center, Lafayette Village, Durant Nature Preserve, Duke Raleigh Hospital, and an abundance of shopping, dining, and everyday conveniences, this exceptional home offers the perfect combination of quality design, modern updates, and an unbeatable location. Schedule your showing today!
For sale
$589,000
2900 Northop Ct, Raleigh, NC 27614
5beds
3,357sqft
:
Get pre-qualifiedN/A
Single Family Residence, Residential
Built in 2005
0.29 Acres Lot
$574,000 Zestimate®
$175/sqft
$30/mo HOA
What's special
Soaring ceilingsNatural lightRear deckTray ceilingTwo car garageMarble countertopsElegant picture frame molding
- 2 days |
- 1,052 |
- 114 |
Zillow last checked:
Listing updated:
Listed by:
William Patrick 719-684-5190,
EXP Realty LLC,
Cristina Galavis 919-564-6262,
EXP Realty LLC
Source: Doorify MLS,MLS#: 10184828
Facts & features
Interior
Bedrooms & bathrooms
- Bedrooms: 5
- Bathrooms: 3
- Full bathrooms: 3
Heating
- Other
Cooling
- Multi Units
Appliances
- Included: Dishwasher, Free-Standing Range, Gas Range, Range Hood, Stainless Steel Appliance(s), Water Heater
Features
- Bathtub Only, Bathtub/Shower Combination, Chandelier, Coffered Ceiling(s), Double Vanity, High Ceilings, Kitchen Island, Recessed Lighting, Shower Only, Soaking Tub, Stone Counters, Vaulted Ceiling(s), Walk-In Closet(s)
- Flooring: Carpet, Vinyl, Tile
- Number of fireplaces: 1
- Fireplace features: Living Room
Interior area
- Total structure area: 3,357
- Total interior livable area: 3,357 sqft
- Finished area above ground: 3,357
- Finished area below ground: 0
Property
Parking
- Total spaces: 2
- Parking features: Garage - Attached
- Attached garage spaces: 2
Features
- Levels: Two
- Stories: 1
- Patio & porch: Deck
- Has view: Yes
Lot
- Size: 0.29 Acres
- Features: Back Yard
Details
- Parcel number: 173901155754000 0312595
- Zoning: R-6
- Special conditions: Standard
Construction
Type & style
- Home type: SingleFamily
- Architectural style: Traditional
- Property subtype: Single Family Residence, Residential
Materials
- Brick, Fiber Cement
- Roof: Shingle
Condition
- New construction: No
- Year built: 2005
Utilities & green energy
- Sewer: Public Sewer
- Water: Public
Community & HOA
Community
- Subdivision: Wakefield
HOA
- Has HOA: Yes
- Services included: None
- HOA fee: $360 annually
Location
- Region: Raleigh
Financial & listing details
- Price per square foot: $175/sqft
- Tax assessed value: $542,051
- Annual tax amount: $4,747
- Date on market: 8/6/2026
Estimated market value
$574,000
$545,000 - $603,000
$3,146/mo
Price history
| Date | Event | Price |
|---|---|---|
| 8/6/2026 | Listed for sale | $589,000+50.6%$175/sqft |
Source:  Doorify MLS #10184828 Report a problem Doorify MLS #10184828 Report a problem | ||
| 5/18/2026 | Sold | $391,000+55.2%$116/sqft |
Source: Public Record Report a problem | ||
| 11/10/2015 | Sold | $252,000+10.3%$75/sqft |
Source: Public Record Report a problem | ||
| 10/2/2015 | Price change | $228,564-24%$68/sqft |
Source: Auction.com Report a problem | ||
| 9/30/2015 | Price change | $300,800-5.4%$90/sqft |
Source: Auction.com Report a problem | ||
| 9/15/2015 | Listed for sale | -- |
Source: Auction.com Report a problem | ||
| 1/3/2006 | Sold | $318,000$95/sqft |
Source: Public Record Report a problem | ||
Public tax history
| Year | Property taxes | Tax assessment |
|---|---|---|
| 2025 | $4,747 +0.4% | $542,051 |
| 2024 | $4,728 +32.1% | $542,051 +66% |
| 2023 | $3,579 +7.6% | $326,478 |
| 2022 | $3,326 +4% | $326,478 |
| 2021 | $3,197 | $326,478 |
| 2020 | -- | $326,478 +2.5% |
| 2019 | $3,711 | $318,465 |
| 2018 | $3,711 +11.3% | $318,465 |
| 2017 | $3,333 +2.1% | $318,465 |
| 2016 | $3,265 -7.3% | $318,465 -5.8% |
| 2015 | $3,521 +5.4% | $338,094 |
| 2014 | $3,339 | $338,094 |
| 2013 | -- | $338,094 |
| 2012 | -- | $338,094 |
| 2011 | -- | $338,094 |
| 2010 | -- | $338,094 |
| 2009 | -- | $338,094 |
| 2008 | -- | -- |
| 2007 | -- | -- |
Find assessor info on the county website
Monthly payment
Est. payment
Payment breakdown
Explore the cost of this home by adjusting the details. Changes won't be saved.Climate risks
Neighborhood: North Raleigh
Nearby schools
GreatSchools rating
- 5/10Wakefield ElementaryGrades: PK-5Distance: 0.9 mi
- 8/10Wakefield MiddleGrades: 6-8Distance: 1.1 mi
- 8/10Wakefield HighGrades: 9-12Distance: 1.2 mi
Schools provided by the listing agent
- Elementary: Wake - Wakefield Elementary
- Middle: Wake - Wakefield Middle
- High: Wake - Wakefield High
Source: Doorify MLS. This data may not be complete. We recommend contacting the local school district to confirm school assignments for this home.
- $648,0005 bd3 ba3.2k sqft2904 Northop Ct, Raleigh, NC 27614Off Market
- $639,8005 bd3 ba3.3k sqft3319 Queensland Rd, Raleigh, NC 27614Off Market
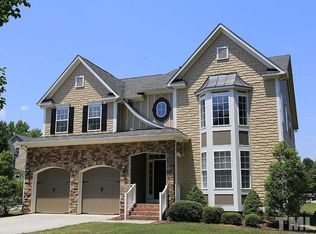
- $649,0006 bd4 ba4k sqft3308 Queensland Rd, Raleigh, NC 27614Off Market
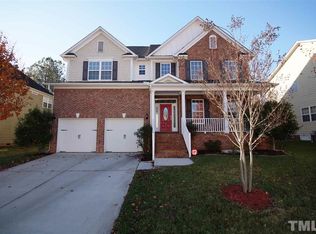
- $555,0004 bd4 ba3.2k sqft3312 Queensland Rd, Raleigh, NC 27614Sold
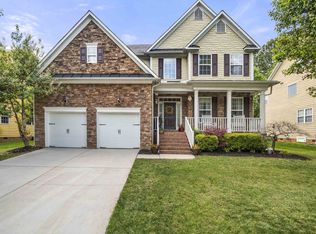
- $537,800-- bd2 ba3k sqft3304 Queensland Rd, Raleigh, NC 27614Off Market
- $590,3004 bd3 ba3.2k sqft3316 Queensland Rd, Raleigh, NC 27614Off Market
- $539,100-- bd2 ba2.7k sqft2908 Northop Ct, Raleigh, NC 27614Off Market
- $572,000-- bd2 ba3k sqft2901 Northop Ct, Raleigh, NC 27614Off Market
A local agent can set up tours, give advice and negotiate with sellers.
Similar homes
- $575,0004 bd3 ba2.4k sqft8825 Deerland Grove Dr, Raleigh, NC 27615For Sale
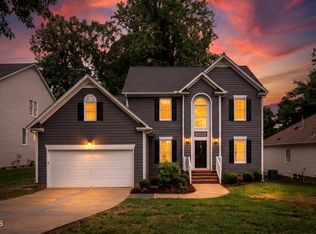
 MLS ID #10183893, Allen Wyde. Doorify MLS
 - $675,0004 bd3 ba2.7k sqft2345 Knoll Ridge Ln, Wake Forest, NC 27587For Sale
 MLS ID #10185042, Jeanine Lind. Doorify MLS
 - $725,0004 bd3 ba3k sqft1524 Wood Spring Ct, Raleigh, NC 27614For Sale
 MLS ID #10176405, Marti Hampton. Doorify MLS
 - $875,0003 bd5 ba3.7k sqft2609 Lissa Jon Ct, Raleigh, NC 27614For Sale
 MLS ID #10184812, Angie Cole. Doorify MLS
 - $760,0004 bd3 ba3k sqft4217 Wood Valley Dr, Raleigh, NC 27613For SaleMLS ID #10184599, Stacey McDonald. Doorify MLS
- $585,0004 bd3 ba3.4k sqft912 Sweet Olive Ct, Wake Forest, NC 27587For SaleMLS ID #10168681, Ashley Quinn. Doorify MLS
- $549,9004 bd3 ba2.8k sqft1013 Princeton View Ln, Knightdale, NC 27545For SaleMLS ID #10184875, Deb Brown. Doorify MLS
- $649,9004 bd3 ba2.8k sqft8705 Chatterleigh Cir, Raleigh, NC 27615For SaleMLS ID #10181318, Angie Cole. Doorify MLS
- $595,0004 bd4 ba3k sqft408 Barrington Hall Dr, Wake Forest, NC 27587For SaleMLS ID #10181921, Gretchen Coley. Doorify MLS
- $665,0005 bd4 ba4.2k sqft2813 Carriage Meadows Dr, Wake Forest, NC 27587For SaleMLS ID #10155120, Samantha Hall. Doorify MLS
- $550,0004 bd3 ba2.4k sqft12204 Warwickshire Way, Raleigh, NC 27613For SaleMLS ID #10181702, Marti Hampton. Doorify MLS
- $614,9004 bd3 ba2.2k sqft1620 Heritage Club Ave, Wake Forest, NC 27587For SaleMLS ID #10168749, Peter Kima. Doorify MLS
- $417,0003 bd3 ba2k sqft516 Lakeview Ave, Wake Forest, NC 27587For SaleMLS ID #10184563, Stephanie B Mann. Doorify MLS
- $680,0004 bd3 ba3k sqft701 Presnell Ct, Raleigh, NC 27615For SaleMLS ID #10174746, Sharon Pierce. Doorify MLS
- $589,9004 bd4 ba2.7k sqftEastwood Construction LLC., Youngsville, NC 27596For SaleMLS ID #10173351, Jennifer Zech. Doorify MLS
- $519,2005 bd4 ba3k sqft930 Pristine Ln, Rolesville, NC 27571For SaleMLS ID #10170245, Amanda Miller. Doorify MLS
- $674,9005 bd3 ba3k sqft4505 Heritage Gates Dr, Rolesville, NC 27571For SaleMLS ID #10171999, Matt Perry. Doorify MLS
- $448,7604 bd3 ba1.8k sqft4617 Forest Highland Dr, Raleigh, NC 27604For SaleMLS ID #10185023, Tracy Dowling. Doorify MLS
- $650,0004 bd3 ba2.7k sqft8104 Knebworth Ct, Raleigh, NC 27613For SaleMLS ID #10165872, Terri Poulsen. Doorify MLS
- $630,0004 bd4 ba4k sqft2912 Oak Bridge Dr, Raleigh, NC 27610For SaleMLS ID #10179263, Dana Ellington. Doorify MLS
