Welcome to charm & elegance in Celina, TX! Situated on an oversized corner lot, this immaculate 1.5 story home highlights superb style & craftsmanship. As you arrive you'll be welcomed by a stunning Japanese maple tree & abundant flowers. Upon entering, you're met with a striking shiplap ceiling & upgraded chandelier. The dining room, paired with a butler's pantry, adds to the home's inviting atmosphere. The family room, anchored by a fireplace, offers scenic views of the back patio through its windows. The spacious primary bedroom features a custom wood plank wall that adds a unique touch to the space. The secondary bedrooms are generously sized with large closets. Upstairs you will find a bonus room & a full bath—perfect for a game room or 5th bedroom. The beauty continues outdoors with lush landscaping, magnolia trees, an enticing pool with an XL spa & outdoor deck. Additionally, the garage features a Lifetime epoxy floor & overhead custom shelving. Schedule a private showing today!
Sold
Price Unknown
2900 Open Range Dr, Celina, TX 75009
4beds
2,719sqft
Single Family Residence
Built in 2018
8,276 Square Feet Lot
$528,100 Zestimate®
$--/sqft
$3,285 Estimated rent
Home value
$528,100
$502,000 - $555,000
$3,285/mo
Zestimate® history
Owner options
List your home for rent
$3,285/mo
Rent Zestimate®
Find your next renter with Zillow Rental Manager. Plus, with online applications, you can quickly screen prospective tenants – for free.
$3,285/mo
Rent Zestimate®
Refinance and save
$400/mo
Est. payment
Refinancing to a lower rate could help reduce your monthly payments and save thousands over the life of the loan.
$400/mo
Est. payment
Explore your selling options
Work with a Zillow partner agent
Leverage their expertise and Zillow's premium Showcase listings to get your home seen by more buyers.
Get startedList with your own agent
Get your home in front of millions of buyers by listing it on Zillow.
Learn how to do itSell it yourself
Take full control of how buyers see your home on Zillow by listing For Sale by Owner (FSBO).
List your homeWhat's special
Superb styleOutdoor deckBack patioBonus roomXl spaScenic viewsOversized corner lot
Zillow last checked:
Listing updated:
Listed by:
Dani Wrench 0755898 972-562-5400,
Coldwell Banker Apex, REALTORS 972-562-5400
Bought with:
Holly Trigo
Keller Williams Prosper Celina
Source: NTREIS,MLS#: 20564403
Facts & features
Interior
Bedrooms & bathrooms
- Bedrooms: 4
- Bathrooms: 3
- Full bathrooms: 3
Primary bedroom
- Features: Dual Sinks, En Suite Bathroom, Garden Tub/Roman Tub, Separate Shower, Walk-In Closet(s)
- Level: First
- Dimensions: 17 x 14
Bedroom
- Features: Ceiling Fan(s), Split Bedrooms
- Level: First
- Dimensions: 13 x 11
Bedroom
- Features: Ceiling Fan(s), Split Bedrooms
- Level: First
- Dimensions: 13 x 11
Bedroom
- Features: Ceiling Fan(s), Split Bedrooms
- Level: First
- Dimensions: 12 x 11
Bonus room
- Features: Ceiling Fan(s)
- Level: Second
- Dimensions: 20 x 20
Breakfast room nook
- Level: First
- Dimensions: 12 x 9
Dining room
- Features: Butler's Pantry
- Level: First
- Dimensions: 12 x 11
Other
- Features: Built-in Features, Dual Sinks, Linen Closet
- Level: First
Other
- Features: Built-in Features, Linen Closet
- Level: Second
Kitchen
- Features: Built-in Features, Butler's Pantry, Eat-in Kitchen, Granite Counters, Kitchen Island, Walk-In Pantry
- Level: First
- Dimensions: 16 x 13
Living room
- Features: Fireplace
- Level: First
- Dimensions: 18 x 16
Utility room
- Features: Built-in Features, Utility Room
- Level: First
- Dimensions: 7 x 8
Heating
- Natural Gas
Cooling
- Central Air, Ceiling Fan(s)
Appliances
- Included: Dishwasher, Electric Oven, Gas Cooktop, Disposal, Gas Water Heater, Microwave
- Laundry: Laundry in Utility Room
Features
- Decorative/Designer Lighting Fixtures, Eat-in Kitchen, Granite Counters, Kitchen Island, Open Floorplan, Pantry, Walk-In Closet(s)
- Flooring: Carpet, Ceramic Tile, Wood
- Windows: Window Coverings
- Has basement: No
- Number of fireplaces: 1
- Fireplace features: Family Room, Gas, Gas Log
Interior area
- Total interior livable area: 2,719 sqft
Property
Parking
- Total spaces: 2
- Parking features: Epoxy Flooring, Garage Faces Front, Garage, Garage Door Opener, Storage
- Attached garage spaces: 2
Features
- Levels: One and One Half
- Stories: 1.5
- Patio & porch: Rear Porch, Deck, Front Porch, Covered
- Exterior features: Lighting, Rain Gutters
- Pool features: Heated, In Ground, Outdoor Pool, Pool, Pool/Spa Combo, Water Feature
- Fencing: Wood
Lot
- Size: 8,276 Square Feet
- Features: Corner Lot, Landscaped, Many Trees, Subdivision, Sprinkler System
Details
- Parcel number: R1170400F01301
Construction
Type & style
- Home type: SingleFamily
- Architectural style: Traditional,Detached
- Property subtype: Single Family Residence
Materials
- Brick, Rock, Stone
- Foundation: Slab
- Roof: Shingle
Condition
- Year built: 2018
Utilities & green energy
- Sewer: Public Sewer
- Water: Public
- Utilities for property: Sewer Available, Water Available
Community & HOA
Community
- Features: Curbs, Sidewalks
- Security: Security System
- Subdivision: Buffalo Ridge Ph Two
HOA
- Has HOA: Yes
- Services included: Association Management
- HOA fee: $400 annually
- HOA name: VCM Inc.
- HOA phone: 972-612-2303
Location
- Region: Celina
Financial & listing details
- Tax assessed value: $531,187
- Annual tax amount: $8,920
- Date on market: 4/18/2024
- Cumulative days on market: 18 days
- Listing terms: Cash,Conventional,FHA,VA Loan
- Exclusions: Washer, dryer, refrigerators, all draperies, drapery rods, flower pots, TVs and TVs mounts
Price history
| Date | Event | Price |
|---|---|---|
| 6/11/2024 | Sold | -- |
Source: NTREIS #20564403 Report a problem | ||
| 5/6/2024 | Pending sale | $579,000$213/sqft |
Source:  Coldwell Banker Apex, Realtors #20564403 Report a problem Coldwell Banker Apex, Realtors #20564403 Report a problem | ||
| 5/6/2024 | Contingent | $579,000$213/sqft |
Source: NTREIS #20564403 Report a problem | ||
| 4/18/2024 | Listed for sale | $579,000$213/sqft |
Source: NTREIS #20564403 Report a problem | ||
Public tax history
| Year | Property taxes | Tax assessment |
|---|---|---|
| 2025 | $10,708 +28% | $531,187 +12.6% |
| 2024 | $8,366 +10.8% | $471,540 +10% |
| 2023 | $7,552 -9.3% | $428,673 +10% |
| 2022 | $8,322 +5.6% | $389,703 +10% |
| 2021 | $7,879 +29.9% | $354,275 +39.1% |
| 2020 | $6,066 +204% | $254,679 +212.7% |
| 2019 | $1,995 | $81,444 |
Find assessor info on the county website
Neighborhood: 75009
Nearby homes
- $357,4003 bd2 ba1.8k sqft1064 Open Range Rd, Celina, TX 75009Off Market
- $387,0004 bd3 ba2.5k sqft2904 Open Range Dr, Celina, TX 75009For Sale
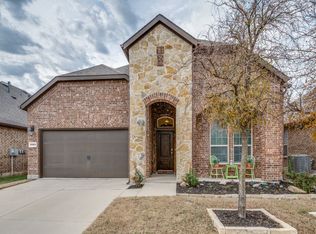
- $450,2003 bd3 ba2.4k sqft2904 Open Range St, Celina, TX 75009Off Market

- $--4 bd2 ba2.1k sqft2908 Open Range Dr, Celina, TX 75009Sold
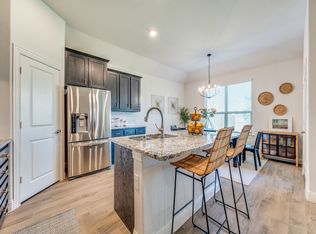
- $--4 bd3 ba2.5k sqft2901 Log Cabin Dr, Celina, TX 75009Sold
- $624,9004 bd3 ba3.3k sqft1537 Tapadero Ln, Celina, TX 75009Off Market
- $427,3004 bd3 ba2.4k sqft1541 Tapadero Ln, Celina, TX 75009Off Market
- $507,7004 bd3 ba2.4k sqft2905 Log Cabin Dr, Celina, TX 75009Off Market
Nearby schools
GreatSchools rating
- 7/10Bobby Ray & Afton Martin Elementary SchoolGrades: K-5Distance: 1.3 mi
- 8/10Jerry & Linda Moore Middle SchoolGrades: 6-8Distance: 1.1 mi
- 6/10Celina High SchoolGrades: 9-12Distance: 0.6 mi
Schools provided by the listing agent
- Elementary: Bobby Ray-Afton Martin
- Middle: Jerry & Linda Moore
- High: Celina
- District: Celina ISD
Source: NTREIS. This data may not be complete. We recommend contacting the local school district to confirm school assignments for this home.
Get a cash offer in 3 minutes
Find out how much your home could sell for in as little as 3 minutes with a no-obligation cash offer.
Estimated market value
$528,100
Get a cash offer in 3 minutes
Find out how much your home could sell for in as little as 3 minutes with a no-obligation cash offer.
Estimated market value
$528,100
- Texas
- Collin County
- Celina
- 75009
- 2900 Open Range Dr
