Skip main navigation
Closed
  • $392,000

    2900 Panama Cir, Lillian, AL 36549

    3beds
    1,602sqft
    Residential
    Built in 2021
    0.37 Acres Lot
    $396,600 Zestimate®
    $245/sqft
    $2,073 Estimated rent

    Home value

    $396,600

    $373,000 - $424,000

    $2,073/mo

    Zestimate® history
    Loading
    Loading...

    Owner options

    List your home for rent

    $2,073/mo

    Rent Zestimate®

    Find your next renter with Zillow Rental Manager. Plus, with online applications, you can quickly screen prospective tenants – for free.

    Learn more

    $2,073/mo

    Rent Zestimate®

    Refinance and save

    $2,271/mo

    Est. payment

    Refinancing to a lower rate could help reduce your monthly payments and save thousands over the life of the loan.

    See today's rates

    $2,271/mo

    Est. payment

    Explore your selling options

    Work with a Zillow partner agent

    Leverage their expertise and Zillow's premium Showcase listings to get your home seen by more buyers.

    Get started

    List with your own agent

    Get your home in front of millions of buyers by listing it on Zillow.

    Learn how to do it

    Sell it yourself

    Take full control of how buyers see your home on Zillow by listing For Sale by Owner (FSBO).

    List your home

    What's special

    Big lotExtended attached garageUp and down blindsGold fortified roofBeautiful landscapingLarge front porchLarge dining area
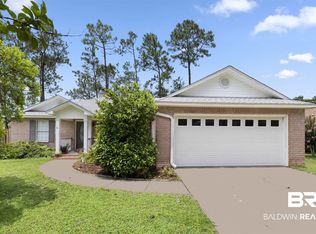
    This is not just any home. This home has all the bells and whistles! Minimal traffic being on a cul-de-sac. Flynn built in 2021. Quartz countertops and tile throughout with high quality carpets in the bedrooms. Gold fortified roof! Oversized primary bedroom closet and bathroom suite. Trey ceilings in the primary bedroom and vaulted ceilings in the living room. Up and down blinds throughout the home. Pocket doors throughout. The attic is insulated with floored storage above the garage. The large dining area extends off the kitchen and provides for a great entertainment area. Lots of windows. Tall detached 27’x31.6’ carport with concrete foundation to fit your toys. There is an extension on the carport for a covered grilling area with fans and electric. Extended attached garage (23x23) that can accommodate larger vehicles. Beautiful landscaping includes hibiscus, Japanese maples, dogwoods, crape myrtles, and many seasonal bulbs. A 27’x15’ screened patio with epoxy flooring has been added on to the home for a lovely outdoor feel in the back yard. Big lot, .33 acres! Air-conditioned and insulated outbuilding in the back yard for storage, a man cave or a she shed. Custom fencing around the yard. Large front porch for those relaxing afternoons! The Spanish Cove community boasts a year round pool, fishing pier on Perdido Bay, shuffleboard, basketball, and tennis courts, playground, public showers, laundry facilities, 2 clubhouses and 24-hour security. Activities include exercise classes, art classes, jam sessions, potluck dinners, bingo, Bunco, card games, garden club, nature trails, book club, crafts, line dancing, and monthly bus excursions to the Biloxi casinos. Lillian is a great location with easy access to everything. 15 minutes to Perdido key, 15 miles to downtown Pensacola, 15 miles to NAS Pensacola, 15 miles to Foley, 20 miles to Orange Beach, and 25 miles to Gulf Shores. All information to be verified by buyer or buyer’s agent. Buyer to ver

    Zillow last checked:

    Listing updated:

    Listed by:

    Kim Warner 850-292-4107,

    Warner Realty

    Bought with:

    Jacquelyn Wells

    Coldwell Banker Coastal Realty

    Source: Baldwin Realtors,MLS#: 374182MLS Logo

    Facts & features

    Interior

    Bedrooms & bathrooms
    • Bedrooms: 3
    • Bathrooms: 2
    • Full bathrooms: 2
    • Main level bedrooms: 2
    Primary bedroom
    • Features: 1st Floor Primary, Walk-In Closet(s)
    • Level: Main
    • Area: 22650
    • Dimensions: 1510 x 15
    Bedroom 2
    • Level: Main
    • Area: 12996
    • Dimensions: 114 x 114
    Bedroom 3
    • Level: Third
    • Area: 100
    • Dimensions: 10 x 10
    Primary bathroom
    • Features: Double Vanity, Private Water Closet
    Dining room
    • Level: Main
    • Area: 2148
    • Dimensions: 179 x 12
    Kitchen
    • Level: Main
    • Area: 99
    • Dimensions: 11 x 9
    Living room
    • Level: Main
    • Area: 224
    • Dimensions: 16 x 14
    Heating
    • Central
    Appliances
    • Included: Dishwasher, Disposal, Microwave, Electric Range, Refrigerator w/Ice Maker
    • Laundry: Common Area
    Features
    • Ceiling Fan(s), High Ceilings, Split Bedroom Plan, Vaulted Ceiling(s)
    • Flooring: Carpet, Tile
    • Windows: Window Treatments
    • Has basement: No
    • Has fireplace: No
    Interior area
    • Total structure area: 1,602
    • Total interior livable area: 1,602 sqft

    Property

    Parking
    • Total spaces: 4
    • Parking features: Carport, Garage, RV Access/Parking, Garage Door Opener
    • Has garage: Yes
    • Carport spaces: 2
    • Covered spaces: 4
    Features
    • Levels: One
    • Stories: 1
    • Patio & porch: Covered, Porch, Patio, Screened, Rear Porch, Front Porch
    • Exterior features: Irrigation Sprinkler, Storage, Termite Contract
    • Pool features: Community, Association
    • Fencing: Fenced
    • Has view: Yes
    • View description: None
    • Waterfront features: Deeded Access
    Lot
    • Size: 0.37 Acres
    • Features: Less than 1 acre
    Details
    • Additional structures: Storage
    • Parcel number: 5208253005057.000

    Construction

    Type & style
    • Home type: SingleFamily
    • Property subtype: Residential
    Materials
    • Brick, Hardboard
    • Foundation: Slab
    • Roof: Composition
    Condition
    • Resale
    • New construction: No
    • Year built: 2021

    Utilities & green energy

    • Sewer: Baldwin Co Sewer Service
    • Water: Perdido Bay Water
    • Utilities for property: Riviera Utilities

    Community & neighborhood

    Security
    • Security features: Smoke Detector(s), Security Service
    Community
    • Community features: Clubhouse, Conference Center, Covered Entry, Fitness Center, Fishing, Pool, Meeting Room, On-Site Management, Tennis Court(s), Wheelchair Accessible, Water Access-Deeded, Optional Club, Playground
    Location
    • Region: Lillian
    • Subdivision: Spanish Cove

    HOA & financial

    HOA
    • Has HOA: Yes
    • HOA fee: $74 monthly
    • Services included: Association Management, Insurance, Maintenance Grounds, Recreational Facilities, Security, Taxes-Common Area, Trash, Clubhouse, Pool

    Other

    Other facts
    • Ownership: Whole/Full

    Price history

    DateEventPrice
    3/24/2025Sold$392,000+0.8%$245/sqft
    Source: Baldwin Realtors #374182 Report a problem
    3/11/2025Pending sale$389,000$243/sqft
    Source: Baldwin Realtors #374182 Report a problem
    2/25/2025Listed for sale$389,000$243/sqft
    Source: Baldwin Realtors #374182 Report a problem
    2/18/2025Pending sale$389,000$243/sqft
    Source: Baldwin Realtors #374182 Report a problem
    2/14/2025Listed for sale$389,000+12.4%$243/sqft
    Source: Baldwin Realtors #374182 Report a problem
    8/10/2022Sold$346,000-3.9%$216/sqft
    Source: Baldwin Realtors #332996 Report a problem
    7/5/2022Pending sale$359,900$225/sqft
    Source: Baldwin Realtors #332996 Report a problem
    7/3/2022Price change$359,900-4%$225/sqft
    Source: Baldwin Realtors #332996 Report a problem
    6/27/2022Listed for sale$374,900+1926.5%$234/sqft
    Source: Baldwin Realtors #332996 Report a problem
    8/2/2018Sold$18,500-7%$12/sqft
    Source: Public Record Report a problem
    4/28/2018Price change$19,900-9.5%$12/sqft
    Source: CENTURY 21 Meyer Real Estate #257845 Report a problem
    4/19/2018Listed for sale$22,000$14/sqft
    Source: CENTURY 21 Meyer Real Estate #257845 Report a problem

    Public tax history

    YearProperty taxesTax assessment
    2025$650 +11.2%$31,120 +10.8%
    2024$585 +1.8%$28,080 +1.7%
    2023$574 $27,600 +14.7%
    2022-- $24,060 +6.2%
    2021$152 +11.5%$22,660 +364.3%
    2020$137 +3%$4,880 +3%
    2019$133 $4,740
    2018$133 $4,740
    2017$133 $4,740 +40.2%
    2016$133 $3,380 +1.2%
    2015-- $3,340
    2014-- $3,340

    Find assessor info on the county website

    Neighborhood: 36549

    Nearby schools

    GreatSchools rating
    Schools provided by the listing agent
    • Elementary: Elberta Elementary
    • Middle: Elberta Middle
    • High: Elberta High School

    Source: Baldwin Realtors. This data may not be complete. We recommend contacting the local school district to confirm school assignments for this home.

    Get a cash offer in 3 minutes
    Find out how much your home could sell for in as little as 3 minutes with a no-obligation cash offer.
    Estimated market value
    $396,600
    Get a cash offer in 3 minutes
    Find out how much your home could sell for in as little as 3 minutes with a no-obligation cash offer.
    Estimated market value
    $396,600