Skip main navigation
Off market
  • $339,700

    2900 Penobscot Dr, North Charleston, SC 29420

    3beds
    2baths
    1,795sqft
    SingleFamily
    Built in 2014
    7,405 Square Feet Lot
    $339,700 Zestimate®
    $189/sqft
    $2,451 Estimated rent

    Home value

    $339,700

    $323,000 - $357,000

    $2,451/mo

    Zestimate® history
    Loading
    Loading...

    Owner options

    List your home for rent

    $2,451/mo

    Rent Zestimate®

    Find your next renter with Zillow Rental Manager. Plus, with online applications, you can quickly screen prospective tenants – for free.

    Learn more

    $2,451/mo

    Rent Zestimate®

    Refinance and save

    $1,970/mo

    Est. payment

    Refinancing to a lower rate could help reduce your monthly payments and save thousands over the life of the loan.

    See today's rates

    $1,970/mo

    Est. payment

    Explore your selling options

    Work with a Zillow partner agent

    Leverage their expertise and Zillow's premium Showcase listings to get your home seen by more buyers.

    Get started

    List with your own agent

    Get your home in front of millions of buyers by listing it on Zillow.

    Learn how to do it

    Sell it yourself

    Take full control of how buyers see your home on Zillow by listing For Sale by Owner (FSBO).

    List your home

    What's special

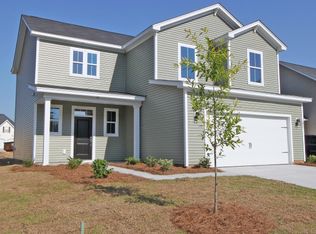
    The Dillon I is both spacious and modern, yet it is still very affordable! On the outside you will find multiple rooflines, a tasteful color accent, and a patio that is great for outdoor furniture and a grill for barbecues! Inside boasts a very open concept with a wall of windows providing excellent natural light! The luxury vinyl hardwood foyer, family room, dining, and kitchen are all connected to create a comfortable flow, great for entertaining! The option of a dropped header with columns gives architectural interest and definition to this space as well. The kitchen features luxurious GRANITE COUNTERTOPS with an under mount sink, 42'' cabinets with crown, GE Stainless Steel appliances, and a well equipped pantry **Note the entire first floor of this home has LVT Ashlyn Wood flooring, the living spaces, Kitchen, laundry room, powder room, and storage spaces.** Upstairs you will find A loft, 2 bedrooms, a Linen closet, a bathroom, and the Master Suite with a roomy walk-in closet and private bathroom with RAISED VANITY SINKS, cultured marble tops, 60'' STAND UP SHOWER! This home also comes with a finished 2 car garage! Each home we construct has its energy performance rated on a nationally recognized index called HERS (Home Energy Rating System) Index. All paint and flooring products are Low VOC (Volatile Organic Compound). Center exterior and interior wall framing is 16''. We strive to provide beautiful, high-quality homes at affordable pricing!

    This property is not currently displayed as for sale or rent on Zillow. This may be different from what's on other websites or public sources.

    Facts & features

    Interior

    Bedrooms & bathrooms
    • Bedrooms: 3
    • Bathrooms: 2.5
    Heating
    • Electric
    Cooling
    • Central
    Appliances
    • Included: Dishwasher, Garbage disposal, Microwave, Range / Oven
    Features
    • Flooring: Carpet, Linoleum / Vinyl
    • Basement: None
    • Has fireplace: No
    Interior area
    • Total interior livable area: 1,795 sqft

    Property

    Parking
    • Total spaces: 2
    • Parking features: Garage - Attached
    Features
    • Exterior features: Vinyl
    Lot
    • Size: 7,405 Square Feet
    Details
    • Parcel number: 4840800152

    Construction

    Type & style
    • Home type: SingleFamily
    Materials
    • Roof: Shake / Shingle
    Condition
    • Year built: 2014

    Community & HOA

    HOA
    • Has HOA: Yes
    • HOA fee: $25 monthly
    Location
    • Region: North Charleston

    Financial & listing details

    • Price per square foot: $189/sqft
    • Tax assessed value: $357,300
    • Annual tax amount: $1,402

    Price history

    DateEventPrice
    4/29/2015Sold$176,405-16%$98/sqft
    Source: CTMLS #14029405 Report a problem
    9/22/2014Sold$210,000$117/sqft
    Source: Agent Provided Report a problem

    Public tax history

    YearProperty taxesTax assessment
    2025$1,402 +8.8%$9,340 +15.2%
    2024$1,289 +1.8%$8,110
    2023$1,267 +3%$8,110
    2022$1,230 -3.8%$8,110
    2021$1,278 -2.5%$8,110
    2020$1,311 $8,110 +14.9%
    2019$1,311 $7,060
    2017$1,311 +19.7%$7,060 -33.3%
    2016$1,096 -62.3%$10,590 +530.4%
    2015$2,907 +1830.2%$1,680
    2014$151 --
    2011$151 +7.8%--
    2010$140 -1.4%$560 -1.8%
    2009$142 +3%$570
    2008$137 $570
    Find assessor info on the county website

    Neighborhood: 29420

    Nearby schools

    GreatSchools rating
    Schools provided by the listing agent
    • Elementary: Pepper Hill
    • Middle: Alice Birney
    • High: Stall

    Source: The MLS. This data may not be complete. We recommend contacting the local school district to confirm school assignments for this home.

    Get a cash offer in 3 minutes
    Find out how much your home could sell for in as little as 3 minutes with a no-obligation cash offer.
    Estimated market value
    $339,700
    Get a cash offer in 3 minutes
    Find out how much your home could sell for in as little as 3 minutes with a no-obligation cash offer.
    Estimated market value
    $339,700