Skip main navigation
Sold for $1,835,000
  • $1,835,000

    2900 Pierce St APT 2, San Francisco, CA 94123

    2beds
    --sqft
    Tenancy in Common
    Built in 1914
    3,001.28 Square Feet Lot
    $2,062,700 Zestimate®
    $--/sqft
    $7,675 Estimated rent

    Home value

    $2,062,700

    $1.86M - $2.29M

    $7,675/mo

    Zestimate® history
    Loading
    Loading...

    Owner options

    List your home for rent

    $7,675/mo

    Rent Zestimate®

    Find your next renter with Zillow Rental Manager. Plus, with online applications, you can quickly screen prospective tenants – for free.

    Learn more

    $7,675/mo

    Rent Zestimate®

    Refinance and save

    $12,234/mo

    Est. payment

    Refinancing to a lower rate could help reduce your monthly payments and save thousands over the life of the loan.

    See today's rates

    $12,234/mo

    Est. payment

    Explore your selling options

    Work with a Zillow partner agent

    Leverage their expertise and Zillow's premium Showcase listings to get your home seen by more buyers.

    Get started

    List with your own agent

    Get your home in front of millions of buyers by listing it on Zillow.

    Learn how to do it

    Sell it yourself

    Take full control of how buyers see your home on Zillow by listing For Sale by Owner (FSBO).

    List your home

    What's special

    Bespoke high-end finishesDeeded walk-out patioRecessed lightingBosch appliance suiteQuartzite taj mahal countertopsBuilt-in sonos speakersIn-unit washer and dryer
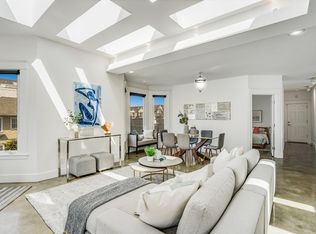
    This sophisticated Cow Hollow TIC offers 2 bedrooms, 2 bathrooms, and an open entertainment-style layout steps from the boutique shopping, dining, and nightlife of Union and Fillmore Streets. Uniquely, the residence enjoys the exceptional privilege of a deeded walk-out patio, seamlessly extending the living space outdoors. This home has been thoughtfully upgraded with bespoke, high-end finishes throughout. The kitchen stands as a centerpiece, enhanced with quartzite Taj Mahal countertops, a new range, and a full Bosch appliance suite. An expanded deep sink and generous island with an integrated dining table anchor the space, creating a true gathering hub where the kitchen, living, and dining areas flow together in perfect harmony. The private quarters are equally refined. The primary suite bath has been fully reimagined with custom finishes and a large shower over tub while the hallway guest bath impresses with a custom vanity and a walk-in shower. Additional enhancements include wide-plank white oak hardwood floors, double-pane French doors leading to the spacious patio, dual-zone radiant heating, recessed lighting, built-in Sonos speakers, in-unit washer and dryer, one car parking, and generous storage. The building underwent a soft-story seismic retrofitting in 2018.

    Zillow last checked:

    Listing updated:

    Listed by:

    Scott P. Brittain DRE #01832810 415-385-6657,

    Sotheby's International Realty 415-901-1700

    Bought with:

    Colin Halliday, DRE #01973416

    Christie's Int'l Real Estate

    Lauren A. Turnauer, DRE #01519703

    Compass

    Source: SFAR,MLS#: 425071976MLS LogoOriginating MLS: San Francisco Association of REALTORS

    Facts & features

    Interior

    Bedrooms & bathrooms
    • Bedrooms: 2
    • Bathrooms: 2
    • Full bathrooms: 2
    Primary bedroom
    • Area: 0
    • Dimensions: 0 x 0
    Bedroom 1
    • Area: 0
    • Dimensions: 0 x 0
    Bedroom 2
    • Area: 0
    • Dimensions: 0 x 0
    Bedroom 3
    • Area: 0
    • Dimensions: 0 x 0
    Bedroom 4
    • Area: 0
    • Dimensions: 0 x 0
    Dining room
    • Area: 0
    • Dimensions: 0 x 0
    Family room
    • Area: 0
    • Dimensions: 0 x 0
    Kitchen
    • Area: 0
    • Dimensions: 0 x 0
    Living room
    • Area: 0
    • Dimensions: 0 x 0
    Heating
    • Radiant
    Appliances
    • Included: Dryer, Washer
    • Laundry: In Kitchen
    Features
    • Flooring: Wood
    • Has fireplace: No
    Interior area
    • Total structure area: 0

    Property

    Parking
    • Total spaces: 1
    • Parking features: Attached, Garage Door Opener, Side By Side, Independent, On Site
    • Attached garage spaces: 1
    Features
    • Patio & porch: Uncovered Deck
    Lot
    • Size: 3,001 sqft
    Details
    • Parcel number: 0535014
    • Special conditions: Standard

    Construction

    Type & style
    • Home type: SingleFamily
    • Property subtype: Tenancy in Common
    • Attached to another structure: Yes
    Materials
    • Foundation: Concrete Perimeter
    Condition
    • Updated/Remodeled
    • New construction: No
    • Year built: 1914

    Community & neighborhood

    Location
    • Region: San Francisco

    HOA & financial

    HOA
    • Has HOA: Yes
    • HOA fee: $532 monthly
    • Services included: Common Areas, Insurance, Insurance on Structure, Management, Security, Trash, Water
    Other financial information
    • Total actual rent: 0

    Price history

    DateEventPrice
    10/8/2025Sold$1,835,000+2.2%
    Source: SFAR #425071976 Report a problem
    9/22/2025Pending sale$1,795,000
    Source: SFAR #425071976 Report a problem
    9/11/2025Listed for sale$1,795,000
    Source: SFAR #425071976 Report a problem

    Public tax history

    Tax history is unavailable.

    Neighborhood: Cow Hollow

    Nearby schools

    GreatSchools rating
    Get a cash offer in 3 minutes
    Find out how much your home could sell for in as little as 3 minutes with a no-obligation cash offer.
    Estimated market value
    $2,062,700
    Get a cash offer in 3 minutes
    Find out how much your home could sell for in as little as 3 minutes with a no-obligation cash offer.
    Estimated market value
    $2,062,700