Rarely does a home so perfectly marry sophisticated design with a setting this spectacular. Situated on the 13th fairway of the prestigious The Clubs of Prestonwood - The Hills Golf Course, this West Plano masterpiece has been reimagined with high-end updates, creating a lifestyle of effortless luxury. As you step through the front door, gleaming hardwood floors and a wall of windows immediately draw your eye to the rolling greens of the golf course. To your right, a quiet study with French doors and custom built-ins offers the perfect work-from-home sanctuary, while the open dining room to your left stands ready for elegant dinner parties. The heart of the home is a true chef’s vision. Custom cabinetry with pull-out pantry sliders and granite countertops surrounds stainless steel appliances, including a Wolf gas cooktop, double ovens, and a professional hood. Whether you’re grabbing a bite at the window seat in the breakfast nook or serving cocktails over the bar to the den, the flow is seamless. The adjacent den, anchored by a handsome stone fireplace, is perfectly positioned so that golf course views remain the star of the show. The primary retreat is a sanctuary of scale and light, featuring cathedral ceilings and dramatic windows that frame the fairway. The spa-like bath offers a dual-sink vanity, a deep soaking tub, and a separate shower. The most unique feature is the private upstairs loft within the primary suite, an ideal space for a 2nd office, a yoga studio, or a reading room. Upstairs, the home continues to impress with a spacious game room and three additional bedrooms. Two are designed to capture those emerald views and a separate guest suite with a private bath ensures visitors feel right at home. Spend your afternoons in the outdoor oasis, lounging under the custom pergola or taking a dip in the sparkling pool, all while enjoying the lush golf course views. This isn't just a home; it’s a front-row seat to the best of West Plano living.
Sold
Price Unknown
2900 Prestonwood Dr, Plano, TX 75093
4beds
3,575sqft
Single Family Residence
Built in 1996
6,011 Square Feet Lot
$958,400 Zestimate®
$--/sqft
$5,197 Estimated rent
Home value
$958,400
$910,000 - $1.01M
$5,197/mo
Zestimate® history
Owner options
List your home for rent
$5,197/mo
Rent Zestimate®
Find your next renter with Zillow Rental Manager. Plus, with online applications, you can quickly screen prospective tenants – for free.
$5,197/mo
Rent Zestimate®
Refinance and save
$50/mo
Est. payment
Refinancing to a lower rate could help reduce your monthly payments and save thousands over the life of the loan.
$50/mo
Est. payment
Explore your selling options
Work with a Zillow partner agent
Leverage their expertise and Zillow's premium Showcase listings to get your home seen by more buyers.
Get startedList with your own agent
Get your home in front of millions of buyers by listing it on Zillow.
Learn how to do itSell it yourself
Take full control of how buyers see your home on Zillow by listing For Sale by Owner (FSBO).
List your homeWhat's special
Sparkling poolLush golf course viewsGleaming hardwood floorsGranite countertopsSpacious game roomBar to the den
Zillow last checked:
Listing updated:
Listed by:
Cindy O'Gorman 0363087 972-387-0300,
Ebby Halliday, REALTORS 972-387-0300
Bought with:
Graeme Ross, 0625631
Briggs Freeman Sotheby's Int'l
Source: NTREIS,MLS#: 21219741
Facts & features
Interior
Bedrooms & bathrooms
- Bedrooms: 4
- Bathrooms: 4
- Full bathrooms: 3
- 1/2 bathrooms: 1
Primary bedroom
- Features: Dual Sinks, Double Vanity, En Suite Bathroom, Garden Tub/Roman Tub, Sitting Area in Primary, Separate Shower, Walk-In Closet(s)
- Level: First
- Dimensions: 17 x 14
Bedroom
- Features: En Suite Bathroom, Walk-In Closet(s)
- Level: Second
- Dimensions: 14 x 12
Bedroom
- Level: Second
- Dimensions: 18 x 12
Bedroom
- Level: Second
- Dimensions: 13 x 12
Bonus room
- Level: Second
- Dimensions: 15 x 11
Breakfast room nook
- Level: First
- Dimensions: 10 x 8
Dining room
- Level: First
- Dimensions: 14 x 11
Dining room
- Level: First
- Dimensions: 14 x 11
Kitchen
- Features: Built-in Features, Granite Counters, Kitchen Island, Pantry
- Level: First
- Dimensions: 15 x 14
Laundry
- Features: Built-in Features, Utility Sink
- Level: First
- Dimensions: 8 x 8
Living room
- Features: Fireplace
- Level: First
- Dimensions: 18 x 18
Office
- Level: First
- Dimensions: 12 x 11
Heating
- Central, Natural Gas
Cooling
- Central Air, Electric
Appliances
- Included: Double Oven, Dishwasher, Gas Cooktop, Disposal, Microwave, Refrigerator
- Laundry: Washer Hookup, Electric Dryer Hookup, Laundry in Utility Room
Features
- Built-in Features, Chandelier, Decorative/Designer Lighting Fixtures, Double Vanity, High Speed Internet, Kitchen Island, Loft, Multiple Staircases, Paneling/Wainscoting, Walk-In Closet(s)
- Flooring: Carpet, Ceramic Tile, Hardwood
- Has basement: No
- Number of fireplaces: 1
- Fireplace features: Gas Log, Gas Starter, Living Room
Interior area
- Total interior livable area: 3,575 sqft
Property
Parking
- Total spaces: 2
- Parking features: Driveway, Garage, Garage Door Opener, Garage Faces Side
- Attached garage spaces: 2
Features
- Levels: Two
- Stories: 2
- Patio & porch: Patio, Covered
- Exterior features: Lighting, Rain Gutters
- Pool features: In Ground, Outdoor Pool, Pool
- Fencing: Wood,Wrought Iron
Lot
- Size: 6,011 Square Feet
- Features: Interior Lot, Landscaped, On Golf Course, Sprinkler System
Details
- Parcel number: R185468
Construction
Type & style
- Home type: SingleFamily
- Architectural style: Traditional,Detached
- Property subtype: Single Family Residence
Materials
- Brick
- Foundation: Slab
- Roof: Composition
Condition
- Year built: 1996
Utilities & green energy
- Sewer: Public Sewer
- Water: Public
- Utilities for property: Electricity Available, Natural Gas Available, Sewer Available, Separate Meters, Underground Utilities, Water Available
Community & HOA
Community
- Features: Playground, Curbs, Sidewalks
- Security: Carbon Monoxide Detector(s), Fire Sprinkler System, Smoke Detector(s)
- Subdivision: The Hills At Prestonwood Viii
HOA
- Has HOA: Yes
- Services included: Association Management
- HOA fee: $50 monthly
- HOA name: Hills At Prestonwood
- HOA phone: 972-992-3444
Location
- Region: Plano
Financial & listing details
- Tax assessed value: $950,994
- Annual tax amount: $16,560
- Date on market: 3/26/2026
- Cumulative days on market: 70 days
- Exclusions: None
Price history
| Date | Event | Price |
|---|---|---|
| 6/22/2026 | Sold | -- |
Source: NTREIS #21219741 Report a problem | ||
| 6/12/2026 | Pending sale | $1,025,000$287/sqft |
Source: NTREIS #21219741 Report a problem | ||
| 6/5/2026 | Contingent | $1,025,000$287/sqft |
Source: NTREIS #21219741 Report a problem | ||
| 5/16/2026 | Price change | $1,025,000-4.7%$287/sqft |
Source: NTREIS #21219741 Report a problem | ||
| 3/26/2026 | Listed for sale | $1,075,000+19.6%$301/sqft |
Source: NTREIS #21219741 Report a problem | ||
| 7/9/2025 | Listing removed | $5,750$2/sqft |
Source: Zillow Rentals Report a problem | ||
| 5/23/2025 | Listed for rent | $5,750+2.7%$2/sqft |
Source: Zillow Rentals Report a problem | ||
| 2/10/2023 | Listing removed | -- |
Source: Zillow Rentals Report a problem | ||
| 2/6/2023 | Listed for rent | $5,600$2/sqft |
Source: Zillow Rentals Report a problem | ||
| 5/19/2022 | Sold | -- |
Source: Ebby Halliday solds #20022225_75093 Report a problem | ||
| 4/18/2022 | Pending sale | $899,000$251/sqft |
Source: NTREIS #20022225 Report a problem | ||
| 4/13/2022 | Contingent | $899,000$251/sqft |
Source: NTREIS #20022225 Report a problem | ||
| 4/7/2022 | Listed for sale | $899,000+112.8%$251/sqft |
Source: NTREIS #20022225 Report a problem | ||
| 3/2/2015 | Listing removed | $422,500$118/sqft |
Source: Ebby Halliday Realtors #13080891 Report a problem | ||
| 2/3/2015 | Listed for sale | $422,500$118/sqft |
Source: Ebby Halliday Realtors #13080891 Report a problem | ||
Public tax history
| Year | Property taxes | Tax assessment |
|---|---|---|
| 2025 | $12,398 +10.9% | $950,994 +11.1% |
| 2024 | $11,177 -7.1% | $856,000 -6.1% |
| 2023 | $12,028 +59.9% | $911,533 +65.1% |
| 2022 | $7,522 +1.6% | $552,200 +9.7% |
| 2021 | $7,401 +5.1% | $503,545 +7.1% |
| 2020 | $7,042 +2.7% | $470,000 +2.2% |
| 2019 | $6,854 -6.4% | $460,000 -2.1% |
| 2018 | $7,323 -14.5% | $470,000 +3.3% |
| 2017 | $8,568 | $455,000 +4.6% |
| 2016 | $8,568 +5.8% | $435,000 +3.6% |
| 2015 | $8,096 | $420,000 +8.1% |
| 2014 | $8,096 | $388,659 +7.9% |
| 2013 | $8,096 | $360,360 -4.9% |
| 2012 | -- | $378,915 +2.8% |
| 2011 | -- | $368,441 +2.6% |
| 2010 | -- | $358,933 -11.1% |
| 2009 | -- | $403,619 +1.5% |
| 2007 | $7,200 -9.3% | $397,761 -2.2% |
| 2006 | $7,936 +6.3% | $406,726 +6.5% |
| 2005 | $7,466 | $381,822 +2.1% |
| 2004 | -- | $374,000 +4.9% |
| 2003 | -- | $356,504 +8.7% |
| 2002 | -- | $327,837 +6.7% |
| 2001 | -- | $307,338 |
Find assessor info on the county website
Neighborhood: Hills of Prestonwood
Nearby homes
- $652,7004 bd3 ba2.3k sqft2904 Prestonwood Dr, Plano, TX 75093Off Market
- $774,2003 bd3 ba3.3k sqft2820 Prestonwood Dr, Plano, TX 75093Off Market
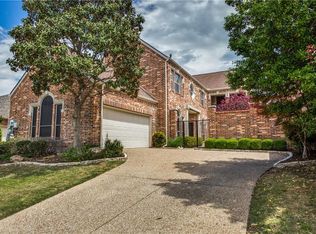
- $812,6003 bd3 ba3.6k sqft2816 Prestonwood Dr, Plano, TX 75093Off Market

- $208,5694 bd3 ba3.2k sqft2905 Prestonwood Dr, Plano, TX 75093Off Market
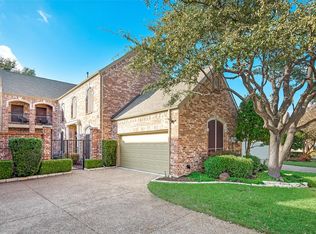
- $535,0004 bd3 ba3.2k sqft2905 Prestonwood Dr, Plano, TX 75093Off Market
- $535,0004 bd3 ba3.2k sqft2905 Prestonwood Dr, Plano, TX 75093Off Market
- $762,0004 bd3 ba3.6k sqft2912 Prestonwood Dr, Plano, TX 75093Off Market
- $684,2003 bd3 ba2.5k sqft2812 Prestonwood Dr, Plano, TX 75093Off Market
Nearby schools
GreatSchools rating
- 9/10Homestead Elementary SchoolGrades: K-5Distance: 2.6 mi
- 8/10Arbor Creek Middle SchoolGrades: 6-8Distance: 1.3 mi
- 7/10Hebron High SchoolGrades: 9-12Distance: 0.6 mi
Schools provided by the listing agent
- Elementary: Homestead
- Middle: Arbor Creek
- High: Hebron
- District: Lewisville ISD
Source: NTREIS. This data may not be complete. We recommend contacting the local school district to confirm school assignments for this home.
Get a cash offer in 3 minutes
Find out how much your home could sell for in as little as 3 minutes with a no-obligation cash offer.
Estimated market value
$958,400
Get a cash offer in 3 minutes
Find out how much your home could sell for in as little as 3 minutes with a no-obligation cash offer.
Estimated market value
$958,400
- Texas
- Denton County
- Plano
- 75093
- Hills of Prestonwood
- 2900 Prestonwood Dr
Nearby cities
Nearby neighborhoods
Nearby zip codes
Other Plano Topics
