Skip main navigation
Closed
  • $1,450,000

    2900 Promontory Dr, Genoa, NV 89411

    4beds
    2,514sqft
    Single Family Residence
    Built in 2025
    0.66 Acres Lot
    $1,473,500 Zestimate®
    $577/sqft
    $4,564 Estimated rent

    Home value

    $1,473,500

    $766,000 - $2.84M

    $4,564/mo

    Zestimate® history
    Loading
    Loading...

    Owner options

    List your home for rent

    $4,564/mo

    Rent Zestimate®

    Find your next renter with Zillow Rental Manager. Plus, with online applications, you can quickly screen prospective tenants – for free.

    Learn more

    $4,564/mo

    Rent Zestimate®

    Refinance and save

    $7,349/mo

    Est. payment

    Refinancing to a lower rate could help reduce your monthly payments and save thousands over the life of the loan.

    See today's rates

    $7,349/mo

    Est. payment

    Explore your selling options

    Work with a Zillow partner agent

    Leverage their expertise and Zillow's premium Showcase listings to get your home seen by more buyers.

    Get started

    List with your own agent

    Get your home in front of millions of buyers by listing it on Zillow.

    Learn how to do it

    Sell it yourself

    Take full control of how buyers see your home on Zillow by listing For Sale by Owner (FSBO).

    List your home

    What's special

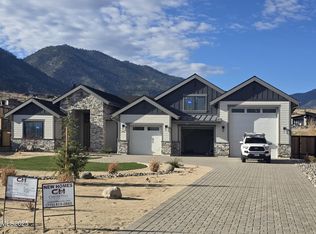
    Dedicated rv parkingComfort and luxuryValley and mountain viewsStunning single-story homeOversized rv garageMassive six-car garageBreathtaking golf course views
    One of the largest lots in Genoa Lakes Ranch Golf Course. This .66 acre lot overlooks the ponds of hole 8 and 9 with valley and mountain views in all directions. Discover this stunning single-story home in scenic Genoa, Nevada, offering 2,514 sq. ft. of elegant living space with 3 bedrooms and 3.5 bathrooms. Enjoy breathtaking golf course views from your private retreat, nestled in one of the area's most desirable communities. The property features a massive six-car garage, including dedicated RV parking and an oversized RV garage for all your toys and storage needs. Thoughtfully designed for comfort and luxury, this home is the perfect blend of function, space, and mountain charm. As a resident of the Montaña Subdivision, you'll also have access to a resort-style community rec center, complete with a pool, hot tub, tennis courts, gym, and a conference room with Wi-Fi.

    Zillow last checked:

    Listing updated:

    Listed by:

    Matt Carter B.1003280 775-690-2984,

    Ink Realty,

    David Clark S.185107 530-305-2768,

    Ink Realty

    Bought with:

    Christian Giller, S.195320

    RE/MAX Gold

    Source: NNRMLS,MLS#: 250051045MLS Logo

    Facts & features

    Interior

    Bedrooms & bathrooms
    • Bedrooms: 4
    • Bathrooms: 4
    • Full bathrooms: 3
    • 1/2 bathrooms: 1
    Heating
    • Fireplace(s), Forced Air, Natural Gas
    Cooling
    • Central Air, Electric
    Appliances
    • Included: Disposal, ENERGY STAR Qualified Appliances, Gas Cooktop, Oven, Smart Appliance(s), None
    • Laundry: Cabinets, Laundry Room, Sink
    Features
    • Breakfast Bar, Ceiling Fan(s), Entrance Foyer, High Ceilings, Kitchen Island, Pantry, Master Downstairs, Walk-In Closet(s)
    • Flooring: Carpet, Porcelain, Vinyl, Wood
    • Windows: Double Pane Windows, Low Emissivity Windows, Vinyl Frames
    • Number of fireplaces: 1
    • Fireplace features: Insert
    • Common walls with other units/homes: No Common Walls
    Interior area
    • Total structure area: 2,514
    • Total interior livable area: 2,514 sqft

    Property

    Parking
    • Total spaces: 6
    • Parking features: Attached, Garage, Garage Door Opener, RV Garage
    • Attached garage spaces: 6
    Features
    • Levels: One
    • Stories: 1
    • Patio & porch: Patio
    • Spa features: None
    • Fencing: Full
    • Has view: Yes
    • View description: Golf Course, Mountain(s), Trees/Woods, Valley
    Lot
    • Size: 0.66 Acres
    • Features: On Golf Course, Sloped Up, Sprinklers In Front
    Details
    • Additional structures: None
    • Parcel number: 141926610029
    • Zoning: SFR

    Construction

    Type & style
    • Home type: SingleFamily
    • Property subtype: Single Family Residence
    Materials
    • Other
    • Foundation: Slab
    • Roof: Composition
    Condition
    • New construction: Yes
    • Year built: 2025
    Details
    • Builder name: Carter Hill Homes

    Utilities & green energy

    • Sewer: Public Sewer
    • Water: Public
    • Utilities for property: Cable Connected, Electricity Connected, Internet Connected, Natural Gas Connected, Phone Connected, Sewer Connected, Water Connected, Cellular Coverage, Underground Utilities, Water Meter Installed

    Community & neighborhood

    Security
    • Security features: Smoke Detector(s)
    Location
    • Region: Genoa
    • Subdivision: Summit Ridge

    HOA & financial

    HOA
    • Has HOA: Yes
    • HOA fee: $675 quarterly
    • Amenities included: Clubhouse, Fitness Center, Gated, Pool, Tennis Court(s)
    • Services included: Maintenance Grounds
    • Association name: Genoa Lakes Resort HomeOwners

    Other

    Other facts
    • Listing terms: 1031 Exchange,Cash,Conventional,FHA

    Price history

    DateEventPrice
    12/24/2025Sold$1,450,000-9.3%$577/sqft
    Source: NNRMLS #250051045 Report a problem
    12/8/2025Contingent$1,599,000$636/sqft
    Source: NNRMLS #250051045 Report a problem
    10/29/2025Price change$1,599,000-1.6%$636/sqft
    Source: NNRMLS #250051045 Report a problem
    10/10/2025Price change$1,625,000-1.5%$646/sqft
    Source: NNRMLS #250051045 Report a problem
    6/30/2025Price change$1,650,000-5.7%$656/sqft
    Source: NNRMLS #250051045 Report a problem
    6/6/2025Listed for sale$1,750,000+354.5%$696/sqft
    Source: NNRMLS #250051045 Report a problem
    12/9/2024Sold$385,000$153/sqft
    Source: NNRMLS #240012835 Report a problem
    10/11/2024Pending sale$385,000$153/sqft
    Source: NNRMLS #240012835 Report a problem
    10/4/2024Listed for sale$385,000$153/sqft
    Source: NNRMLS #240012835 Report a problem

    Public tax history

    Tax history is unavailable.

    Neighborhood: 89411

    Nearby schools

    GreatSchools rating
    Schools provided by the listing agent
    • Elementary: Jacks Valley
    • Middle: Carson Valley
    • High: Douglas

    Source: NNRMLS. This data may not be complete. We recommend contacting the local school district to confirm school assignments for this home.

    Get a cash offer in 3 minutes
    Find out how much your home could sell for in as little as 3 minutes with a no-obligation cash offer.
    Estimated market value
    $1,473,500
    Get a cash offer in 3 minutes
    Find out how much your home could sell for in as little as 3 minutes with a no-obligation cash offer.
    Estimated market value
    $1,473,500