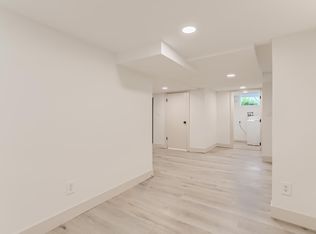
Welcome to 2900 S Bannock, a fully renovated 1940s bungalow with a legal basement ADU that can be rented for additional income or incorporated into the home for expanded living area. This 4 bed, 4 bath, 3000+ sq ft home is in the heart of Englewood, steps from Kaladi coffee, Breakfast on Broadway, Birdsall and more. The oversized covered front porch is perfect for summer nights and welcoming guests, while the interior layout offers incredible light, and easy living with a main floor office/flex room that can closed with French barn doors, as well as an oversized kitchen that was fully renovated in 2023 with a Wolf cook top and Bosch appliances, shaker cabinets and quartz countertops. Upstairs, the floor plan is equally ideal - three spacious bedrooms and a bonus enclosed porch perfect for yoga or a small office. The primary bedroom boasts an ensuite and two separate walk-in closets. The backyard is idyllic- a charming space for hosting family and friends, a firepit, and plenty of space for pets to run around within the brand new fully fenced yard. A three car garage with its own 50 amp subpanel means there is plenty of space for vehicles and gear alike. The basement ADU offers a full kitchen with stone countertops, its own laundry room, a conforming bedroom and additional room that could flex for multiple uses. New furnace and A/c installed in 2023. Verified 2 year rental history income for ADU basement of $1700/mo for mortgage applications - a great offset to your mortgage!! See attachments for full list of completed renovations. Located minutes from light rail and bus transportation, top-rated restaurants and shops, this home is a must-see!
Sold for $950,000
$950,000
2900 S Bannock Street, Englewood, CO 80110
4beds
3,184sqft
Single Family Residence
Built in 1940
6,534 Square Feet Lot
$926,800 Zestimate®
$298/sqft
$3,501 Estimated rent
Home value
$926,800
$862,000 - $992,000
$3,501/mo
Zestimate® history
Owner options
List your home for rent
$3,501/mo
Rent Zestimate®
Find your next renter with Zillow Rental Manager. Plus, with online applications, you can quickly screen prospective tenants – for free.
$3,501/mo
Rent Zestimate®
Refinance and save
$5,625/mo
Est. payment
Refinancing to a lower rate could help reduce your monthly payments and save thousands over the life of the loan.
$5,625/mo
Est. payment
Explore your selling options
Work with a Zillow partner agent
Leverage their expertise and Zillow's premium Showcase listings to get your home seen by more buyers.
Get startedList with your own agent
Get your home in front of millions of buyers by listing it on Zillow.
Learn how to do itSell it yourself
Take full control of how buyers see your home on Zillow by listing For Sale by Owner (FSBO).
List your homeWhat's special
Zillow last checked:
Listing updated:
Listed by:
Jessica Burke 650-353-6066 jessicajburke@gmail.com,
Berkshire Hathaway Home Services, Rocky Mountain Realtors
Bought with:
Cynthia Halley, 40045957
Stratera Partners LLC
Source: REcolorado as distributed by MLS GRID,MLS#: 9333230
Facts & features
Interior
Bedrooms & bathrooms
- Bedrooms: 4
- Bathrooms: 4
- Full bathrooms: 1
- 3/4 bathrooms: 2
- 1/2 bathrooms: 1
- Main level bathrooms: 1
Bedroom
- Description: Bedroom 2
- Level: Upper
Bedroom
- Description: Bedroom 3
- Level: Upper
Bedroom
- Description: Conforming With Egress Window
- Level: Basement
Bathroom
- Level: Upper
Bathroom
- Level: Main
Bathroom
- Level: Basement
Other
- Level: Upper
Other
- Level: Upper
Bonus room
- Description: Flex Spaced Currently Used As Exercise Room
- Level: Upper
Bonus room
- Description: Typically Used As A Non-Conforming Bedroom
- Level: Basement
Kitchen
- Level: Main
Kitchen
- Level: Basement
Laundry
- Level: Main
Laundry
- Description: Separate Laundry Room And Appliances For Basement
- Level: Basement
Living room
- Level: Main
Office
- Description: Set Off With Sliding French Doors, Has A Closet For Easy Use As Main Floor Bedroom
- Level: Main
Utility room
- Level: Basement
Heating
- Forced Air
Cooling
- Central Air
Appliances
- Included: Convection Oven, Cooktop, Dishwasher, Disposal, Double Oven, Dryer, Gas Water Heater, Microwave, Range Hood, Refrigerator, Self Cleaning Oven, Washer
- Laundry: In Unit, Laundry Closet
Features
- Ceiling Fan(s), Kitchen Island, Pantry, Primary Suite, Quartz Counters, Radon Mitigation System, Smoke Free, Stainless Counters, Walk-In Closet(s)
- Flooring: Carpet, Vinyl
- Windows: Double Pane Windows, Window Coverings
- Basement: Bath/Stubbed,Exterior Entry,Finished,Full
Interior area
- Total structure area: 3,184
- Total interior livable area: 3,184 sqft
- Finished area above ground: 2,064
- Finished area below ground: 986
Property
Parking
- Total spaces: 3
- Parking features: Lighted
- Garage spaces: 3
Features
- Levels: Two
- Stories: 2
- Patio & porch: Covered, Front Porch, Patio
- Exterior features: Private Yard, Rain Gutters
- Fencing: Full
Lot
- Size: 6,534 Square Feet
Details
- Parcel number: 031022983
- Special conditions: Standard
Construction
Type & style
- Home type: SingleFamily
- Architectural style: Bungalow
- Property subtype: Single Family Residence
Materials
- Vinyl Siding
Condition
- Updated/Remodeled
- Year built: 1940
Details
- Warranty included: Yes
Utilities & green energy
- Sewer: Public Sewer
- Water: Public
Community & HOA
Community
- Security: Carbon Monoxide Detector(s)
- Subdivision: N/A
HOA
- Has HOA: No
Location
- Region: Englewood
Financial & listing details
- Price per square foot: $298/sqft
- Tax assessed value: $706,100
- Annual tax amount: $3,633
- Date on market: 9/18/2025
- Listing terms: 1031 Exchange,Cash,Conventional
- Ownership: Agent Owner
- Road surface type: Paved
Price history
| Date | Event | Price |
|---|---|---|
| 11/3/2025 | Sold | $950,000$298/sqft |
Source:  REcolorado as distributed by MLS GRID #9333230 Report a problem REcolorado as distributed by MLS GRID #9333230 Report a problem | ||
| 9/25/2025 | Pending sale | $950,000$298/sqft |
Source: REcolorado as distributed by MLS GRID #9333230 Report a problem | ||
| 9/18/2025 | Listed for sale | $950,000+46.2%$298/sqft |
Source: REcolorado as distributed by MLS GRID #9333230 Report a problem | ||
| 4/12/2025 | Listing removed | $4,000$1/sqft |
Source: Zillow Rentals Report a problem | ||
| 4/2/2025 | Listed for rent | $4,000+8.1%$1/sqft |
Source: Zillow Rentals Report a problem | ||
| 3/3/2023 | Listing removed | -- |
Source: Zillow Rentals Report a problem | ||
| 2/9/2023 | Listed for rent | $3,700+54.5%$1/sqft |
Source: Zillow Rentals Report a problem | ||
| 10/6/2022 | Sold | $650,000+4.9%$204/sqft |
Source: Public Record Report a problem | ||
| 1/29/2020 | Listing removed | $2,395$1/sqft |
Source: Whole Property Management Report a problem | ||
| 1/11/2020 | Price change | $2,395-29.5%$1/sqft |
Source: Whole Property Management Report a problem | ||
| 1/2/2020 | Price change | $3,395+35.8%$1/sqft |
Source: Whole Property Management Report a problem | ||
| 11/18/2019 | Price change | $2,500-3.8%$1/sqft |
Source: Owner Report a problem | ||
| 11/15/2019 | Listed for rent | $2,600-5.5%$1/sqft |
Source: Owner Report a problem | ||
| 11/28/2018 | Listing removed | $2,750$1/sqft |
Source: Owner Report a problem | ||
| 11/20/2018 | Price change | $2,750-1.8%$1/sqft |
Source: Owner Report a problem | ||
| 11/17/2018 | Listed for rent | $2,800$1/sqft |
Source: Owner Report a problem | ||
| 11/15/2018 | Listing removed | $619,900$195/sqft |
Source: Rivendell Real Estate, LLC #4704625 Report a problem | ||
| 11/2/2018 | Price change | $619,900-4.6%$195/sqft |
Source: RIVENDELL REAL ESTATE #4704625 Report a problem | ||
| 9/28/2018 | Price change | $649,900-2.9%$204/sqft |
Source: RIVENDELL REAL ESTATE #4704625 Report a problem | ||
| 8/10/2018 | Price change | $669,000-0.9%$210/sqft |
Source: RIVENDELL REAL ESTATE #4704625 Report a problem | ||
| 6/22/2018 | Listed for sale | $675,000$212/sqft |
Source: RIVENDELL REAL ESTATE #4704625 Report a problem | ||
Public tax history
| Year | Property taxes | Tax assessment |
|---|---|---|
| 2025 | $3,633 +13.4% | $44,131 -3.1% |
| 2024 | $3,205 +11.7% | $45,560 -8.4% |
| 2023 | $2,868 +0.4% | $49,723 +26.3% |
| 2022 | $2,857 | $39,379 -2.8% |
| 2021 | -- | $40,512 +10.3% |
| 2020 | $2,699 +40.6% | $36,744 |
| 2019 | $1,920 | -- |
| 2018 | $1,920 +0.9% | $24,545 |
| 2017 | $1,902 | $24,545 +18.6% |
| 2016 | -- | $20,696 |
| 2015 | -- | $20,696 +29.1% |
| 2014 | $1,398 +19.8% | $16,031 +1.5% |
| 2013 | $1,167 | $15,800 |
| 2012 | -- | $15,800 |
| 2011 | $991 +1.1% | $15,800 -1.1% |
| 2010 | $980 -8.1% | $15,980 |
| 2009 | $1,066 | $15,980 -8.2% |
| 2008 | -- | $17,416 |
| 2007 | -- | $17,416 -1.3% |
| 2006 | -- | $17,639 |
| 2005 | -- | $17,639 +3.9% |
| 2002 | $1,034 +15.6% | $16,980 +22% |
| 2001 | $894 | $13,920 |
Find assessor info on the county website
Neighborhood: Cushing Park
Nearby homes
- $--2 bd1 ba750 sqft2900 S Bannock St #B, Englewood, CO 80110Off Market
- $762,7008 bd4 ba3.6k sqft2910 S Bannock St, Englewood, CO 80110Off Market
- $185,8002 bd1 ba748 sqft2924 S Bannock St, Englewood, CO 80110Off Market
- $517,8003 bd2 ba1k sqft2890 S Bannock St, Englewood, CO 80110Off Market
- $787,2003 bd4 ba1.9k sqft2918 S Bannock St, Englewood, CO 80110Off Market
- $581,5004 bd2 ba1.4k sqft2901 S Bannock St, Englewood, CO 80110Off Market
- $425,7002 bd1 ba952 sqft2909 S Bannock St, Englewood, CO 80110Off Market
- $621,6003 bd2 ba1.3k sqft2928 S Bannock St, Englewood, CO 80110Off Market
Nearby schools
GreatSchools rating
- 5/10Wm E Bishop Elementary SchoolGrades: K-6Distance: 0.3 mi
- 1/10Englewood Middle SchoolGrades: 7-8Distance: 1.2 mi
- 4/10Englewood High SchoolGrades: 9-12Distance: 1.3 mi
Schools provided by the listing agent
- Elementary: Bishop
- Middle: Englewood
- High: Englewood
- District: Englewood 1
Source: REcolorado as distributed by MLS GRID. This data may not be complete. We recommend contacting the local school district to confirm school assignments for this home.
Get a cash offer in 3 minutes
Find out how much your home could sell for in as little as 3 minutes with a no-obligation cash offer.
Estimated market value
$926,800
Get a cash offer in 3 minutes
Find out how much your home could sell for in as little as 3 minutes with a no-obligation cash offer.
Estimated market value
$926,800
- Colorado
- Arapahoe County
- Englewood
- 80110
- Cushing Park
- 2900 S Bannock Street
Nearby cities
Nearby neighborhoods
Nearby zip codes
Other Englewood Topics
