This beautiful craftsman-style home located in the heart of South Denver offers luxurious high-end finishes balanced with timeless, classic design. You will be greeted with a charming front porch, new high-end Provia front door and an impressive 2-story entry. The formal living and dining spaces feature tall ceilings, hardwood floors and modern lighting. A chef’s kitchen boasts gorgeous quartz counters, 48” staggard cabinets, and an oversized kitchen island! The kitchen opens to the spacious family room with a two-sided fireplace and easy access to the outdoor covered patio overlooking the park! The owner’s suite is a true oasis with coffered ceilings, a dual-sided fireplace, and a private covered balcony. The remodeled ensuite 5-piece bath is absolutely stunning featuring an oversized shower, and stand-alone bathtub. Get lost in the recently finished walk-in closet system installed by Closets by Design. The finished lower level boasts 12’ ceilings, a large den with a wet bar, two additional bedrooms, and bath. 2 car attached garage with brand new wifi garage door and epoxy coated floor! Outside, the private landscaped backyard features a relaxing water feature, mature trees, and a spacious patio. This home has it all! Situated on a quiet, corner lot backing to Emerson Park where this quaint community holds an annual 4th of July celebration! Within the Historic Forest Hills neighborhood along the walking path. Literally within minutes of everything! This perfect South Denver location offers the ultimate in Colorado living! Interactive floorplan, video tours and additional photos available at https://bit.ly/3LqJCW2
Sold for $1,575,000
$1,575,000
2900 S Clarkson Street, Englewood, CO 80113
5beds
5,046sqft
Single Family Residence
Built in 2006
8,712 Square Feet Lot
$1,627,300 Zestimate®
$312/sqft
$5,498 Estimated rent
Home value
$1,627,300
$1.53M - $1.74M
$5,498/mo
Zestimate® history
Owner options
List your home for rent
$5,498/mo
Rent Zestimate®
Find your next renter with Zillow Rental Manager. Plus, with online applications, you can quickly screen prospective tenants – for free.
$5,498/mo
Rent Zestimate®
Refinance and save
$9,617/mo
Est. payment
Refinancing to a lower rate could help reduce your monthly payments and save thousands over the life of the loan.
$9,617/mo
Est. payment
Explore your selling options
Work with a Zillow partner agent
Leverage their expertise and Zillow's premium Showcase listings to get your home seen by more buyers.
Get startedList with your own agent
Get your home in front of millions of buyers by listing it on Zillow.
Learn how to do itSell it yourself
Take full control of how buyers see your home on Zillow by listing For Sale by Owner (FSBO).
List your homeWhat's special
Two-sided fireplaceDual-sided fireplaceMature treesModern lightingPrivate covered balconySpacious patioOversized shower
Zillow last checked:
Listing updated:
Listed by:
Janna Vanner 303-720-2017,
RE/MAX Professionals,
The Griffith Home Team 303-726-0410,
RE/MAX Professionals
Bought with:
Benjamin Swan, 100027520
Live West Realty
Source: REcolorado as distributed by MLS GRID,MLS#: 4269500
Facts & features
Interior
Bedrooms & bathrooms
- Bedrooms: 5
- Bathrooms: 5
- Full bathrooms: 3
- 3/4 bathrooms: 1
- 1/2 bathrooms: 1
- Main level bathrooms: 1
Primary bedroom
- Description: Coffered Ceiling With Crown Molding, Private Covered Balcony Overlooking The Park!
- Level: Upper
Bedroom
- Description: Spacious With Walk-In Closet And En-Suite Bath
- Level: Upper
Bedroom
- Description: Spacious With En-Suite Bath
- Level: Upper
Bedroom
- Description: Walk-In Closet!
- Level: Basement
Bedroom
- Description: Tall Ceilings! Can Also Be Used As A Exercise Room
- Level: Basement
Primary bathroom
- Description: Remodeled In 2017, Closets By Design Installed In 2021
- Level: Upper
Bathroom
- Level: Main
Bathroom
- Description: New Vanity Counter
- Level: Upper
Bathroom
- Description: New Vanity Counter
- Level: Upper
Bathroom
- Description: Beautiful With Dual Sinks
- Level: Basement
Dining room
- Description: Perfect For Entertaining Or Family Gatherings
- Level: Main
Family room
- Description: Spacious With 2-Sided Firelplace
- Level: Main
Game room
- Description: Wet Bar! Mini-Fridge And Pool Table Included!
- Level: Basement
Kitchen
- Description: Gorgeous With Tons Of Cabinets For Storage, Large Kitchen Island Opening To Family Room
- Level: Main
Laundry
- Description: Complete With Cabinets And Utility Sink!
- Level: Upper
Living room
- Level: Main
Media room
- Description: Mounted Tv And Harmony System Included!
- Level: Basement
Mud room
- Description: Built-In Bench With Storage For Shoes And Hooks For Coats & Backpacks
- Level: Main
Office
- Description: Can Be Used An Office Or Playroom, Custom Coffered Ceiling With Cozy Fireplace
- Level: Main
Heating
- Forced Air, Natural Gas
Cooling
- Central Air
Appliances
- Included: Cooktop, Dishwasher, Disposal, Double Oven, Dryer, Gas Water Heater, Microwave, Oven, Refrigerator, Washer
- Laundry: In Unit
Features
- Built-in Features, Ceiling Fan(s), Eat-in Kitchen, Entrance Foyer, Five Piece Bath, High Ceilings, High Speed Internet, Kitchen Island, Open Floorplan, Pantry, Primary Suite, Quartz Counters, Smoke Free, Vaulted Ceiling(s), Walk-In Closet(s), Wet Bar
- Flooring: Carpet, Tile, Wood
- Windows: Double Pane Windows, Window Coverings
- Basement: Finished,Full
- Number of fireplaces: 3
- Fireplace features: Family Room, Gas, Living Room, Master Bedroom
Interior area
- Total structure area: 5,046
- Total interior livable area: 5,046 sqft
- Finished area above ground: 3,287
- Finished area below ground: 1,500
Property
Parking
- Total spaces: 2
- Parking features: Concrete, Floor Coating, Insulated Garage, Oversized, Storage
- Attached garage spaces: 2
Features
- Levels: Two
- Stories: 2
- Patio & porch: Covered, Deck, Front Porch
- Exterior features: Balcony, Private Yard, Water Feature
- Fencing: Full
Lot
- Size: 8,712 Square Feet
- Features: Irrigated, Landscaped, Near Public Transit, Open Space, Sprinklers In Front, Sprinklers In Rear
Details
- Parcel number: 034679332
- Special conditions: Standard
Construction
Type & style
- Home type: SingleFamily
- Architectural style: Traditional
- Property subtype: Single Family Residence
Materials
- Frame, Rock, Vinyl Siding
- Foundation: Slab
- Roof: Composition
Condition
- Year built: 2006
Utilities & green energy
- Sewer: Public Sewer
- Water: Public
- Utilities for property: Cable Available, Electricity Connected, Internet Access (Wired), Natural Gas Connected
Community & HOA
Community
- Security: Carbon Monoxide Detector(s), Smoke Detector(s)
- Subdivision: Evanston Broadway
HOA
- Has HOA: No
Location
- Region: Englewood
Financial & listing details
- Price per square foot: $312/sqft
- Tax assessed value: $1,609,000
- Annual tax amount: $5,303
- Date on market: 10/18/2023
- Listing terms: Cash,Conventional,FHA,Jumbo,VA Loan
- Exclusions: Primary Bedroom & Family Room Tv’s, Sellers Personal Property
- Ownership: Individual
- Electric utility on property: Yes
- Road surface type: Paved
Price history
| Date | Event | Price |
|---|---|---|
| 10/18/2023 | Sold | $1,575,000+79.9%$312/sqft |
Source:  REcolorado as distributed by MLS GRID #4269500 Report a problem REcolorado as distributed by MLS GRID #4269500 Report a problem | ||
| 12/18/2014 | Sold | $875,500-4.8%$174/sqft |
Source: Public Record Report a problem | ||
| 8/5/2014 | Price change | $919,500-3.1%$182/sqft |
Source: NeXstep Real Estate Group #4844350 Report a problem | ||
| 7/3/2014 | Listed for sale | $949,000+24.9%$188/sqft |
Source: NeXstep Real Estate Group #4844350 Report a problem | ||
| 12/10/2012 | Sold | $760,000-3.2%$151/sqft |
Source: Public Record Report a problem | ||
| 10/10/2012 | Price change | $785,000-1.8%$156/sqft |
Source: Kentwood Companies #1135114 Report a problem | ||
| 6/22/2012 | Price change | $799,000-3.2%$158/sqft |
Source: Kentwood Companies #1129978 Report a problem | ||
| 6/2/2012 | Listed for sale | $825,000+3.8%$163/sqft |
Source: Kentwood Companies #1129978 Report a problem | ||
| 1/10/2007 | Sold | $795,000+103.8%$158/sqft |
Source: Public Record Report a problem | ||
| 5/18/2005 | Sold | $390,000$77/sqft |
Source: Public Record Report a problem | ||
Public tax history
| Year | Property taxes | Tax assessment |
|---|---|---|
| 2025 | $7,494 +13.4% | $100,563 +7% |
| 2024 | $6,611 +24.7% | $93,981 -4.7% |
| 2023 | $5,303 +0.4% | $98,614 +35.5% |
| 2022 | $5,282 | $72,801 -2.8% |
| 2021 | -- | $74,896 -6% |
| 2020 | $5,853 +5.4% | $79,694 |
| 2019 | $5,551 | -- |
| 2018 | $5,551 +0.9% | $70,978 |
| 2017 | $5,500 | $70,978 +8.1% |
| 2016 | -- | $65,638 |
| 2015 | -- | $65,638 +11.9% |
| 2014 | $4,433 +3.9% | $58,633 -8.7% |
| 2013 | $4,268 | $64,250 |
| 2012 | -- | $64,250 |
| 2011 | $4,015 +1.1% | $64,250 -0.7% |
| 2010 | $3,971 +3.5% | $64,720 |
| 2009 | $3,835 | $64,720 +3.3% |
| 2008 | -- | $62,646 |
| 2007 | -- | $62,646 +60% |
| 2006 | -- | $39,150 +182.2% |
| 2005 | -- | $13,874 +4.1% |
| 2002 | $812 +7.8% | $13,330 +13.7% |
| 2001 | $753 | $11,720 |
Find assessor info on the county website
Neighborhood: Bates-Logan Park
Nearby homes
- $1,435,2004 bd4 ba3.1k sqft2914 S Clarkson St, Englewood, CO 80113Off Market
- $440,5002 bd1 ba760 sqft2928 S Clarkson St, Englewood, CO 80113Off Market
- $1,396,4005 bd4 ba4.6k sqft2934 S Clarkson St, Englewood, CO 80113Off Market

- $654,1003 bd2 ba1.6k sqft2901 S Clarkson St, Englewood, CO 80113Off Market
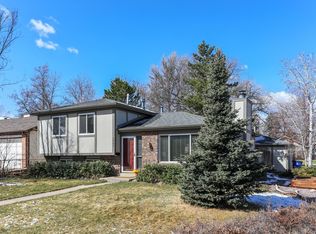
- $586,6003 bd2 ba1.6k sqft2911 S Clarkson St, Englewood, CO 80113Off Market
- $659,3004 bd3 ba2k sqft791 E Bates Ave, Englewood, CO 80113Off Market
- $1,248,0004 bd4 ba2 sqft2940 S Clarkson St, Englewood, CO 80113Off Market
- $558,4002 bd2 ba1k sqft2921 S Clarkson St, Englewood, CO 80113Off Market
Nearby schools
GreatSchools rating
- 6/10Charles Hay World SchoolGrades: K-6Distance: 0.5 mi
- 1/10Englewood Middle SchoolGrades: 7-8Distance: 1.2 mi
- 4/10Englewood High SchoolGrades: 9-12Distance: 1.2 mi
Schools provided by the listing agent
- Elementary: Charles Hay
- Middle: Englewood
- High: Englewood
- District: Englewood 1
Source: REcolorado as distributed by MLS GRID. This data may not be complete. We recommend contacting the local school district to confirm school assignments for this home.
Get a cash offer in 3 minutes
Find out how much your home could sell for in as little as 3 minutes with a no-obligation cash offer.
Estimated market value
$1,627,300
Get a cash offer in 3 minutes
Find out how much your home could sell for in as little as 3 minutes with a no-obligation cash offer.
Estimated market value
$1,627,300
- Colorado
- Arapahoe County
- Englewood
- 80113
- Bates-Logan Park
- 2900 S Clarkson Street
Nearby cities
Nearby neighborhoods
Nearby zip codes
Other Englewood Topics
