Skip main navigation
Sold for $414,900
  • $414,900

    2900 S Garfield St, Kennewick, WA 99337

    4beds
    1,801sqft
    Single Family Residence
    Built in 1966
    0.25 Acres Lot
    $431,000 Zestimate®
    $230/sqft
    $2,719 Estimated rent

    Home value

    $431,000

    $409,000 - $453,000

    $2,719/mo

    Zestimate® history
    Loading
    Loading...

    Owner options

    List your home for rent

    $2,719/mo

    Rent Zestimate®

    Find your next renter with Zillow Rental Manager. Plus, with online applications, you can quickly screen prospective tenants – for free.

    Learn more

    $2,719/mo

    Rent Zestimate®

    Refinance and save

    $2,481/mo

    Est. payment

    Refinancing to a lower rate could help reduce your monthly payments and save thousands over the life of the loan.

    See today's rates

    $2,481/mo

    Est. payment

    Explore your selling options

    Work with a Zillow partner agent

    Leverage their expertise and Zillow's premium Showcase listings to get your home seen by more buyers.

    Get started

    List with your own agent

    Get your home in front of millions of buyers by listing it on Zillow.

    Learn how to do it

    Sell it yourself

    Take full control of how buyers see your home on Zillow by listing For Sale by Owner (FSBO).

    List your home

    What's special

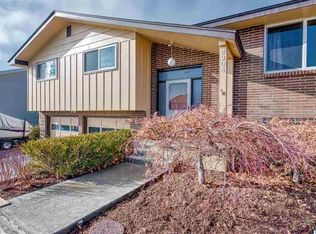
    MLS# 276160 Welcome to this 4 BD 3 BA tri-level home, where modern updates and spacious living areas await. This unique property features two distinct living spaces, perfect for families seeking both comfort and versatility. The home features laminate wood flooring throughout, enhancing its contemporary appeal and easy maintenance. On the lower level, you'll discover a generous den/family room, freshly upgraded with brand new carpet. This inviting space is enhanced by numerous built-in shelves and bookcases, providing ample storage and display options. Adjacent to the den, a versatile room offers the potential for a fourth bedroom, complete with an ensuite bathroom, ideal for guests or a private retreat. The conveniently located laundry room on this level adds to the home's practicality. The upper level hosts the primary bedroom with private bath, spacious secondary bedrooms and a full bathroom, ensuring plenty of room for everyone. The heart of this home – is the living room, where a stunning floor-to-ceiling masonry brick fireplace takes center stage. This impressive feature not only adds a touch of rustic charm but also serves as a dramatic focal point, perfect for cozy evenings and entertaining guests. Kitchen has stainless steel appliances and ample storage. Outside, the fully-fenced backyard provides a safe and private area for outdoor activities and entertaining. Recent upgrades include a new HVAC system, brand new windows and a new septic system, offering peace of mind and efficiency. Don't miss out on this beautifully updated tri-level home. Schedule a tour today to experience the perfect blend of style, space, and functionality!

    Zillow last checked:

    Listing updated:

    Listed by:

    David Price 509-289-5755,

    EXP Realty, LLC Tri Cities

    Bought with:

    Lacey Blackman, 122746

    Tri-City Realty, Inc.

    Source: PACMLS,MLS#: 276160MLS Logo

    Facts & features

    Interior

    Bedrooms & bathrooms
    • Bedrooms: 4
    • Bathrooms: 3
    • Full bathrooms: 3
    Bedroom
    • Level: Upper
    • Area: 132
    • Dimensions: 12 x 11
    Bedroom 1
    • Level: Upper
    • Area: 110
    • Dimensions: 11 x 10
    Bedroom 2
    • Level: Upper
    • Area: 99
    • Dimensions: 11 x 9
    Bedroom 3
    • Level: Lower
    • Area: 99
    • Dimensions: 11 x 9
    Dining room
    • Level: Main
    • Area: 121
    • Dimensions: 11 x 11
    Family room
    • Level: Lower
    • Area: 238
    • Dimensions: 17 x 14
    Kitchen
    • Level: Main
    • Area: 132
    • Dimensions: 12 x 11
    Living room
    • Level: Main
    • Area: 208
    • Dimensions: 16 x 13
    Cooling
    • Central Air
    Appliances
    • Included: Dishwasher, Disposal, Microwave, Range/Oven, Water Heater
    Features
    • Raised Ceiling(s), Storage, Ceiling Fan(s)
    • Flooring: Carpet, Laminate
    • Windows: Double Pane Windows, Windows - Vinyl, Wood Frames, Drapes/Curtains/Blinds
    • Basement: Yes
    • Number of fireplaces: 1
    • Fireplace features: 1, Masonry, Living Room
    Interior area
    • Total structure area: 1,801
    • Total interior livable area: 1,801 sqft

    Property

    Parking
    • Total spaces: 2
    • Parking features: Attached, 2 car, Off Street
    • Attached garage spaces: 2
    Features
    • Levels: Tri-Level
    • Patio & porch: Patio/Open, Porch
    • Exterior features: Lighting, Irrigation
    • Fencing: Fenced
    Lot
    • Size: 0.25 Acres
    • Dimensions: 110 x 100
    • Features: Plat Map - Recorded
    Details
    • Parcel number: 113891070002004
    • Zoning description: Single Family R

    Construction

    Type & style
    • Home type: SingleFamily
    • Property subtype: Single Family Residence
    Materials
    • Wood Siding, Concrete Board, Wood Frame
    • Foundation: Slab
    • Roof: Comp Shingle
    Condition
    • Existing Construction (Not New)
    • New construction: No
    • Year built: 1966

    Utilities & green energy

    • Sewer: Septic - Installed

    Community & neighborhood

    Location
    • Region: Kennewick
    • Subdivision: Floral Hl2

    Other

    Other facts
    • Listing terms: Cash,Conventional,FHA,VA Loan
    • Road surface type: Paved

    Price history

    DateEventPrice
    8/16/2024Sold$414,900$230/sqft
    Source: PACMLS #276160 Report a problem
    7/19/2024Pending sale$414,900$230/sqft
    Source: PACMLS #276160 Report a problem
    6/17/2024Price change$414,900-1.2%$230/sqft
    Source: PACMLS #276160 Report a problem
    5/23/2024Listed for sale$419,900+10.2%$233/sqft
    Source: PACMLS #276160 Report a problem
    7/27/2021Sold$381,000+33.7%$212/sqft
    Source: PACMLS #254381 Report a problem
    3/2/2021Listing removed--
    Source: Owner Report a problem
    2/27/2021Listed for sale$285,000+42.6%$158/sqft
    Source: Owner Report a problem
    4/4/2017Sold$199,900$111/sqft
    Source: PACMLS #219659 Report a problem

    Public tax history

    YearProperty taxesTax assessment
    2024$3,066 +12.6%$381,130 +12.2%
    2023$2,724 +37.5%$339,650 +22.4%
    2022$1,981 +8.2%$277,420 +49.5%
    2021$1,830 +7.9%$185,560 +11.3%
    2020$1,697 -21.4%$166,730 -2.2%
    2019$2,160 +8.2%$170,500 +7.1%
    2018$1,997 -9.9%$159,200 +7.6%
    2017$2,217 +69.8%$147,900 -12.3%
    2016$1,306 $168,730
    2015$1,306 -39.2%$168,730 +8.9%
    2014$2,149 $154,890
    2013$2,149 $154,890
    2012-- $154,890 +7.1%
    2011-- $144,610 +16.7%
    2010-- $123,880
    2009-- $123,880
    2008-- --
    2007-- --
    2006-- --

    Find assessor info on the county website

    Neighborhood: 99337

    Nearby schools

    GreatSchools rating
    Get pre-qualified for a loan
    At Zillow Home Loans, we can pre-qualify you in as little as 5 minutes with no impact to your credit score.

    An equal housing lender. NMLS #10287.

    Sell for more on Zillow
    Get a Zillow Showcase℠ listing at no additional cost and you could sell for .
    $431,000
    2% more
    +$8,620
    With Zillow Showcase(estimated)
    $439,620