Welcome to this beautifully remodeled and redesigned townhouse in the best area of Santa Ana.
Craftsman's style with gorgeous high beam ceilings and attached full sized 2 car garage, washer and dryer and Halo water filtration system.
This home offers an open concept living room and designer kitchen with center island, breakfast bar, stainless steel large sink, brand new soft close cabinets, pendant lights, breakfast bar, and all new stainless steel appliances. Quality durable plank flooring throughout and fresh paint in a desirable palette that goes with all decorator options. The living room offers a propeller style large ceiling fan for cooling all year long and attached BBQ patio off the kitchen. The dining room has new ceiling lights for optimum viewing and dining. The Master suite is on the first floor with an en-suite bathroom with brand new designer tile, sink, shower, lighted mirror vanity and cabinetry.
The Master suite offers a walk in closet and outdoor patio with secured gate for deliveries.
The 2nd and 3rd bedrooms are upstairs with new paint, flooring and closet doors. The bathroom is completely remodeled with designer tile, new cabinetry and bathtub and lighted mirror vanity.
The window coverings are brand new and tastefully chosen to match the neutral palette of the home.
There is a community pool and hot spa a short walk away. The homeowners association fee is lower than most in the area.
Along with all the wonderful options of this home is Disneyland, the beaches, UCI and community colleges are within 20 minutes.
Southern California living at an affordable price, just move in and enjoy !!!! Brand new central air conditioning
Sold for $765,000
Listed by: Augustus-McKelvey Properties • Barbara McKelvey • Contact: 949-566-4191
Bought with: Mark III Properties
$765,000
2900 S Greenville St Unit H, Santa Ana, CA 92704
3beds
1,063sqft
Townhouse
Built in 1974
-- sqft lot
$776,700 Zestimate®
$720/sqft
$3,450 Estimated rent
Home value
$776,700
$715,000 - $847,000
$3,450/mo
Zestimate® history
Owner options
List your home for rent
$3,450/mo
Rent Zestimate®
Find your next renter with Zillow Rental Manager. Plus, with online applications, you can quickly screen prospective tenants – for free.
$3,450/mo
Rent Zestimate®
Refinance and save
$5,318/mo
Est. payment
Refinancing to a lower rate could help reduce your monthly payments and save thousands over the life of the loan.
$5,318/mo
Est. payment
Explore your selling options
Work with a Zillow partner agent
Leverage their expertise and Zillow's premium Showcase listings to get your home seen by more buyers.
Get startedList with your own agent
Get your home in front of millions of buyers by listing it on Zillow.
Learn how to do itSell it yourself
Take full control of how buyers see your home on Zillow by listing For Sale by Owner (FSBO).
List your homeWhat's special
Center islandDesigner kitchenEn-suite bathroomBbq patioFresh paintWalk in closetPendant lights
Zillow last checked:
Listing updated:
Listed by:
Barbara McKelvey DRE #00967926 949566-4191,
Augustus-McKelvey Properties
Bought with:
Sharon Tsukamoto, DRE #01015772
Mark III Properties
Source: CRMLS,MLS#: OC25121440 Originating MLS: California Regional MLS
Originating MLS: California Regional MLSFacts & features
Interior
Bedrooms & bathrooms
- Bedrooms: 3
- Bathrooms: 2
- Full bathrooms: 1
- 3/4 bathrooms: 1
- Main level bathrooms: 1
- Main level bedrooms: 1
Rooms
- Room types: Bedroom, Primary Bathroom, Primary Bedroom, Other, Dining Room
Primary bedroom
- Features: Main Level Primary
Primary bedroom
- Features: Primary Suite
Bedroom
- Features: Bedroom on Main Level
Bathroom
- Features: Bathroom Exhaust Fan, Bathtub, Dual Sinks, Full Bath on Main Level, Soaking Tub, Separate Shower, Tub Shower, Upgraded, Vanity, Walk-In Shower
Kitchen
- Features: Kitchen Island, Kitchen/Family Room Combo, Quartz Counters
Other
- Features: Walk-In Closet(s)
Heating
- Central, Forced Air
Cooling
- Central Air
Appliances
- Included: Dishwasher, Gas Cooktop, Gas Oven, Gas Range, Microwave, Washer
- Laundry: In Garage
Features
- Beamed Ceilings, Breakfast Bar, Balcony, Ceiling Fan(s), Separate/Formal Dining Room, High Ceilings, Living Room Deck Attached, Multiple Staircases, Open Floorplan, Quartz Counters, Recessed Lighting, Bedroom on Main Level, Main Level Primary, Primary Suite, Walk-In Closet(s)
- Has fireplace: No
- Fireplace features: None
- Common walls with other units/homes: 2+ Common Walls
Interior area
- Total interior livable area: 1,063 sqft
Property
Parking
- Total spaces: 2
- Parking features: Direct Access, Driveway Level, Door-Single, Garage, Garage Door Opener, Garage Faces Rear
- Attached garage spaces: 2
Features
- Levels: Multi/Split
- Entry location: FRONT
- Patio & porch: Concrete, Open, Patio
- Pool features: Community, Association
- Has spa: Yes
- Spa features: Association
- Has view: Yes
- View description: None
Lot
- Features: Near Public Transit
Details
- Parcel number: 93307138
- Special conditions: Standard
Construction
Type & style
- Home type: Townhouse
- Property subtype: Townhouse
- Attached to another structure: Yes
Condition
- Additions/Alterations,Building Permit,Updated/Remodeled
- New construction: No
- Year built: 1974
Utilities & green energy
- Electric: 220 Volts in Garage
- Sewer: Public Sewer
- Water: Public
Community & HOA
Community
- Features: Biking, Curbs, Dog Park, Park, Street Lights, Pool
- Security: Carbon Monoxide Detector(s), Smoke Detector(s)
- Subdivision: Village Walk (Vlwk)
HOA
- Has HOA: Yes
- Amenities included: Pool, Spa/Hot Tub
- HOA fee: $474 monthly
- HOA name: village walk
- HOA phone: 714-557-5900
Location
- Region: Santa Ana
Financial & listing details
- Price per square foot: $720/sqft
- Tax assessed value: $650,000
- Annual tax amount: $7,674
- Date on market: 6/5/2025
- Cumulative days on market: 46 days
- Listing terms: Cash,Cash to New Loan
Price history
| Date | Event | Price |
|---|---|---|
| 8/8/2025 | Sold | $765,000-1.3%$720/sqft |
Source:  CRMLS #OC25121440 Report a problem CRMLS #OC25121440 Report a problem | ||
| 8/8/2025 | Pending sale | $775,000$729/sqft |
Source: CRMLS #OC25121440 Report a problem | ||
| 7/22/2025 | Contingent | $775,000$729/sqft |
Source: CRMLS #OC25121440 Report a problem | ||
| 6/23/2025 | Price change | $775,000-3%$729/sqft |
Source: CRMLS #OC25121440 Report a problem | ||
| 6/6/2025 | Listed for sale | $799,000+39%$752/sqft |
Source: CRMLS #OC25121440 Report a problem | ||
| 2/28/2025 | Sold | $575,000$541/sqft |
Source: Public Record Report a problem | ||
Public tax history
| Year | Property taxes | Tax assessment |
|---|---|---|
| 2025 | $7,674 +223.8% | $650,000 +250.5% |
| 2024 | $2,370 +2.7% | $185,456 +2% |
| 2023 | $2,309 +1.3% | $181,820 +2% |
| 2022 | $2,279 +2.3% | $178,255 +2% |
| 2021 | $2,227 0% | $174,760 +1% |
| 2020 | $2,228 | $172,969 +2% |
| 2019 | $2,228 +1.9% | $169,578 +2% |
| 2018 | $2,187 +4.8% | $166,253 +2% |
| 2017 | $2,087 | $162,994 +2% |
| 2016 | $2,087 +2% | $159,799 +1.5% |
| 2015 | $2,046 +3.2% | $157,399 +2% |
| 2014 | $1,982 | $154,316 +0.5% |
| 2013 | -- | $153,619 +2% |
| 2012 | -- | $150,607 +2% |
| 2011 | -- | $147,654 +0.8% |
| 2010 | -- | $146,551 |
Find assessor info on the county website
Neighborhood: 92704
Nearby homes
- $600,0002 bd2 ba892 sqft2910 S Greenville St UNIT H, Santa Ana, CA 92704Sold
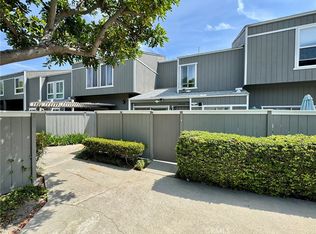
- $660,0003 bd2 ba1.1k sqft2910 S Greenville St UNIT C, Santa Ana, CA 92704Sold

- $756,7003 bd2 ba1.3k sqft2950 S Greenville St UNIT E, Santa Ana, CA 92704Off Market
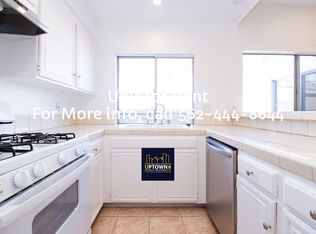
- $600,2003 bd2 ba1k sqft2940 S Greenville St UNIT C, Santa Ana, CA 92704Off Market
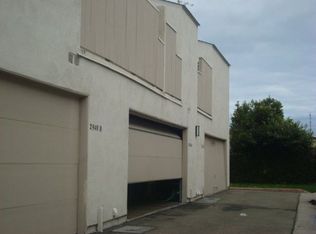
- $728,4003 bd2 ba1.3k sqft2940 S Greenville St UNIT B, Santa Ana, CA 92704Off Market
- $801,2003 bd2 ba1.2k sqft2940 S Greenville St UNIT A, Santa Ana, CA 92704Off Market
- $756,8003 bd2 ba1.2k sqft2930 S Greenville St UNIT F, Santa Ana, CA 92704Off Market
- $686,9003 bd2 ba1.2k sqft2930 S Greenville St UNIT E, Santa Ana, CA 92704Off Market
Nearby schools
GreatSchools rating
- 4/10Jefferson Elementary SchoolGrades: K-5Distance: 0.9 mi
- 4/10McFadden Institute of TechnologyGrades: K-8Distance: 0.6 mi
- 7/10Segerstrom High SchoolGrades: 9-12Distance: 0.5 mi
Get a cash offer in 3 minutes
Find out how much your home could sell for in as little as 3 minutes with a no-obligation cash offer.
Estimated market value
$776,700
Get a cash offer in 3 minutes
Find out how much your home could sell for in as little as 3 minutes with a no-obligation cash offer.
Estimated market value
$776,700
- California
- Orange County
- Santa Ana
- 92704
- 2900 S Greenville St Unit H
Nearby cities
Nearby neighborhoods
Nearby zip codes
Other Santa Ana Topics
