Skip main navigation
Sold
  • Price Unknown

    2900 S Hedges Ave, Independence, MO 64052

    2beds
    1,316sqft
    Single Family Residence
    Built in 1954
    9,657 Square Feet Lot
    $173,500 Zestimate®
    $--/sqft
    $1,202 Estimated rent

    Home value

    $173,500

    $154,000 - $191,000

    $1,202/mo

    Zestimate® history
    Loading
    Loading...

    Owner options

    List your home for rent

    $1,202/mo

    Rent Zestimate®

    Find your next renter with Zillow Rental Manager. Plus, with online applications, you can quickly screen prospective tenants – for free.

    Learn more

    $1,202/mo

    Rent Zestimate®

    Refinance and save

    Refinancing to a lower rate could help reduce your monthly payments and save thousands over the life of the loan.

    See today's rates

    Explore your selling options

    Work with a Zillow partner agent

    Leverage their expertise and Zillow's premium Showcase listings to get your home seen by more buyers.

    Get started

    List with your own agent

    Get your home in front of millions of buyers by listing it on Zillow.

    Learn how to do it

    Sell it yourself

    Take full control of how buyers see your home on Zillow by listing For Sale by Owner (FSBO).

    List your home

    What's special

    Spacious bedroomsLarge fenced backyardFantastic ranchDetached garageFront porchLots of parkingMain floor living
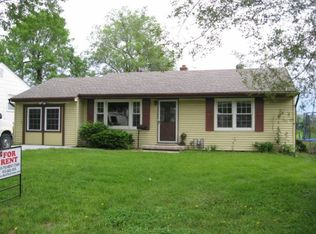
    Fantastic Ranch in a quiet neighborhood right down the street from the new Castle Park Elementary. So many extras with this home. Are you a front porch or a covered back patio person? Either way, this house has both! XL driveway with lots of parking and access to the large fenced backyard and detached garage. You will love the remodeled kitchen, main floor living, and spacious bedrooms. Enjoy a drink under the covered screened back patio or watch the big game in the cozy basement. So much here for the price, you won't want to miss.

    Zillow last checked:

    Listing updated:

    Listed by:

    Angie Wheeler 816-803-5644,

    United Real Estate Kansas City

    Bought with:

    Brandon Plunkett, 1900197 WP

    EXP Realty LLC

    Source: Heartland MLS as distributed by MLS GRID,MLS#: 2450421MLS Logo

    Facts & features

    Interior

    Bedrooms & bathrooms
    • Bedrooms: 2
    • Bathrooms: 1
    • Full bathrooms: 1
    Primary bedroom
    • Features: Carpet, Ceiling Fan(s)
    • Level: First
    • Area: 132 Square Feet
    • Dimensions: 11 x 12
    Bedroom 2
    • Features: Ceiling Fan(s)
    • Level: First
    • Area: 144 Square Feet
    • Dimensions: 12 x 12
    Bathroom 1
    • Features: Ceramic Tiles, Shower Only
    • Level: First
    • Area: 56 Square Feet
    • Dimensions: 8 x 7
    Kitchen
    • Features: Ceiling Fan(s), Ceramic Tiles, Pantry
    • Length: 8
    Living room
    • Features: Wood Floor
    • Level: First
    • Area: 204 Square Feet
    • Dimensions: 17 x 12
    Heating
    • Forced Air
    Cooling
    • Electric
    Appliances
    • Laundry: In Basement
    Features
    • Flooring: Wood
    • Doors: Storm Door(s)
    • Windows: Thermal Windows
    • Basement: Concrete
    • Has fireplace: No
    Interior area
    • Total structure area: 1,316
    • Total interior livable area: 1,316 sqft
    • Finished area above ground: 816
    • Finished area below ground: 500

    Property

    Parking
    • Total spaces: 2
    • Parking features: Attached, Detached
    • Attached garage spaces: 2
    Features
    • Patio & porch: Deck, Patio, Covered
    • Fencing: Metal,Wood
    Lot
    • Size: 9,657 Square Feet
    • Dimensions: 76 x 130
    • Features: Corner Lot
    Details
    • Parcel number: 27720100100000000

    Construction

    Type & style
    • Home type: SingleFamily
    • Architectural style: Traditional
    • Property subtype: Single Family Residence
    Materials
    • Lap Siding, Wood Siding
    • Roof: Composition
    Condition
    • Year built: 1954

    Utilities & green energy

    • Sewer: Public Sewer
    • Water: Public

    Community & HOA

    Community
    • Subdivision: Rockwood Heights
    HOA
    • Has HOA: No
    Location
    • Region: Independence

    Financial & listing details

    • Tax assessed value: $115,050
    • Annual tax amount: $1,259
    • Date on market: 8/18/2023
    • Listing terms: Cash,Conventional,FHA,VA Loan
    • Ownership: Private

    Price history

    DateEventPrice
    9/19/2023Sold--
    Source: Heartland MLS as distributed by MLS GRID #2450421 Report a problem
    8/21/2023Pending sale$149,900$114/sqft
    Source: Heartland MLS as distributed by MLS GRID #2450421 Report a problem
    8/18/2023Listed for sale$149,900+50.1%$114/sqft
    Source: Heartland MLS as distributed by MLS GRID #2450421 Report a problem
    9/3/2019Sold--
    Source: Heartland MLS as distributed by MLS GRID #2165252 Report a problem
    7/17/2019Pending sale$99,900$76/sqft
    Source: Supreme Real Estate #2165252 Report a problem
    7/12/2019Price change$99,900-4.8%$76/sqft
    Source: Supreme Real Estate #2165252 Report a problem
    5/16/2019Listed for sale$104,900+16.6%$80/sqft
    Source: Supreme Real Estate #2165252 Report a problem
    10/30/2017Listing removed$90,000$68/sqft
    Source: RE/MAX Elite, REALTORS #2071775 Report a problem
    9/28/2017Listed for sale$90,000$68/sqft
    Source: RE/MAX Elite, REALTORS #2071775 Report a problem
    8/8/2016Listing removed$925-2.6%$1/sqft
    Source: Owner Report a problem
    9/15/2013Listing removed$950$1/sqft
    Source: Northpoint Asset Managment Report a problem
    8/6/2013Listed for rent$950$1/sqft
    Source: Northpoint Asset Managment Report a problem

    Public tax history

    YearProperty taxesTax assessment
    2025$1,599 +11.5%$21,859 +8.7%
    2024$1,434 +2.5%$20,111
    2023$1,399 +11.1%$20,111 +21.7%
    2022$1,259 +0.4%$16,530
    2021$1,254 -3.1%$16,530 -0.5%
    2020$1,294 +1.5%$16,606
    2019$1,275 $16,606 +14.9%
    2018$1,275 +8%$14,452
    2017$1,181 +3.8%$14,452 +2.6%
    2016$1,138 +4.8%$14,090 +3%
    2014$1,086 +0.6%$13,680
    2013$1,079 +1.2%$13,680
    2012$1,066 +9.7%$13,680
    2011$972 +2.4%$13,680 +7.8%
    2010$949 -7.5%$12,686
    2009$1,026 +2.5%$12,686 -11%
    2008$1,001 +5%$14,254
    2007$954 +0%$14,254 +5.6%
    2006$954 +13.4%$13,494
    2005$841 +0%$13,494 +15%
    2004$840 +13.7%$11,734
    2003$739 +0%$11,734 +15%
    2002$739 +3.1%$10,203
    2001$717 $10,203
    Find assessor info on the county website

    Neighborhood: Rock Creek

    Nearby schools

    GreatSchools rating
    Schools provided by the listing agent
    • Elementary: Three Trails
    • Middle: Nowlin
    • High: Van Horn

    Source: Heartland MLS as distributed by MLS GRID. This data may not be complete. We recommend contacting the local school district to confirm school assignments for this home.

    Get a cash offer in 3 minutes
    Find out how much your home could sell for in as little as 3 minutes with a no-obligation cash offer.
    Estimated market value
    $173,500
    Get a cash offer in 3 minutes
    Find out how much your home could sell for in as little as 3 minutes with a no-obligation cash offer.
    Estimated market value
    $173,500