Skip main navigation
Pending
  • Price cut: $10K (6/5)
    $265,000

    2900 S Narcissus Ave, Broken Arrow, OK 74012

    4beds
    1,540sqft
    : 
    Loading
    Get pre-qualified
    Single Family Residence
    Built in 1986
    10,105 Square Feet Lot
    $262,000 Zestimate®
    $172/sqft
    $-- HOA

    What's special

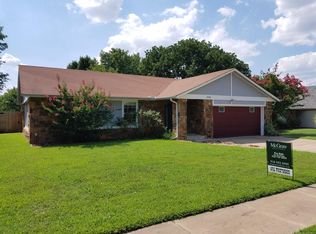
    Charming fully remodeled, corner lot, cottage style home with a decorative picket fence around the front yard. The kitchen features custom solid wood cabinetry, butcher block counters, a vaulted ceiling with wood accent, stained concrete floor, and a picture window. The home has LED can lighting, new brand name Thermal Window insulated windows, vaulted ceilings both downstairs and upstairs, solid wood staircase, a reading nook under the stairs, a bench seat under a bedroom window, a relaxing living room with fireplace and soaring vaulted ceiling. The Master suite and master en-suite bathroom will spoil you and connects to the separate laundry room for added convenience. Fiber optic internet is new to the neighborhood. The roof was replaced 1 year ago. Home is offered with a home warranty. Brand new insulated garage door and new overhead door opener installed this week. The stunning full remodel done just 9 months ago included the new roof, carpet, custom solid wood cabinetry, counter tops, master suite bath, all new windows and sliding patio door, LED recessed lighting, interior paint, plumbing fixtures, ceiling fans, window blinds, and more. This is a must see home with this interior and large yard.
    85 days
    |
    184
    |
    7
    |

    Zillow last checked:

    Listing updated:

    Listed by:

    Mike Geiger 918-906-7087,

    Ellis Real Estate Brokerage

    Source: MLS Technology, Inc.,MLS#: 2613306MLS LogoOriginating MLS: MLS Technology

      Facts & features

      Interior

      Bedrooms & bathrooms
      • Bedrooms: 4
      • Bathrooms: 2
      • Full bathrooms: 2
      Primary bedroom
      • Description: Master Bedroom,Private Bath,Walk-in Closet
      • Level: First
      Bedroom
      • Description: Bedroom,
      • Level: Second
      Bedroom
      • Description: Bedroom,
      • Level: Second
      Bedroom
      • Description: Bedroom,
      • Level: Second
      Primary bathroom
      • Description: Master Bath,Double Sink,Full Bath,Shower Only
      • Level: First
      Kitchen
      • Description: Kitchen,Eat-In
      • Level: First
      Living room
      • Description: Living Room,Fireplace,Great Room
      • Level: First
      Utility room
      • Description: Utility Room,Inside,Separate
      • Level: First
      Heating
      • Central, Gas
      Cooling
      • Central Air
      Appliances
      • Included: Dishwasher, Gas Water Heater, Oven, Range, Stove
      • Laundry: Washer Hookup, Electric Dryer Hookup
      Features
      • Butcher Block Counters, High Ceilings, Solid Surface Counters, Vaulted Ceiling(s), Ceiling Fan(s), Electric Oven Connection, Electric Range Connection
      • Flooring: Carpet, Concrete, Vinyl, Wood
      • Doors: Insulated Doors
      • Windows: Casement Window(s), Vinyl, Insulated Windows
      • Basement: None
      • Number of fireplaces: 1
      • Fireplace features: Glass Doors, Gas Log, Wood Burning
      Interior area
      • Total structure area: 1,540
      • Total interior livable area: 1,540 sqft
      Video & virtual tour

      Property

      Parking
      • Total spaces: 2
      • Parking features: Attached, Garage, Garage Faces Side
      • Attached garage spaces: 2
      Features
      • Levels: Two
      • Stories: 2
      • Patio & porch: Deck, Patio
      • Exterior features: Concrete Driveway, Rain Gutters
      • Pool features: None
      • Fencing: Decorative,Full,Other,Privacy
      Lot
      • Size: 10,105 Square Feet
      • Features: Corner Lot
      Details
      • Additional structures: None
      • Parcel number: 81805842220830

      Construction

      Type & style
      • Home type: SingleFamily
      • Architectural style: Cottage
      • Property subtype: Single Family Residence
      Materials
      • Stone, Vinyl Siding, Wood Frame
      • Foundation: Slab
      • Roof: Asphalt,Fiberglass
      Condition
      • Year built: 1986

      Utilities & green energy

      • Sewer: Public Sewer
      • Water: Public
      • Utilities for property: Cable Available, Electricity Available, Natural Gas Available, Water Available
      Green energy
      • Energy efficient items: Doors, Windows

      Community & HOA

      Community
      • Features: Gutter(s), Sidewalks
      • Security: No Safety Shelter
      • Subdivision: Vandever West
      HOA
      • Has HOA: No
      Location
      • Region: Broken Arrow

      Financial & listing details

      • Price per square foot: $172/sqft
      • Tax assessed value: $136,227
      • Annual tax amount: $1,799
      • Date on market: 4/16/2026
      • Cumulative days on market: 86 days
      • Listing terms: Conventional,FHA,VA Loan
      • Exclusions: Main living room curtains and curtain rods are excluded from the sale of the home.

        Estimated market value

        $262,000

        $249,000 - $275,000

        $2,145/mo

        Price history

        DateEventPrice
        6/9/2026Pending sale$265,000$172/sqft
        Source: MLS Technology, Inc. #2613306 Report a problem
        6/5/2026Price change$265,000-3.6%$172/sqft
        Source: MLS Technology, Inc. #2613306 Report a problem
        5/1/2026Price change$275,000-3.5%$179/sqft
        Source: MLS Technology, Inc. #2613306 Report a problem
        4/16/2026Listed for sale$285,000+204.8%$185/sqft
        Source: MLS Technology, Inc. #2613306 Report a problem
        11/21/2002Sold$93,500$61/sqft
        Source: Public Record Report a problem

        Public tax history

        YearProperty taxesTax assessment
        2025$1,799 +3.1%$13,985 +3.2%
        2024$1,745 +3.5%$13,549 +3.2%
        2023$1,686 +2.3%$13,124 +3.2%
        2022$1,648 +3.2%$12,714 -4.5%
        2021$1,597 +1.5%$13,314 +3%
        2020$1,573 +3.2%$12,926 +3%
        2019$1,525 +0%$12,550 +9.6%
        2018$1,525 +2.2%$11,455 -5.3%
        2017$1,492 +6.3%$12,092 +3%
        2016$1,404 $11,740 +3%
        2015$1,404 +4.2%$11,398 +3%
        2014$1,347 $11,066
        2013-- $11,066
        2012-- $11,066
        2011-- $11,066
        2010-- $11,066
        2009-- $11,066
        2008-- $11,066 +1.9%
        2007-- $10,857 +2.9%
        2006-- $10,549
        2005-- $10,549 +2.6%
        2004$1,180 $10,285
        2003-- $10,285 +26.9%
        2002-- $8,107 +5%
        2001-- $7,720 +5%
        2000-- $7,354
        Find assessor info on the county website

        Monthly payment

        Est. payment

        Payment breakdown

        Explore the cost of this home by adjusting the details. Changes won't be saved.
        All calculations are estimates and provided by Zillow, Inc. for informational purposes only. Actual amounts may vary.
        HOA fees may include property taxes on listings classified as Co-Ops. Contact the listing agent and/or owner for fee details.
        Mortgage interest rates are dependent on a number of factors, including credit score, down payment, and repayment length. Interest rate data provided by Zillow Group Marketplace, Inc. as of 1/1/1970 from various mortgage lenders with which we have lead or other similar arrangements; the Estimated Payment is an average of those rates.
        See how much you could borrow to make a competitive offer.

        Climate risks

        Neighborhood: 74012

        Getting around

        44 / 100
        Car-Dependent
        20 / 100
        Minimal Transit
        36 / 100
        Somewhat Bikeable

        Nearby schools

        GreatSchools rating
        Schools provided by the listing agent
        • Elementary: Vandever
        • Middle: Sequoyah
        • High: Broken Arrow
        • District: Broken Arrow - Sch Dist (3)

        Source: MLS Technology, Inc.. This data may not be complete. We recommend contacting the local school district to confirm school assignments for this home.

        A local agent can set up tours, give advice and negotiate with sellers.

        A local lender can help you make sure your offer is ready when you are.

        Browse local experts

        Similar homes