Skip main navigation
For sale
  • Price cut: $149K (5/17)
    $750,000

    2900 S Robertson Ave, Tyler, TX 75701

    4beds
    2,936sqft
    : 
    Loading
    Get pre-qualified
    Single Family Residence
    Built in 1967
    2.89 Acres Lot
    $713,300 Zestimate®
    $255/sqft
    $-- HOA

    What's special

    Private poolLong circle drivePicturesque storybook setting
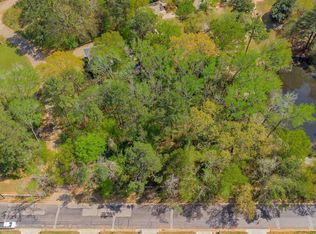
    Once upon a time, in historic Tyler Texas, a home was built in a most picturesque storybook setting. Known as Chapman's Anchor, prepare to be transported to a peace filled place among mature oaks, magnolias, azaleas & dogwoods. Stone retaining walls & landscaped flower beds flank the long circle drive & tree shaded spring fed pond leading to the exceptional home on the hill. Built in 1967, this was a perfect family home with 4 bedrooms, 3 baths, 2 living areas & a formal dining room with 1957 sq. ft.. A private pool and 979 sq. ft. pool house, complete with living/dining/kitchen, 2 bedrooms & 2 baths, was built to complete the property and provide everything a family could enjoy. Entertaining was easy here - and children played with their friends on this private 2.89 acre tract in the very heart of Tyler. Years have passed and the home and pool house have fallen into disrepair but the grounds & views are still breathtaking. THIS is the perfect setting for the home of your dreams, conveniently located south of downtown & inside Loop 323, near shopping and medical facilities. And a real bonus is that the guest house could be updated to live in onsite while your home is being built! Or, the home could be updated and restored to it's original glory. A fountain could be added to the pond, providing relaxing sounds plus a filtration system to deter algae growth without harming the fish and wildlife. Duck families lived here for years while sellers were inhabiting the home, and would return again. This is the perfect setting to make your dreams come true! Price Improvement!!
    297 days
    |
    1,706
    |
    119
    |

    Zillow last checked:

    Listing updated:

    Listed by:

    Dana Staples 903-724-2477,

    Staples Sotheby's International Realty

    Source: GTARMLS,MLS#: 25013814MLS Logo

    Loading...

      Facts & features

      Interior

      Bedrooms & bathrooms
      • Bedrooms: 4
      • Bathrooms: 4
      • Full bathrooms: 3
      • 1/2 bathrooms: 1
      Rooms
      • Room types: Separate Formal Living, Game Room, Utility Room, 2 Living Areas
      Primary bedroom
      • Level: Main
      Bedroom
      • Features: Walk-In Closet(s)
      Bathroom
      • Features: Shower Only, Tub Only, Shower and Tub, Double Lavatory, Walk-In Closet(s)
      Dining room
      • Features: Separate Formal Dining
      Heating
      • Central/Electric, Zoned
      Cooling
      • Central Electric, Zoned-2
      Appliances
      • Included: Range/Oven-Electric
      Features
      • Has fireplace: Yes
      • Fireplace features: Two or More
      Interior area
      • Total structure area: 2,936
      • Total interior livable area: 2,936 sqft

      Property

      Parking
      • Total spaces: 2
      • Parking features: Garage Faces Rear
      • Garage spaces: 2
      • Has uncovered spaces: Yes
      Features
      • Levels: Two
      • Stories: 2
      • Patio & porch: Patio Open
      • Exterior features: Gutter(s)
      • Pool features: Gunite, In Ground, Chlorine
      • Fencing: None
      • Has view: Yes
      • View description: Water
      • Has water view: Yes
      • Water view: Water
      • Body of water: Private
      Lot
      • Size: 2.89 Acres
      Details
      • Additional structures: Guest Quarters, Cabana
      • Parcel number: 150000086700002020
      • Special conditions: None

      Construction

      Type & style
      • Home type: SingleFamily
      • Architectural style: Colonial
      • Property subtype: Single Family Residence
      Materials
      • Brick Veneer
      • Foundation: Slab
      • Roof: Composition
      Condition
      • Year built: 1967

      Utilities & green energy

      • Sewer: Public Sewer
      • Water: Public, Company: City
      • Utilities for property: Cable Connected, Cable Internet, Cable Available

      Community & HOA

      Community
      • Security: Smoke Detector(s)
      • Subdivision: City of Tyler
      HOA
      • Has HOA: No
      Location
      • Region: Tyler

      Financial & listing details

      • Price per square foot: $255/sqft
      • Tax assessed value: $607,572
      • Annual tax amount: $7,539
      • Date on market: 9/14/2025
      • Listing terms: Conventional,Must Qualify,Cash
      • Road surface type: Paved

        Estimated market value

        $713,300

        $678,000 - $749,000

        $4,076/mo

        Price history

        DateEventPrice
        5/17/2026Price change$750,000-16.6%$255/sqft
        Source: GTARMLS #25013814 Report a problem
        1/5/2026Price change$899,000-10.1%$306/sqft
        Source: GTARMLS #25013814 Report a problem
        9/14/2025Listed for sale$999,999-33.3%$341/sqft
        Source: GTARMLS #25013814 Report a problem
        8/14/2025Listing removed$1,500,000$511/sqft
        Source: NTREIS #20926285 Report a problem
        5/21/2025Price change$1,500,000-24.2%$511/sqft
        Source: GTARMLS #25005239 Report a problem
        5/12/2025Price change$1,980,000-12%$674/sqft
        Source: GTARMLS #25005239 Report a problem
        4/8/2025Listed for sale$2,249,000-10%$766/sqft
        Source: GTARMLS #25005239 Report a problem
        6/25/2024Listing removed$2,500,000$851/sqft
        Source: NTREIS #20537966 Report a problem
        4/8/2024Price change$2,500,000-10.7%$851/sqft
        Source: NTREIS #20537966 Report a problem
        4/7/2024Listed for sale$2,799,000$953/sqft
        Source: GTARMLS #24002110 Report a problem
        2/23/2024Listing removed--
        Source: NTREIS #20537966 Report a problem
        2/16/2024Listed for sale$2,799,000$953/sqft
        Source: GTARMLS #24002110 Report a problem

        Public tax history

        YearProperty taxesTax assessment
        2024$1,278 -3.9%$607,572 +66%
        2023$1,330 -52.5%$366,059 +37.7%
        2022$2,800 $265,842 +8.2%
        2021$2,800 $245,601
        2020$2,800 $245,601 -3.1%
        2019$2,800 $253,363 +1.8%
        2018$2,800 $248,944
        2017$2,800 $248,944 +6.5%
        2016$2,800 -4.5%$233,646 +2.3%
        2015$2,932 $228,371
        2014$2,932 +1%--
        2013$2,902 +0.1%--
        2012$2,899 --
        2011$2,899 --
        2010-- $222,682
        2009-- $222,682 +0.3%
        2008-- $222,100
        2007-- $222,100
        2006-- $222,100 +3.8%
        2005-- $213,900 -0.4%
        2004-- $214,700 +2.1%
        2003-- $210,200 -1.9%
        2002-- $214,300
        2001-- $214,300 +5%
        2000-- $204,030

        Find assessor info on the county website

        Monthly payment

        Est. payment

        Payment breakdown

        Explore the cost of this home by adjusting the details. Changes won't be saved.
        All calculations are estimates and provided by Zillow, Inc. for informational purposes only. Actual amounts may vary.
        HOA fees may include property taxes on listings classified as Co-Ops. Contact the listing agent and/or owner for fee details.
        Mortgage interest rates are dependent on a number of factors, including credit score, down payment, and repayment length. Interest rate data provided by Zillow Group Marketplace, Inc. as of 1/1/1970 from various mortgage lenders with which we have lead or other similar arrangements; the Estimated Payment is an average of those rates.
        See how much you could borrow to make a competitive offer.

        Climate risks

        Neighborhood: 75701

        Getting around

        16 / 100
        Car-Dependent
        7 / 100
        Somewhat Bikeable

        Nearby schools

        GreatSchools rating
        Schools provided by the listing agent
        • Elementary: Bell
        • Middle: Hubbard
        • High: Tyler Legacy

        Source: GTARMLS. This data may not be complete. We recommend contacting the local school district to confirm school assignments for this home.

        A local agent can set up tours, give advice and negotiate with sellers.

        A local lender can help you make sure your offer is ready when you are.

        Browse local experts

        Similar homes

        Skip to the end of the carouselSkip to the beginning of the carousel