Check-out this totally remodeled 3 bedroom, 2 bath home on approximately 1 acre in the quiet Western Hills neighborhood near the new Sherman high school. Newly updated home inside and out, replaced all windows, exterior doors, garage door, roof, soffits, paint and texture, luxury vinyl flooring, marble showers and countertops in bathrooms, light fixtures, quartz countertops in kitchen, custom backsplash, replaced range and hood, updated drive, sod, and aerobic septic system. We used quality materials in this remodel and now it’s just waiting on a new owner. The primary bedroom has an ensuite & walk in closets. In the cozy eat-in kitchen renovations include countertops, backsplash, range, paint, atrium door, refinished cabinets, hardware, fixtures and a farmhouse sink. A cozy living area with fireplace opens to a formal dining room. This eat- in kitchen has an atrium door that exits to the patio. A 10 X 17 storage building conveys with the property.
Sold
Price Unknown
2900 S Rolling Hills Dr, Sherman, TX 75092
3beds
1,378sqft
Single Family Residence
Built in 1979
1 Acres Lot
$236,200 Zestimate®
$--/sqft
$1,690 Estimated rent
Home value
$236,200
$203,000 - $269,000
$1,690/mo
Zestimate® history
Owner options
List your home for rent
$1,690/mo
Rent Zestimate®
Find your next renter with Zillow Rental Manager. Plus, with online applications, you can quickly screen prospective tenants – for free.
$1,690/mo
Rent Zestimate®
Refinance and save
Refinancing to a lower rate could help reduce your monthly payments and save thousands over the life of the loan.
Explore your selling options
Work with a Zillow partner agent
Leverage their expertise and Zillow's premium Showcase listings to get your home seen by more buyers.
Get startedList with your own agent
Get your home in front of millions of buyers by listing it on Zillow.
Learn how to do itSell it yourself
Take full control of how buyers see your home on Zillow by listing For Sale by Owner (FSBO).
List your homeWhat's special
Zillow last checked:
Listing updated:
Listed by:
Ken Taylor 0539879 903-200-5550,
RE/MAX Signature Properties 903-200-5550
Bought with:
Brittney Noble-Jack
Monument Realty
Source: NTREIS,MLS#: 20490888
Facts & features
Interior
Bedrooms & bathrooms
- Bedrooms: 3
- Bathrooms: 2
- Full bathrooms: 2
Primary bedroom
- Features: En Suite Bathroom, Walk-In Closet(s)
- Level: First
- Dimensions: 15 x 11
Bedroom
- Level: First
- Dimensions: 11 x 11
Bedroom
- Level: First
- Dimensions: 11 x 11
Dining room
- Level: First
- Dimensions: 7 x 10
Kitchen
- Features: Eat-in Kitchen, Granite Counters, Pantry
- Level: First
- Dimensions: 9 x 13
Living room
- Features: Fireplace
- Level: First
- Dimensions: 15 x 17
Heating
- Central, Electric
Cooling
- Central Air, Ceiling Fan(s), Electric
Appliances
- Included: Dishwasher, Electric Range, Disposal
Features
- Decorative/Designer Lighting Fixtures, Eat-in Kitchen, Walk-In Closet(s)
- Flooring: Luxury Vinyl, Luxury VinylPlank
- Has basement: No
- Number of fireplaces: 1
- Fireplace features: Masonry
Interior area
- Total interior livable area: 1,378 sqft
Property
Parking
- Total spaces: 2
- Parking features: Garage, Garage Door Opener
- Attached garage spaces: 2
Features
- Levels: One
- Stories: 1
- Patio & porch: Front Porch, Patio, Covered
- Exterior features: Storage
- Pool features: None
Lot
- Size: 1 Acres
- Features: Interior Lot
Details
- Additional structures: Shed(s)
- Parcel number: 125225
Construction
Type & style
- Home type: SingleFamily
- Architectural style: Traditional,Detached
- Property subtype: Single Family Residence
Materials
- Brick
- Foundation: Slab
- Roof: Composition
Condition
- Year built: 1979
Utilities & green energy
- Sewer: Aerobic Septic
- Utilities for property: Septic Available
Community & HOA
Community
- Subdivision: Western Acres Inst.2
HOA
- Has HOA: No
Location
- Region: Sherman
Financial & listing details
- Date on market: 12/9/2023
- Cumulative days on market: 9 days
- Listing terms: Cash,Conventional,FHA,VA Loan
Price history
| Date | Event | Price |
|---|---|---|
| 1/17/2024 | Sold | -- |
Source: NTREIS #20490888 Report a problem | ||
| 12/27/2023 | Pending sale | $319,900$232/sqft |
Source: NTREIS #20490888 Report a problem | ||
| 12/18/2023 | Contingent | $319,900$232/sqft |
Source: NTREIS #20490888 Report a problem | ||
| 12/9/2023 | Listed for sale | $319,900$232/sqft |
Source: NTREIS #20490888 Report a problem | ||
Public tax history
Tax history is unavailable.
Neighborhood: 75092
Nearby homes
- $320,500-- bd-- ba1.3k sqft2900 Rolling Hills Dr, Sherman, TX 75092Off Market
- $302,4003 bd2 ba1.6k sqft2909 S Rolling Hills Dr, Sherman, TX 75092Off Market
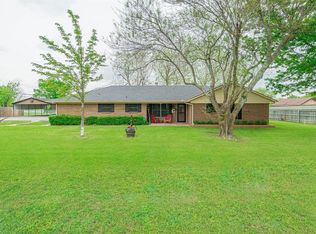
- $--3 bd2 ba1.9k sqft5005 Ob Groner Rd, Sherman, TX 75092Sold
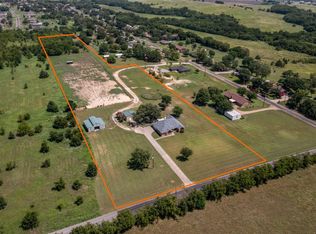
- $250,500-- bd-- ba1.3k sqft2814 S Rolling Hills Dr, Sherman, TX 75092Off Market
- $451,500-- bd-- ba-- sqft5207 Ob Groner Rd, Sherman, TX 75092Off Market
- $824,8004 bd3 ba3.5k sqft5201 Ob Groner Rd, Sherman, TX 75092Off Market
- $277,900-- bd-- ba1.8k sqft2713 S Rolling Hills Dr, Sherman, TX 75092Off Market
- $274,800-- bd-- ba1.4k sqft2704 S Rolling Hills Dr, Sherman, TX 75092Off Market
Nearby schools
GreatSchools rating
- 7/10Fairview Elementary SchoolGrades: K-5Distance: 4.5 mi
- 5/10Piner Middle SchoolGrades: 6-8Distance: 3.7 mi
- 5/10Sherman High SchoolGrades: 9-12Distance: 1 mi
Schools provided by the listing agent
- Middle: Piner
- High: Sherman
- District: Sherman ISD
Source: NTREIS. This data may not be complete. We recommend contacting the local school district to confirm school assignments for this home.
Get a cash offer in 3 minutes
Find out how much your home could sell for in as little as 3 minutes with a no-obligation cash offer.
Estimated market value
$236,200
Get a cash offer in 3 minutes
Find out how much your home could sell for in as little as 3 minutes with a no-obligation cash offer.
Estimated market value
$236,200
- Texas
- Grayson County
- Sherman
- 75092
- 2900 S Rolling Hills Dr
Nearby cities
Nearby zip codes
Other Sherman Topics
