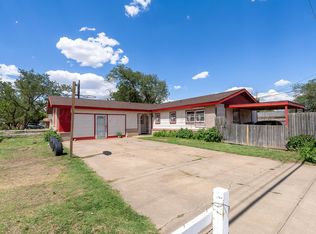
Well-maintained 4-bedroom, 2.5-bath home on a desirable corner lot in an established neighborhood! This inviting home offers excellent curb appeal, a functional floor plan, and a spacious 2-car garage. The oversized laundry room includes abundant storage, providing extra space for organization and everyday convenience. Generously sized dining room could also be used for a 2nd living room; 4th Bedroom could also be used as an additional recreational area- this home is ideal for a variety of lifestyles. Enjoy the benefits of a mature neighborhood and trees with convenient access to schools, shopping, dining, and major roadways. Don't miss this opportunity to own a move-in-ready home with space, storage, and a great location!
For sale
$219,900
2900 S Vernon St, Amarillo, TX 79103
4beds
1,994sqft
Single Family Residence
Built in 1961
-- sqft lot
$216,300 Zestimate®
$110/sqft
$-- HOA
What's special
Generously sized dining roomMature neighborhood and treesFunctional floor planExcellent curb appealAbundant storageDesirable corner lotOversized laundry room
- 100 days
- 280
- 26
Zillow last checked:
Listing updated:
Listed by:
Anastasia Blanda 806-670-3759,
Keller Williams Realty Amarillo,
April Bell 806-477-2538
Source: AMMLS,MLS#: 26-5293
Facts & features
Interior
Bedrooms & bathrooms
- Bedrooms: 4
- Bathrooms: 3
- Full bathrooms: 2
- 1/2 bathrooms: 1
Heating
- Central
Cooling
- Central Air
Appliances
- Included: Oven, Dishwasher, Cooktop
- Laundry: Laundry Room
Interior area
- Total structure area: 1,994
- Total interior livable area: 1,994 sqft
Property
Parking
- Total spaces: 2
- Parking features: Additional Parking, Garage Faces Side, RV Access/Parking
- Attached garage spaces: 2
Features
- Levels: One
- Fencing: Wood
Lot
- Features: Corner Lot
Details
- Parcel number: 128972
- Zoning description: 0400 - SE Amarillo in City Limits
Construction
Type & style
- Home type: SingleFamily
- Property subtype: Single Family Residence
Materials
- Vinyl Siding, Brick
- Foundation: Slab
- Roof: Composition
Condition
- New construction: No
- Year built: 1961
Utilities & green energy
- Sewer: Public Sewer
- Water: City
Community & HOA
HOA
- Has HOA: No
Location
- Region: Amarillo
Financial & listing details
- Price per square foot: $110/sqft
- Tax assessed value: $232,877
- Annual tax amount: $1,608
- Date on market: 6/30/2026
- Listing terms: VA Loan,FHA,Conventional
Estimated market value
$216,300
$205,000 - $227,000
$2,117/mo
Price history
| Date | Event | Price |
|---|---|---|
| 6/30/2026 | Listed for sale | $219,900$110/sqft |
Source:  AMMLS #26-5293 Report a problem AMMLS #26-5293 Report a problem | ||
Public tax history
| Year | Property taxes | Tax assessment |
|---|---|---|
| 2025 | $1,608 -15.1% | $226,765 +10% |
| 2024 | $1,893 -1.7% | $206,150 +10% |
| 2023 | $1,926 -39.8% | $187,409 +10% |
| 2022 | $3,197 +0.1% | $170,372 +10% |
| 2021 | $3,195 | $154,884 -0.2% |
| 2020 | -- | $155,154 +5.7% |
| 2019 | $2,976 +9.6% | $146,768 +9% |
| 2018 | $2,714 +13.1% | $134,625 +5% |
| 2017 | $2,400 +12.1% | $128,210 +13.7% |
| 2016 | $2,141 0% | $112,764 |
| 2015 | $2,141 | $112,764 +4.1% |
| 2014 | $2,141 | $108,333 +2.8% |
| 2013 | -- | $105,384 |
| 2012 | -- | $105,384 |
| 2011 | -- | $105,384 |
| 2010 | -- | $105,384 |
| 2009 | -- | $105,384 |
| 2008 | -- | -- |
| 2007 | -- | -- |
| 2006 | -- | -- |
| 2005 | -- | -- |
| 2004 | -- | -- |
| 2003 | -- | -- |
| 2002 | -- | $80,471 |
| 2001 | -- | $80,471 |
Find assessor info on the county website
Monthly payment
Est. payment
Payment breakdown
Explore the cost of this home by adjusting the details. Changes won't be saved.Climate risks
Neighborhood: 79103
Nearby schools
Schools provided by the listing agent
- Elementary: Oak Dale
- Middle: Bowie
- High: Caprock
Source: AMMLS. This data may not be complete. We recommend contacting the local school district to confirm school assignments for this home.
Similar homes
- $199,9004 bd2 ba1.7k sqft2811 Carter St, Amarillo, TX 79103For Sale
 MLS ID #26-4984, Natalia Molina, Moreland Real Estate Group. AMMLS
 - $245,0004 bd2 ba1.9k sqft2901 S Apache St, Amarillo, TX 79103For Sale
 MLS ID #26-6889, Marquetta D. Hollar, Coldwell Banker First Equity. AMMLS
 - $199,9004 bd2 ba1.5k sqft1025 Sunrise Dr, Amarillo, TX 79104For Sale
 MLS ID #26-7029, Cindy Hays, Landmark Realty Amarillo. AMMLS
 - $219,9003 bd2 ba1.8k sqft912 W Bonita Ave, Amarillo, TX 79108For Sale
 MLS ID #26-7485, Camryn Thompson, Lyons Realty. AMMLS
 - $189,9995 bd2 ba1.8k sqft1032 Stuart Dr, Amarillo, TX 79104For SaleMLS ID #26-6395, Breanna Davis, Copper Plains Realty, LLC. AMMLS
- $199,9003 bd2 ba1.9k sqft716 Fairlane St, Amarillo, TX 79108For SaleMLS ID #26-7691, Cindy Whitfield, Coldwell Banker First Equity. AMMLS
- $210,0004 bd2 ba1.7k sqft1718 Jennifer St, Amarillo, TX 79107For SaleMLS ID #26-6330, Ana Garcia, Coldwell Banker First Equity. AMMLS
- $240,0003 bd3 ba2.1k sqft3302 S Tyler St, Amarillo, TX 79109For SaleMLS ID #26-6566, Dianna Tipps, Fathom Realty, LLC. AMMLS
- $224,0003 bd2 ba2.3k sqft3200 Fleetwood Dr #5, Amarillo, TX 79109For SaleMLS ID #26-6223, Chrystal Casarez, Keller Williams Realty Amarillo. AMMLS
- $240,0004 bd3 ba1.9k sqft4718 Buffalo Trl, Amarillo, TX 79109For SaleMLS ID #26-6310, Charlotte Watts, GRI, Lyons Realty. AMMLS
- $164,0003 bd1 ba1k sqft2721 S Woodland St, Amarillo, TX 79103For SaleMLS ID #26-3183, Konnor Smith, Fathom Realty, LLC. AMMLS
- $229,9003 bd2 ba1.9k sqft1506 S Jefferson St, Amarillo, TX 79101For SaleMLS ID #26-6937, Brennan Coldiron, EXP Realty, LLC. AMMLS
- $189,9003 bd1 ba1.3k sqft1823 S Virginia St, Amarillo, TX 79102For SaleMLS ID #26-7877, Glenn Crowder, Glenn Crowder Real Estate. AMMLS
- $217,9003 bd2 ba1.3k sqft5013 SW 57th Ave, Amarillo, TX 79109For SaleMLS ID #26-7262, Natalie VanderMaarl, Reside Real Estate. AMMLS
- $249,9003 bd2 ba1.3k sqft11817 Ls Trl, Amarillo, TX 79118For SaleMLS ID #26-7440, Penny Glover, Keller Williams Realty Amarillo. AMMLS
- $250,0003 bd2 ba2.4k sqft4009 Echo Dr, Amarillo, TX 79108For SaleMLS ID #26-7027, Traci Bigham, Coldwell Banker First Equity. AMMLS
- $209,9003 bd2 ba1.7k sqft4447 Summit Cir, Amarillo, TX 79109For SaleMLS ID #26-7259, Sara Middlebrook, Wieck Realty, Inc.. AMMLS
- $184,0004 bd2 ba1.6k sqft4119 Crockett St, Amarillo, TX 79110For SaleMLS ID #26-7386, LuAnn Taylor, Keller Williams Realty Amarillo. AMMLS
- $245,9003 bd2 ba1.7k sqft6805 Blacksmith Ln, Amarillo, TX 79109For SaleMLS ID #26-7928, Masoud Habibi, Keller Williams Realty Amarillo. AMMLS
- $204,0003 bd1 ba1.1k sqft4008 Crockett St, Amarillo, TX 79110For SaleMLS ID #26-7415, Clementina Davis, TruStar Real Estate. AMMLS
