Skip main navigation
Off market
  • $210,200

    2900 SE Glenstone Dr Unit 304, Grimes, IA 50111

    2beds
    1,390sqft
    Townhouse
    Built in 2006
    -- sqft lot
    $210,200 Zestimate®
    $151/sqft
    $1,651 Estimated rent

    Home value

    $210,200

    $200,000 - $221,000

    $1,651/mo

    Zestimate® history
    Loading
    Loading...

    Owner options

    List your home for rent

    $1,651/mo

    Rent Zestimate®

    Find your next renter with Zillow Rental Manager. Plus, with online applications, you can quickly screen prospective tenants – for free.

    Learn more

    $1,651/mo

    Rent Zestimate®

    Refinance and save

    $1,604/mo

    Est. payment

    Refinancing to a lower rate could help reduce your monthly payments and save thousands over the life of the loan.

    See today's rates

    $1,604/mo

    Est. payment

    Explore your selling options

    Work with a Zillow partner agent

    Leverage their expertise and Zillow's premium Showcase listings to get your home seen by more buyers.

    Get started

    List with your own agent

    Get your home in front of millions of buyers by listing it on Zillow.

    Learn how to do it

    Sell it yourself

    Take full control of how buyers see your home on Zillow by listing For Sale by Owner (FSBO).

    List your home

    What's special

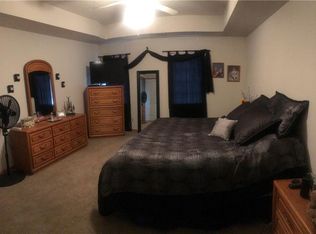
    View the 3D Virtual Open House anytime by scrolling down the page and clicking "See Listing Website." Receive knowledgeable answers to your questions and schedule a private showing by clicking the checkbox next to "Property Owner”. When ready to make an offer, the seller is providing complimentary purchase agreement support from a local attorney. This like new 2 story end unit townhouse is located in Grimes with award winning Johnston schools. Close to Horizon Elementary and the newly built Johnston High School and easy access to Highway 141 and the Interstate. The main level features an open concept plan. The living features a corner stone fireplace. Flow in the kitchen complete tile floors, laminate counters, stainless steel appliances and pantry. Appliances stay with the home. Also on the main level is laundry and half bath. The oversized master bedroom is located on the upper level and features carpet floors, tray ceiling and walk-in closet. The attached master bath includes tile floors, laminate counters and tiled shower. The Upper level also includes another bedroom and full bathroom. Outside you'll find a porch and patio overlooking the yard. There is also a lawn irrigation system to keep the grass green! Make this house your home today!

    This property is not currently displayed as for sale or rent on Zillow. This may be different from what's on other websites or public sources.

    Facts & features

    Interior

    Bedrooms & bathrooms
    • Bedrooms: 2
    • Bathrooms: 3
    • Full bathrooms: 2
    • 1/2 bathrooms: 1
    Heating
    • Forced air
    Cooling
    • Central
    Features
    • Has fireplace: Yes
    Interior area
    • Total interior livable area: 1,390 sqft

    Property

    Parking
    • Total spaces: 2
    • Parking features: Garage - Attached
    Features
    • Exterior features: Vinyl
    Details
    • Parcel number: 31101027012000

    Construction

    Type & style
    • Home type: Townhouse
    Materials
    • Foundation: Concrete
    • Roof: Asphalt
    Condition
    • Year built: 2006

    Community & HOA

    HOA
    • Has HOA: Yes
    • HOA fee: $140 monthly
    Location
    • Region: Grimes

    Financial & listing details

    • Price per square foot: $151/sqft
    • Tax assessed value: $223,300
    • Annual tax amount: $2,972

    Price history

    DateEventPrice
    3/24/2021Listing removed--
    Source: Owner Report a problem
    10/9/2017Sold$149,000-2.3%$107/sqft
    Source: Public Record Report a problem
    10/4/2017Listed for sale$152,495$110/sqft
    Source: Owner Report a problem
    9/7/2017Pending sale$152,495$110/sqft
    Source: Owner Report a problem
    8/26/2017Listed for sale$152,495+22%$110/sqft
    Source: Owner Report a problem
    9/24/2012Sold$125,000$90/sqft
    Source: DMMLS #405139 Report a problem
    8/9/2012Listed for sale$125,000-15.3%$90/sqft
    Source: RE/MAX Real Estate Group #405139 Report a problem
    9/1/2006Sold$147,500$106/sqft
    Source: Public Record Report a problem

    Public tax history

    YearProperty taxesTax assessment
    2025$2,972 -0.6%$223,300 +12.2%
    2024$2,990 +6.3%$199,100
    2023$2,812 -11.1%$199,100 +27.9%
    2022$3,162 -1.7%$155,700
    2021$3,216 +1.1%$155,700 +3.9%
    2020$3,182 -1.2%$149,800
    2019$3,222 +4.7%$149,800 +6.4%
    2018$3,076 $140,800
    2017$3,076 +7.5%$140,800 +6.9%
    2016$2,862 $131,700
    2015$2,862 +12.3%$131,700 +8.8%
    2014$2,548 $121,100
    2013-- $121,100 -4%
    2012-- $126,200
    2011-- $126,200 -8.4%
    2010-- $137,800
    2009-- $137,800 -5.4%
    2008-- $145,600
    2007-- $145,600 +161677.8%
    2006-- $90
    Find assessor info on the county website

    Neighborhood: 50111

    Nearby schools

    GreatSchools rating
    Schools provided by the listing agent
    • District: Johnston

    Source: The MLS. This data may not be complete. We recommend contacting the local school district to confirm school assignments for this home.

    Get pre-qualified for a loan
    At Zillow Home Loans, we can pre-qualify you in as little as 5 minutes with no impact to your credit score.

    An equal housing lender. NMLS #10287.

    Sell for more on Zillow
    Get a Zillow Showcase℠ listing at no additional cost and you could sell for .
    $210,200
    2% more
    +$4,204
    With Zillow Showcase(estimated)
    $214,404