Skip main navigation
Off market
  • $208,100

    2900 SE Glenstone Dr Unit 902, Grimes, IA 50111

    2beds
    3baths
    1,390sqft
    Townhouse
    Built in 2006
    -- sqft lot
    $208,100 Zestimate®
    $150/sqft
    $1,721 Estimated rent

    Home value

    $208,100

    $198,000 - $219,000

    $1,721/mo

    Zestimate® history
    Loading
    Loading...

    Owner options

    List your home for rent

    $1,721/mo

    Rent Zestimate®

    Find your next renter with Zillow Rental Manager. Plus, with online applications, you can quickly screen prospective tenants – for free.

    Learn more

    $1,721/mo

    Rent Zestimate®

    Refinance and save

    $1,577/mo

    Est. payment

    Refinancing to a lower rate could help reduce your monthly payments and save thousands over the life of the loan.

    See today's rates

    $1,577/mo

    Est. payment

    Explore your selling options

    Work with a Zillow partner agent

    Leverage their expertise and Zillow's premium Showcase listings to get your home seen by more buyers.

    Get started

    List with your own agent

    Get your home in front of millions of buyers by listing it on Zillow.

    Learn how to do it

    Sell it yourself

    Take full control of how buyers see your home on Zillow by listing For Sale by Owner (FSBO).

    List your home

    What's special

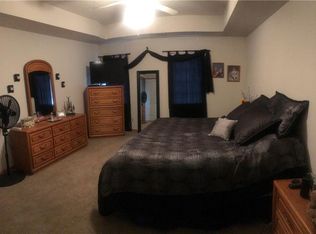
    Beautiful 1390 sq ft 2 bedroom, 2.5 bath end unit townhome. Located on the Grimes/Johnston line it is close to parks and walking trails, with easy interstate access. Front entry flows into open living space with stone and maple surrounded gas fireplace, dining area, and slider to private patio. The kitchen boasts 42" maple cabinets, 18" tile flooring, stainless steel appliances, breakfast bar with overhead pendant lights and pantry. The main level also features a powder room and laundry room. Maple staircase with iron spindles leads upstairs which features a loft space. Two large masters, each with on suite baths with tile flooring and walk in closets. One master features a tray ceiling while the other has a vaulted ceiling. 9'+ ceilings throughout the home. New carpet with 25 year warranty, 2" custom maple wood blinds and all appliances will stay with the home. Over sized 2 car garage. Warm paint colors throughout. Home currently is adjacent to an open field which allows for privacy. Located only 5 minutes away from Super Target, Wal-Mart, Dahl's, Home Depot, Wynnsong Theatre, and many restaurants! Association dues are $110 a month and cover exterior maintenance, exterior insurance, trash/recycle, sprinkler systems, driveway and sidewalk maintenance/snow removal, green space and tree care, etc... Call for a showing today!!

    This property is not currently displayed as for sale or rent on Zillow. This may be different from what's on other websites or public sources.

    Facts & features

    Interior

    Bedrooms & bathrooms
    • Bedrooms: 2
    • Bathrooms: 3
    Heating
    • Forced air
    Cooling
    • Central
    Features
    • Has fireplace: Yes
    Interior area
    • Total interior livable area: 1,390 sqft

    Property

    Parking
    • Parking features: Garage - Attached
    Features
    • Exterior features: Other
    Details
    • Parcel number: 31101027034000

    Construction

    Type & style
    • Home type: Townhouse
    Materials
    • Foundation: Concrete
    • Roof: Asphalt
    Condition
    • Year built: 2006

    Community & HOA

    HOA
    • Has HOA: Yes
    • HOA fee: $140 monthly
    Location
    • Region: Grimes

    Financial & listing details

    • Price per square foot: $150/sqft
    • Tax assessed value: $223,200
    • Annual tax amount: $3,202

    Price history

    DateEventPrice
    3/24/2021Listing removed--
    Source: Owner Report a problem
    8/11/2014Sold$132,500$95/sqft
    Source: Public Record Report a problem
    6/18/2014Pending sale$132,500$95/sqft
    Source: Owner Report a problem
    5/15/2014Listed for sale$132,500$95/sqft
    Source: Owner Report a problem

    Public tax history

    YearProperty taxesTax assessment
    2025$3,202 +3.2%$223,200 +12.2%
    2024$3,104 +10.5%$199,000
    2023$2,810 -11.1%$199,000 +27.9%
    2022$3,160 -1.7%$155,600
    2021$3,214 +1.1%$155,600 +3.9%
    2020$3,180 -1.3%$149,700
    2019$3,222 +2.2%$149,700 +6.3%
    2018$3,154 $140,800
    2017$3,154 +7.4%$140,800 +7%
    2016$2,938 $131,600
    2015$2,938 +11.9%$131,600 +8.8%
    2014$2,626 $121,000
    2013-- $121,000 -4%
    2012-- $126,100
    2011-- $126,100 -8.5%
    2010-- $137,800 +36%
    2009-- $101,300
    Find assessor info on the county website

    Neighborhood: 50111

    Nearby schools

    GreatSchools rating
    Schools provided by the listing agent
    • Elementary: Horizon Elementary
    • Middle: Summit Middle School
    • High: Johnston High School
    • District: Johnston Community Schools

    Source: The MLS. This data may not be complete. We recommend contacting the local school district to confirm school assignments for this home.

    Get pre-qualified for a loan
    At Zillow Home Loans, we can pre-qualify you in as little as 5 minutes with no impact to your credit score.

    An equal housing lender. NMLS #10287.

    Sell for more on Zillow
    Get a Zillow Showcase℠ listing at no additional cost and you could sell for .
    $208,100
    2% more
    +$4,162
    With Zillow Showcase(estimated)
    $212,262
