Step inside and experience the incredible flow and space of this stunning 5-bedroom, 3-bath ranch home! Designed with comfort and convenience in mind, the expansive living areas transition seamlessly from room to room, creating an inviting atmosphere for family gatherings and entertaining.With plenty of space for a growing family, guests, or even a home office, this home offers versatility to suit your needs. The covered patio and private backyard provide the perfect setting for summer BBQs and outdoor relaxation.For added privacy, two of the bedrooms are situated at the opposite end of the home, offering a quiet retreat when needed. Formerly used as a foster care home, this property is fully ADA-compliant, featuring wider hallways and some doorways, as well as step-free access for ease of mobility.In case of a power outage, the built-in Generac Generator ensures uninterrupted power, conveniently located on the back patio and ready to operate when needed.Instant Income Potential! Whether you’re considering an adult foster care business or another home-based venture, this property offers an excellent opportunity for income generation.The primary suite is a true retreat, featuring a sliding door that leads to a private deck, along with a remodeled bathroom complete with a walk-in shower.Don’t miss out on this unique and functional home—schedule your showing today!
Sold
$550,000
2900 SE Paloma Ave, Gresham, OR 97080
5beds
2,516sqft
Residential, Single Family Residence
Built in 1976
0.27 Acres Lot
$-- Zestimate®
$219/sqft
$3,725 Estimated rent
Home value
Not available
Estimated sales range
Not available
$3,725/mo
Zestimate® history
Owner options
List your home for rent
$3,725/mo
Rent Zestimate®
Find your next renter with Zillow Rental Manager. Plus, with online applications, you can quickly screen prospective tenants – for free.
$3,725/mo
Rent Zestimate®
Refinance and save
$3,587/mo
Est. payment
Refinancing to a lower rate could help reduce your monthly payments and save thousands over the life of the loan.
$3,587/mo
Est. payment
Explore your selling options
Work with a Zillow partner agent
Leverage their expertise and Zillow's premium Showcase listings to get your home seen by more buyers.
Get startedList with your own agent
Get your home in front of millions of buyers by listing it on Zillow.
Learn how to do itSell it yourself
Take full control of how buyers see your home on Zillow by listing For Sale by Owner (FSBO).
List your homeWhat's special
Zillow last checked:
Listing updated:
Listed by:
Daniel Teune 503-312-3213,
John L. Scott Sandy,
Marie Teune 503-680-6227,
John L. Scott Sandy
Bought with:
Yosef Abraha, 200511333
MORE Realty
Source: RMLS (OR),MLS#: 483641916
Facts & features
Interior
Bedrooms & bathrooms
- Bedrooms: 5
- Bathrooms: 3
- Full bathrooms: 3
- Main level bathrooms: 3
Rooms
- Room types: Bedroom 4, Bedroom 5, EatingArea, Bedroom 2, Bedroom 3, Dining Room, Family Room, Kitchen, Living Room, Primary Bedroom
Primary bedroom
- Features: Bathroom
- Level: Main
- Area: 270
- Dimensions: 18 x 15
Bedroom 2
- Features: Closet
- Level: Main
- Area: 140
- Dimensions: 14 x 10
Bedroom 3
- Features: Closet
- Level: Main
- Area: 100
- Dimensions: 10 x 10
Bedroom 4
- Features: Exterior Entry, Closet
- Level: Main
- Area: 216
- Dimensions: 18 x 12
Bedroom 5
- Features: Bay Window, Closet
- Level: Main
- Area: 140
- Dimensions: 14 x 10
Dining room
- Features: Formal
- Level: Main
- Area: 198
- Dimensions: 18 x 11
Family room
- Features: Fireplace, Sliding Doors
- Level: Main
- Area: 432
- Dimensions: 24 x 18
Kitchen
- Features: Dishwasher, Microwave, Nook, Free Standing Range, Free Standing Refrigerator
- Level: Main
- Area: 110
- Width: 10
Living room
- Features: Formal
- Level: Main
- Area: 285
- Dimensions: 19 x 15
Heating
- Forced Air, Fireplace(s)
Cooling
- Central Air
Appliances
- Included: Dishwasher, Free-Standing Range, Free-Standing Refrigerator, Microwave, Gas Water Heater
Features
- Closet, Kitchen, Nook, Formal, Bathroom, Quartz
- Doors: Sliding Doors
- Windows: Bay Window(s)
- Number of fireplaces: 1
- Fireplace features: Gas
Interior area
- Total structure area: 2,516
- Total interior livable area: 2,516 sqft
Property
Parking
- Total spaces: 1
- Parking features: Driveway, Attached
- Attached garage spaces: 1
- Has uncovered spaces: Yes
Features
- Levels: One
- Stories: 1
- Patio & porch: Covered Patio, Deck, Porch
- Exterior features: Yard, Exterior Entry
Lot
- Size: 0.27 Acres
- Features: Level, Private, SqFt 10000 to 14999
Details
- Additional structures: ToolShed
- Parcel number: R181056
Construction
Type & style
- Home type: SingleFamily
- Architectural style: Ranch
- Property subtype: Residential, Single Family Residence
Materials
- Aluminum Siding
- Roof: Composition
Condition
- Resale
- New construction: No
- Year built: 1976
Utilities & green energy
- Gas: Gas
- Sewer: Public Sewer
- Water: Public
Community & HOA
HOA
- Has HOA: No
Location
- Region: Gresham
Financial & listing details
- Price per square foot: $219/sqft
- Annual tax amount: $6,221
- Date on market: 2/6/2025
- Listing terms: Cash,Conventional,FHA,VA Loan
Price history
| Date | Event | Price |
|---|---|---|
| 3/27/2025 | Sold | $550,000+0.8%$219/sqft |
Source:  RMLS (OR) #483641916 Report a problem RMLS (OR) #483641916 Report a problem | ||
| 2/6/2025 | Pending sale | $545,900$217/sqft |
Source: RMLS (OR) #483641916 Report a problem | ||
Public tax history
Tax history is unavailable.
Neighborhood: Kelly Creek
Nearby homes
- $453,0003 bd2 ba1.6k sqft4060 SE Hillyard Rd, Gresham, OR 97080Off Market
- $514,5003 bd2 ba1.6k sqft4029 SE 29th St, Gresham, OR 97080Off Market
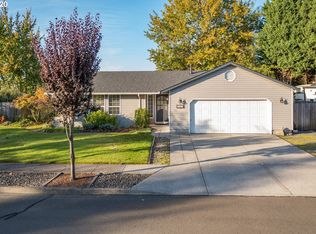
- $540,1005 bd2 ba2.1k sqft3970 SE Hillyard Rd, Gresham, OR 97080Off Market
- $509,0004 bd3 ba1.9k sqft4079 SE 29th St, Gresham, OR 97080Off Market
- $486,5003 bd3 ba1.7k sqft4075 SE Hillyard Rd, Gresham, OR 97080Off Market
- $518,7004 bd2 ba2.1k sqft4090 SE Hillyard Rd, Gresham, OR 97080Off Market
- $445,8004 bd2 ba933 sqft2903 SE Paloma Ave, Gresham, OR 97080Off Market
- $469,1003 bd2 ba1.6k sqft4045 SE Hillyard Rd, Gresham, OR 97080Off Market
Nearby schools
GreatSchools rating
- 6/10East Orient Elementary SchoolGrades: K-5Distance: 1.9 mi
- 3/10West Orient Middle SchoolGrades: 6-8Distance: 1.8 mi
- 6/10Sam Barlow High SchoolGrades: 9-12Distance: 1.9 mi
Schools provided by the listing agent
- Elementary: Kelly Creek
- Middle: Gordon Russell
- High: Sam Barlow
Source: RMLS (OR). This data may not be complete. We recommend contacting the local school district to confirm school assignments for this home.


Get pre-qualified for a loan
At Zillow Home Loans, we can pre-qualify you in as little as 5 minutes with no impact to your credit score.An equal housing lender. NMLS #10287.
- Oregon
- Multnomah County
- Gresham
- 97080
- Kelly Creek
- 2900 SE Paloma Ave
