Skip main navigation
Closed
  • $565,000

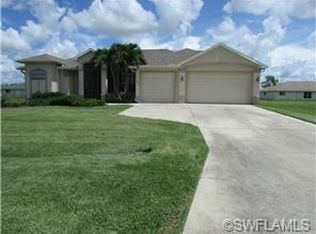
    2900 SW 29th Ter, Cape Coral, FL 33914

    3beds
    2,515sqft
    Single Family Residence
    Built in 2007
    0.25 Acres Lot
    $530,400 Zestimate®
    $225/sqft
    $4,379 Estimated rent

    Home value

    $530,400

    $467,000 - $599,000

    $4,379/mo

    Zestimate® history
    Loading
    Loading...

    Owner options

    List your home for rent

    $4,379/mo

    Rent Zestimate®

    Find your next renter with Zillow Rental Manager. Plus, with online applications, you can quickly screen prospective tenants – for free.

    Learn more

    $4,379/mo

    Rent Zestimate®

    Refinance and save

    $3,707/mo

    Est. payment

    Refinancing to a lower rate could help reduce your monthly payments and save thousands over the life of the loan.

    See today's rates

    $3,707/mo

    Est. payment

    Explore your selling options

    Work with a Zillow partner agent

    Leverage their expertise and Zillow's premium Showcase listings to get your home seen by more buyers.

    Get started

    List with your own agent

    Get your home in front of millions of buyers by listing it on Zillow.

    Learn how to do it

    Sell it yourself

    Take full control of how buyers see your home on Zillow by listing For Sale by Owner (FSBO).

    List your home

    What's special

    Welcome to one of the most desirable SW Surfside location of Cape Coral, where luxury meets comfortable living. This 3 bedroom home includes a versatile den, office or can serve as an addional bedroom. Freshly painted inside and outside for low maintainence. The open floor plan features a living room that offers a striking full wall built-ins with backlit lighting for cozy ambiance. Three pocket sliding doors that vanish into the walls to reveal the outdoor lanai living space. The garden area boasts an outdoor kitchen, perfect for a barbecue, plus a heated salt water pool to take a dip in, or unwind in the spa. A convenient pool- bath means no wet feet through the house-ideal for entertaining! The chef sized kitchen is a food lover's dream come true with: *Gorgeous granite counters tops everywhere you look, *Beautiful wood cabinets with plenty of storage, *Super-convenient island with a sink for extra culinary needs, *Plenty of counter space to prepare your favorite meals, *Double oven and range for serious cooking sessions, *Stainless steal appliances included, *Pantry for all other kitchen storage needs.. Plus a walk- in pantry for your storage needs. Plenty of counter space to prepare your favorite meals. Wait until you see the Master Suite. There's enough room for a cozy reading nook or home office, with views of the pool and slider door to capturethe tropical breezes that flow through. the en-suite? Pure luxury: *Huge natural lit shower, *His-and hers closets(no more sharing), *Private water closet, *Perfect make-up station, *And a soaking tub, for fun bubble baths, WOW! Immerse yourself in a generously proportioned family room with distinctive tray ceilings, illuminated by expansive windows equipted with remote controlled screens. Providing effortless and open directly to the breathtaking pool and lanai, perfect for quiet moments or social gatherings. But wait, there's more awesome features! *Security system for peace of mind, *Surround sound system for dance parties or sport events, *Fenced yard for your furry friends to exercise, *Ample three-car garage(room for your toys), * Durable barrel tile roof, *Hurricane shutters, *6 electric hurricane screens, *Auto water fill function on pool, *Generator electric hook up, *Nearly new A/C (4 yrs young) *Updated water heater ( 6yrs young). This prime location offers convenient access to shopping, entertainment, dining, and medical facilities, making it ideal for personal use or as an Airbnb rental opportunity, allowing tourists to taste the luxury living of his beautiful Florida area. The ideal part is, the furniture is negotiable, and this beauty is ready for you! Don't miss out on your chance to live the Florida lifestyle in this incredible home .Come see it today and start planning your housewarming pool party!

    Zillow last checked:

    Listing updated:

    Listed by:

    Nina Cetner 239-209-7583,

    Shore Line Realty & Associates

    Bought with:

    Bill Frothinger, 502004576

    Premiere Plus Realty Company

    Source: Florida Gulf Coast MLS,MLS#: 225003061MLS LogoOriginating MLS: Florida Gulf Coast

    Facts & features

    Interior

    Bedrooms & bathrooms
    • Bedrooms: 3
    • Bathrooms: 3
    • Full bathrooms: 2
    • 1/2 bathrooms: 1
    Rooms
    • Room types: Den, Screened Porch
    Primary bedroom
    • Description: Master Bedroom
    Bedroom
    • Description: Bedroom
    Den
    • Description: Den
    Den
    • Description: Den
    Dining room
    • Description: Dining Room
    Family room
    • Description: Family Room
    Kitchen
    • Description: Kitchen
    Screened porch
    • Description: Lanai
    Utility room
    • Description: Utility Room
    Heating
    • Central, Electric
    Cooling
    • Central Air, Ceiling Fan(s), Electric
    Appliances
    • Included: Built-In Oven, Cooktop, Double Oven, Dryer, Dishwasher, Electric Cooktop, Freezer, Disposal, Ice Maker, Microwave, Range, Refrigerator, RefrigeratorWithIce Maker, Self Cleaning Oven, Washer
    • Laundry: Inside, Laundry Tub
    Features
    • Built-in Features, Bedroom on Main Level, Bathtub, Tray Ceiling(s), Cathedral Ceiling(s), Coffered Ceiling(s), Dual Sinks, Family/Dining Room, French Door(s)/Atrium Door(s), High Ceilings, Kitchen Island, Living/Dining Room, Main Level Primary, Pantry, Sitting Area in Primary, Separate Shower, Cable TV, Walk-In Pantry, Walk-In Closet(s), Wired for Sound, Split Bedrooms, Den, Screened Porch
    • Flooring: Tile
    • Doors: French Doors
    • Windows: Arched, Double Hung, Shutters
    Interior area
    • Total structure area: 10,000
    • Total interior livable area: 2,515 sqft

    Property

    Parking
    • Total spaces: 3
    • Parking features: Attached, Driveway, Garage, Paved, Two Spaces, Garage Door Opener
    • Attached garage spaces: 3
    • Has uncovered spaces: Yes
    Features
    • Stories: 1
    • Patio & porch: Lanai, Porch, Screened
    • Exterior features: Sprinkler/Irrigation, Outdoor Grill, Outdoor Kitchen, Shutters Electric, Shutters Manual, Water Feature, Gas Grill
    • Has private pool: Yes
    • Pool features: Electric Heat, Heated, In Ground, Salt Water, Outside Bath Access, Pool/Spa Combo
    • Has spa: Yes
    • Spa features: Above Ground, Electric Heat
    • Waterfront features: None
    Lot
    • Size: 0.25 Acres
    • Dimensions: 80 x 125 x 80 x 125
    • Features: Corner Lot, Cul-De-Sac, Sprinklers Automatic
    Details
    • Parcel number: 324423C405957.0530
    • Lease amount: $0

    Construction

    Type & style
    • Home type: SingleFamily
    • Architectural style: Contemporary,Florida,Ranch,One Story
    • Property subtype: Single Family Residence
    Materials
    • Block, Concrete, Stucco
    • Roof: Tile
    Condition
    • Resale
    • Year built: 2007

    Utilities & green energy

    • Sewer: Assessment Paid
    • Water: Assessment Paid, Public
    • Utilities for property: Cable Available, High Speed Internet Available

    Community & HOA

    Community
    • Features: Boat Facilities
    • Security: Burglar Alarm (Monitored), Security System, Smoke Detector(s)
    • Condo and coop fee: $0
    • Membership fee: $0
    • Subdivision: SURFSIDE WATERWAY ESTATES
    HOA
    • Has HOA: No
    • Amenities included: Other
    • Services included: None
    Location
    • Region: Cape Coral

    Financial & listing details

    • Price per square foot: $225/sqft
    • Tax assessed value: $445,899
    • Annual tax amount: $5,925
    • Date on market: 1/9/2025
    • Cumulative days on market: 116 days
    • Listing terms: All Financing Considered,Cash,FHA,VA Loan
    • Ownership: Single Family
    • Contingency: Inspection
    • Road surface type: Paved

    Price history

    DateEventPrice
    5/5/2025Sold$565,000-9.6%$225/sqft
    Source: Florida Gulf Coast MLS #225003061 Report a problem
    2/20/2025Pending sale$624,900$248/sqft
    Source: SWFLMLS #225003061 Report a problem
    2/6/2025Price change$624,900-3.9%$248/sqft
    Source: SWFLMLS #225003061 Report a problem
    1/9/2025Listed for sale$650,000+68.8%$258/sqft
    Source: SWFLMLS #225003061 Report a problem
    3/24/2016Sold$385,000-3.7%$153/sqft
    Source: Public Record Report a problem
    2/13/2016Pending sale$399,900$159/sqft
    Source: Miloff Aubuchon Realty Group, Inc #216006588 Report a problem
    1/29/2016Listed for sale$399,900+48.1%$159/sqft
    Source: Miloff Aubuchon Realty Group, Inc #216006588 Report a problem
    10/22/2012Sold$270,000-10%$107/sqft
    Source: Public Record Report a problem
    3/28/2012Listing removed$299,900$119/sqft
    Source: Miloff Aubuchon Realty Group I #201135910 Report a problem
    9/19/2011Listed for sale$299,900+53.8%$119/sqft
    Source: NCI #201135910 Report a problem
    2/7/2006Sold$195,000+52.3%$78/sqft
    Source: Public Record Report a problem
    2/11/2005Sold$128,000+96.9%$51/sqft
    Source: Public Record Report a problem
    9/15/2004Sold$65,000$26/sqft
    Source: Public Record Report a problem

    Public tax history

    YearProperty taxesTax assessment
    2025$5,489 -11.1%$320,228 +2.9%
    2024$6,173 +2.4%$311,203 +3%
    2023$6,026 +4.9%$302,139 +3%
    2022$5,746 -2.2%$293,339
    2021$5,874 +0.7%--
    2020$5,833 +2.5%$280,863 +2.3%
    2019$5,692 $274,548 -0.9%
    2018$5,692 -2.5%$276,948 -4.5%
    2017$5,835 -16%$289,899 +5.5%
    2016$6,949 +30.8%$274,768 +11.5%
    2015$5,311 -0.9%$246,392 +4%
    2014$5,359 -2.8%$236,987 +12.4%
    2013$5,515 +29.4%$210,805 +5.3%
    2012$4,261 +1.2%$200,205 +2.2%
    2011$4,211 -0.1%$195,936 +8.6%
    2010$4,216 +0.4%$180,412 -1.3%
    2009$4,199 -8.5%$182,730 -40.1%
    2008$4,590 +121.8%$305,230 +408.7%
    2007$2,070 -28.4%$60,000 -41.9%
    2006$2,891 +413.8%$103,280 +319.3%
    2004$563 +58.1%$24,630 +70.4%
    2003$356 +73.6%$14,450 +89.6%
    2002$205 $7,620 +57.1%
    2000-- $4,850
    Find assessor info on the county website

    Neighborhood: 33914

    Nearby schools

    GreatSchools rating
    Schools provided by the listing agent
    • Elementary: CAPE CORAL
    • Middle: CAPE CORAL
    • High: CAPE CORAL

    Source: Florida Gulf Coast MLS. This data may not be complete. We recommend contacting the local school district to confirm school assignments for this home.

    Get pre-qualified for a loan
    At Zillow Home Loans, we can pre-qualify you in as little as 5 minutes with no impact to your credit score.

    An equal housing lender. NMLS #10287.

    Sell for more on Zillow
    Get a Zillow Showcase℠ listing at no additional cost and you could sell for .
    $530,400
    2% more
    +$10,608
    With Zillow Showcase(estimated)
    $541,008