INVESTMENT OPPORTUNITY. Renter in place until end of July.... Don’t miss this beautifully maintained condo in the heart of highly desirable Boulder! With an inviting color palette, abundant natural light, and warm wood details, this corner unit offers both charm and comfort in a smokefree environment. The open living space features a cozy fireplace and access to a private balcony—perfect for enjoying the fresh Boulder air.
The galley kitchen is stylish and functional, boasting stainless steel appliances, rich wood cabinetry with ample storage, and elegant granite countertops. The spacious primary suite provides a serene retreat with an attached full bathroom, while the second bedroom is bright and airy with windows on two sides. Just steps away, you’ll find another full bath, extra storage, and the convenience of an in-unit laundry closet.
This condo comes with one assigned parking space in front of the building, plus access to a visitor parking lot. Recent updates include fresh paint, refinished cabinetry, new wall plates, new refrigerator, fresh caulking in the bathrooms, and a professionally cleaned HVAC system. Transferable Home warranty in place through May 2026.
Enjoy resort-style amenities, including a private clubhouse, fitness center, heated indoor pool, indoor and outdoor hot tubs, sauna, two racquetball courts, a tennis court, volleyball courts, pickleball courts, basketball courts, and a beautiful community garden. Ideally located next to Scott Carpenter Park and just minutes from the University of Colorado Boulder, public transportation, shopping, and dining, this home is a must-see!
Sold for $504,950
$504,950
2900 Shadow Creek Drive #201, Boulder, CO 80303
2beds
945sqft
Condominium
Built in 1982
-- sqft lot
$495,500 Zestimate®
$534/sqft
$2,587 Estimated rent
Home value
$495,500
$461,000 - $535,000
$2,587/mo
Zestimate® history
Owner options
List your home for rent
$2,587/mo
Rent Zestimate®
Find your next renter with Zillow Rental Manager. Plus, with online applications, you can quickly screen prospective tenants – for free.
$2,587/mo
Rent Zestimate®
Refinance and save
$3,550/mo
Est. payment
Refinancing to a lower rate could help reduce your monthly payments and save thousands over the life of the loan.
$3,550/mo
Est. payment
Explore your selling options
Work with a Zillow partner agent
Leverage their expertise and Zillow's premium Showcase listings to get your home seen by more buyers.
Get startedList with your own agent
Get your home in front of millions of buyers by listing it on Zillow.
Learn how to do itSell it yourself
Take full control of how buyers see your home on Zillow by listing For Sale by Owner (FSBO).
List your homeWhat's special
Cozy fireplaceCorner unitInviting color palettePrivate balconySpacious primary suiteIn-unit laundry closetStainless steel appliances
Zillow last checked:
Listing updated:
Listed by:
Dustin Venturella 720-705-2659 Dustin.Venturella@Redfin.com,
Redfin Corporation
Bought with:
Sian Murphy, 100042998
RE/MAX Alliance
ColoradoHomeSource
RE/MAX Alliance-Boulder
Source: REcolorado as distributed by MLS GRID,MLS#: 2580810
Facts & features
Interior
Bedrooms & bathrooms
- Bedrooms: 2
- Bathrooms: 2
- Full bathrooms: 2
- Main level bathrooms: 2
- Main level bedrooms: 2
Primary bedroom
- Description: Carpet
- Level: Main
- Area: 170 Square Feet
- Dimensions: 17 x 10
Bedroom
- Description: Carpet
- Level: Main
- Area: 140 Square Feet
- Dimensions: 14 x 10
Primary bathroom
- Description: Tile
- Level: Main
- Area: 35 Square Feet
- Dimensions: 5 x 7
Bathroom
- Description: Tile
- Level: Main
- Area: 28 Square Feet
- Dimensions: 4 x 7
Dining room
- Description: Tile
- Level: Main
- Area: 77 Square Feet
- Dimensions: 7 x 11
Kitchen
- Description: Tile, Stainless Steel Appliances, Granite Countertops
- Level: Main
- Area: 56 Square Feet
- Dimensions: 8 x 7
Living room
- Description: Carpet, Capped Fireplace (Electic/Gas Conversion Permitted), Balcony Access
- Level: Main
- Area: 196 Square Feet
- Dimensions: 14 x 14
Heating
- Forced Air, Hot Water, Natural Gas
Cooling
- Central Air
Appliances
- Included: Dishwasher, Disposal, Dryer, Gas Water Heater, Microwave, Range, Refrigerator, Self Cleaning Oven, Washer
- Laundry: Laundry Closet
Features
- Entrance Foyer, Granite Counters, High Speed Internet
- Flooring: Carpet, Tile
- Windows: Double Pane Windows
- Basement: Crawl Space
- Number of fireplaces: 1
- Fireplace features: Living Room
- Common walls with other units/homes: End Unit,1 Common Wall
Interior area
- Total structure area: 945
- Total interior livable area: 945 sqft
- Finished area above ground: 945
Property
Parking
- Total spaces: 1
- Parking features: Lighted
- Details: Reserved Spaces: 1
Features
- Levels: One
- Stories: 1
- Patio & porch: Deck
- Exterior features: Balcony, Garden, Lighting, Playground, Rain Gutters, Smart Irrigation, Tennis Court(s), Water Feature
- Has spa: Yes
- Spa features: Spa/Hot Tub
Lot
- Features: Corner Lot, Cul-De-Sac, Foothills, Landscaped, Master Planned, Meadow, Mountainous, Open Space
Details
- Parcel number: R0093951
- Special conditions: Standard
Construction
Type & style
- Home type: Condo
- Architectural style: Mountain Contemporary
- Property subtype: Condominium
- Attached to another structure: Yes
Materials
- Frame, Wood Siding
- Roof: Metal
Condition
- Year built: 1982
Utilities & green energy
- Sewer: Public Sewer
- Water: Public
- Utilities for property: Cable Available, Electricity Connected, Internet Access (Wired), Natural Gas Available, Natural Gas Connected
Green energy
- Energy efficient items: Appliances
Community & HOA
Community
- Security: Carbon Monoxide Detector(s), Smoke Detector(s)
- Subdivision: Gold Run Condos
HOA
- Has HOA: Yes
- Amenities included: Bike Storage, Clubhouse, Fitness Center, Front Desk, Garden Area, Management, Park, Parking, Pool, Sauna, Spa/Hot Tub, Tennis Court(s)
- Services included: Exterior Maintenance w/out Roof, Insurance, Irrigation, Maintenance Grounds, Maintenance Structure, Recycling, Road Maintenance, Sewer, Snow Removal, Trash, Water
- HOA fee: $587 monthly
- HOA name: Gold Run Condominium Association
- HOA phone: 303-545-1787
Location
- Region: Boulder
Financial & listing details
- Price per square foot: $534/sqft
- Tax assessed value: $487,800
- Annual tax amount: $2,418
- Date on market: 3/28/2025
- Listing terms: 1031 Exchange,Cash,Conventional,FHA,VA Loan
- Exclusions: Tenants Personal Property
- Ownership: Individual
- Electric utility on property: Yes
Price history
| Date | Event | Price |
|---|---|---|
| 7/3/2025 | Sold | $504,950+1%$534/sqft |
Source:  REcolorado as distributed by MLS GRID #2580810 Report a problem REcolorado as distributed by MLS GRID #2580810 Report a problem | ||
| 6/11/2025 | Pending sale | $499,950$529/sqft |
Source: REcolorado as distributed by MLS GRID #2580810 Report a problem | ||
| 6/2/2025 | Price change | $499,950-2.9%$529/sqft |
Source: REcolorado as distributed by MLS GRID #2580810 Report a problem | ||
| 5/7/2025 | Price change | $515,000-1.9%$545/sqft |
Source: REcolorado as distributed by MLS GRID #2580810 Report a problem | ||
| 3/28/2025 | Listed for sale | $525,000+123.4%$556/sqft |
Source: REcolorado as distributed by MLS GRID #2580810 Report a problem | ||
| 8/5/2011 | Sold | $235,000-2%$249/sqft |
Source: Public Record Report a problem | ||
| 6/29/2011 | Price change | $239,900-5.9%$254/sqft |
Source: Coldwell Banker Residential Brokerage - Boulder #655228 Report a problem | ||
| 4/8/2011 | Price change | $254,900-3.8%$270/sqft |
Source: Coldwell Banker Residential Brokerage - Boulder #655228 Report a problem | ||
| 2/11/2011 | Listed for sale | $265,000+59.9%$280/sqft |
Source: NRT Denver #647401 Report a problem | ||
| 9/28/1999 | Sold | $165,700$175/sqft |
Source: Public Record Report a problem | ||
Public tax history
| Year | Property taxes | Tax assessment |
|---|---|---|
| 2025 | $2,418 +1.8% | $30,488 -2.3% |
| 2024 | $2,376 +0.7% | $31,202 -1% |
| 2023 | $2,360 +4.9% | $31,505 +24% |
| 2022 | $2,250 +3.8% | $25,409 -2.8% |
| 2021 | $2,167 | $26,140 +5% |
| 2020 | $2,167 +3.6% | $24,896 |
| 2019 | $2,092 | $24,896 +3.2% |
| 2018 | $2,092 | $24,134 -9.5% |
| 2017 | $2,092 +13.6% | $26,682 +25.4% |
| 2016 | $1,842 +5.6% | $21,277 +15% |
| 2015 | $1,744 +12.1% | $18,499 |
| 2014 | $1,555 -4.6% | $18,499 |
| 2013 | $1,630 +0.9% | $18,499 -4.9% |
| 2012 | $1,616 +3.4% | $19,462 |
| 2011 | $1,563 +7.1% | -- |
| 2010 | $1,460 +2.6% | $19,340 |
| 2009 | $1,423 +3.5% | $19,340 -13% |
| 2008 | $1,375 +11.3% | $22,240 |
| 2007 | $1,235 +3.7% | $22,240 +15.1% |
| 2006 | $1,190 -11.3% | $19,320 |
| 2005 | $1,342 +0.7% | $19,320 -12% |
| 2004 | $1,333 +9% | $21,960 -15.5% |
| 2003 | $1,223 +10.3% | $25,990 +48.3% |
| 2002 | $1,108 | $17,520 -90.9% |
| 2001 | -- | $191,500 |
Find assessor info on the county website
Neighborhood: 80303
Nearby homes
- $562,9002 bd2 ba1.1k sqft2890 Shadow Creek Dr #2890-207, Boulder, CO 80303Off Market
- $395,0001 bd1 ba608 sqft2900 Shadow Creek Dr APT 102, Boulder, CO 80303Sold
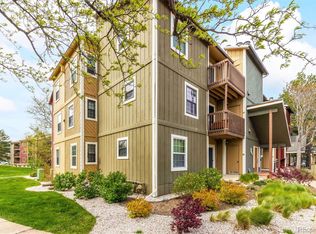
- $1,7951 bd1 ba864 sqft2890 Shadow Creek Dr APT 104, Boulder, CO 80303For Rent

- $404,4002 bd1 ba807 sqft2890 Shadow Creek Dr APT 105, Boulder, CO 80303Off Market
- $556,5002 bd1 ba1.1k sqft2890 Shadow Creek Dr APT 106, Boulder, CO 80303Off Market
- $560,5002 bd2 ba1.2k sqft2890 Shadow Creek Dr APT 107, Boulder, CO 80303Off Market
- $522,3002 bd2 ba934 sqft2890 Shadow Creek Dr APT 108, Boulder, CO 80303Off Market
- $366,6001 bd1 ba864 sqft2890 Shadow Creek Dr APT 109, Boulder, CO 80303Off Market
Nearby schools
GreatSchools rating
- 9/10Creekside Elementary School At Martin ParkGrades: PK-5Distance: 1.4 mi
- 5/10Manhattan Middle School Of The Arts And AcademicsGrades: 6-8Distance: 1.8 mi
- 10/10Fairview High SchoolGrades: 9-12Distance: 2.6 mi
Schools provided by the listing agent
- Elementary: Creekside
- Middle: Manhattan
- High: Boulder
- District: Boulder Valley RE 2
Source: REcolorado as distributed by MLS GRID. This data may not be complete. We recommend contacting the local school district to confirm school assignments for this home.
Get a cash offer in 3 minutes
Find out how much your home could sell for in as little as 3 minutes with a no-obligation cash offer.
Estimated market value
$495,500
Get a cash offer in 3 minutes
Find out how much your home could sell for in as little as 3 minutes with a no-obligation cash offer.
Estimated market value
$495,500
- Colorado
- Boulder County
- Boulder
- 80303
- 2900 Shadow Creek Drive Unit 201
Nearby cities
Nearby neighborhoods
Nearby zip codes
Other Boulder Topics
