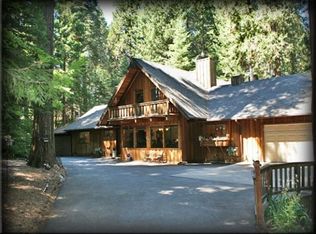
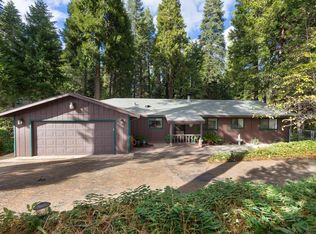
Quiet home on a usable acre of picturesque forest. Open beam ceilings complement the updated flooring, kitchen counters and bathrooms. The lower level is an additional walk out basement area with extra living space, wood stove, full bathroom and a bedroom. This home is close to the freeway, restaurants and shopping and less than an hour to Lake Tahoe. There are many lakes, hiking trails and wineries in the area. Pollock Pines is the gateway to the Sierra Nevada Mountains.
Active
$450,000
2900 Shady Ln, Pollock Pines, CA 95726
3beds
1,816sqft
Single Family Residence
Built in 1974
1 Acres Lot
$441,100 Zestimate®
$248/sqft
$-- HOA
What's special
Wood stoveUpdated flooringOpen beam ceilings
- 30 days |
- 808 |
- 31 |
Likely to sell faster than
Zillow last checked:
Listing updated:
Listed by:
Cristy Eastman DRE #01485992 916-995-4644,
Coldwell Banker Realty
Source: MetroList Services of CA,MLS#: 226070797Originating MLS: MetroList Services, Inc.
Loading...
Facts & features
Interior
Bedrooms & bathrooms
- Bedrooms: 3
- Bathrooms: 3
- Full bathrooms: 3
Rooms
- Room types: Master Bathroom, Master Bedroom, Dining Room, Family Room, Kitchen, Laundry, Living Room
Primary bedroom
- Features: Closet, Ground Floor
Primary bathroom
- Features: Double Vanity, Fiberglass, Tub w/Shower Over, Quartz
Dining room
- Features: Dining/Family Combo, Dining/Living Combo
Kitchen
- Features: Quartz Counter, Kitchen/Family Combo
Heating
- Propane, Central, Fireplace(s), Hot Water, Wood Stove
Cooling
- Central Air, Wall Unit(s)
Appliances
- Included: Built-In Electric Range, Free-Standing Refrigerator, Gas Water Heater, Dishwasher, Microwave, Tankless Water Heater, Free-Standing Electric Oven, Free-Standing Electric Range, Dryer, Washer
- Laundry: Laundry Room, Inside
Features
- Flooring: Carpet, Laminate
- Number of fireplaces: 3
- Fireplace features: Insert, Living Room, Stone, Wood Burning, Wood Burning Stove
Interior area
- Total interior livable area: 1,816 sqft
Property
Parking
- Parking features: No Garage, RV Possible, Uncovered Parking Spaces 2+, Driveway
- Has uncovered spaces: Yes
Accessibility
- Accessibility features: Wheelchair Access
Features
- Exterior features: Balcony, Fire Pit
- Fencing: None
- Frontage type: Borders Government Land
Lot
- Size: 1 Acres
- Features: Sprinklers In Front, Dead End
Details
- Parcel number: 101130070000
- Zoning description: RA1
- Special conditions: Standard
Construction
Type & style
- Home type: SingleFamily
- Architectural style: Ranch,Traditional
- Property subtype: Single Family Residence
Materials
- Wood Siding
- Foundation: Raised
- Roof: Shingle,Composition
Condition
- Year built: 1974
Utilities & green energy
- Sewer: Septic System, Septic Connected
- Water: Public, Meter on Site, Water District
- Utilities for property: Cable Available, Cable Connected, Public, Electric, Internet Available, Propane Tank Leased
Community & HOA
Location
- Region: Pollock Pines
Financial & listing details
- Price per square foot: $248/sqft
- Tax assessed value: $463,746
- Annual tax amount: $5,099
- Price range: $450K - $450K
- Date on market: 6/9/2026
- Road surface type: Asphalt, Paved
Estimated market value
$441,100
$419,000 - $463,000
$2,826/mo
Price history
| Date | Event | Price |
|---|---|---|
| 6/9/2026 | Listed for sale | $450,000-5.3%$248/sqft |
Source: MetroList Services of CA #226070797 Report a problem | ||
| 3/13/2025 | Listing removed | $475,000$262/sqft |
Source: MetroList Services of CA #225012642 Report a problem | ||
| 2/6/2025 | Listed for sale | $475,000+8.7%$262/sqft |
Source: MetroList Services of CA #225012642 Report a problem | ||
| 4/15/2022 | Sold | $437,000-6%$241/sqft |
Source: MetroList Services of CA #222026536 Report a problem | ||
| 3/21/2022 | Pending sale | $465,000$256/sqft |
Source: MetroList Services of CA #222026536 Report a problem | ||
| 3/9/2022 | Listed for sale | $465,000$256/sqft |
Source: MetroList Services of CA #222026536 Report a problem | ||
Public tax history
| Year | Property taxes | Tax assessment |
|---|---|---|
| 2025 | $5,099 +4.6% | $463,746 +2% |
| 2024 | $4,875 +2% | $454,654 +2% |
| 2023 | $4,781 +108.2% | $445,740 +106.6% |
| 2022 | $2,297 +1.1% | $215,798 +2% |
| 2021 | $2,271 +1.5% | $211,567 +1% |
| 2020 | $2,239 +1.6% | $209,398 +2% |
| 2019 | $2,204 +3.4% | $205,293 +2% |
| 2018 | $2,132 +3.1% | $201,269 +2% |
| 2017 | $2,068 +1.5% | $197,323 +2% |
| 2016 | $2,037 -1.3% | $193,455 +1.5% |
| 2015 | $2,063 | $190,551 +2% |
| 2014 | $2,063 | $186,820 +0.5% |
| 2013 | -- | $185,977 +4% |
| 2012 | -- | $178,757 |
| 2011 | -- | $178,757 +0.8% |
| 2010 | -- | $177,422 -0.2% |
| 2009 | -- | $177,845 +2% |
| 2008 | -- | $174,359 +2% |
| 2007 | -- | $170,942 +2% |
| 2006 | -- | $167,592 +2% |
| 2005 | -- | $164,307 +2% |
| 2004 | -- | $161,086 +1.9% |
| 2003 | -- | $158,136 +2% |
| 2002 | -- | $155,036 +2% |
| 2001 | -- | $151,997 +2% |
| 2000 | -- | $149,017 |
Find assessor info on the county website
Monthly payment
Est. payment$--/mo
Payment breakdown
Explore the cost of this home by adjusting the details. Changes won't be saved.All calculations are estimates and provided by Zillow, Inc. for informational purposes only. Actual amounts may vary.
HOA fees may include property taxes on listings classified as Co-Ops. Contact the listing agent and/or owner for fee details.
Mortgage interest rates are dependent on a number of factors, including credit score, down payment, and repayment length. Interest rate data provided by Zillow Group Marketplace, Inc. as of 1/1/1970 from various mortgage lenders with which we have lead or other similar arrangements; the Estimated Payment is an average of those rates.
See how much you could borrow to make a competitive offer.
Climate risks
Neighborhood: 95726
Nearby schools
GreatSchools rating
- 4/10Pinewood Elementary SchoolGrades: K-4Distance: 1.5 mi
- 4/10Sierra Ridge Middle SchoolGrades: 5-8Distance: 1.9 mi
- 7/10El Dorado High SchoolGrades: 9-12Distance: 10.9 mi
A local agent can set up tours, give advice and negotiate with sellers.
Local buyer's agents are ready to help
- California
- El Dorado County
- Pollock Pines
- 95726
- 2900 Shady Ln