Skip main navigation
Off market
  • $489,900

    2900 Shoreham Dr, Richmond, VA 23235

    4beds
    2,345sqft
    Detached
    Built in 1965
    0.41 Acres Lot
    $489,900 Zestimate®
    $209/sqft
    $2,767 Estimated rent

    Home value

    $489,900

    $461,000 - $519,000

    $2,767/mo

    Zestimate® history
    Loading
    Loading...

    Owner options

    List your home for rent

    $2,767/mo

    Rent Zestimate®

    Find your next renter with Zillow Rental Manager. Plus, with online applications, you can quickly screen prospective tenants – for free.

    Learn more

    $2,767/mo

    Rent Zestimate®

    Refinance and save

    $3,078/mo

    Est. payment

    Refinancing to a lower rate could help reduce your monthly payments and save thousands over the life of the loan.

    See today's rates

    $3,078/mo

    Est. payment

    Explore your selling options

    Work with a Zillow partner agent

    Leverage their expertise and Zillow's premium Showcase listings to get your home seen by more buyers.

    Get started

    List with your own agent

    Get your home in front of millions of buyers by listing it on Zillow.

    Learn how to do it

    Sell it yourself

    Take full control of how buyers see your home on Zillow by listing For Sale by Owner (FSBO).

    List your home

    What's special

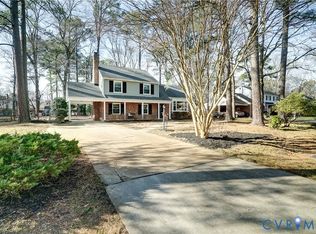
    Welcome Home to 2900 Shoreham Drive! NEW ROOF 2020. NEW WINDOWS 2017. NEW SIDING 2020. This beautiful, freshly renovated home comes w/ many new upgrades: hardwood or LVT throughout, fresh paint, renovated bathrooms, and your HGTV kitchen. The 1st level you will find your family room w/ new hardwood laminate flooring, built-in shelving, exposed brick, & wood burning fireplace. On the main living level find a living room boasting more hardwood, picture window, & ample natural light. Step into the kitchen for beautiful white custom cabinetry with soft-close doors/drawers, highly sought after subway tile backsplash, SS appliances, NEW flooring, recessed lighting, granite countertops & more! Formal dining area opens to the kitchen, more hardwood floor, crown molding & chair rail. 3rd level find the primary suite w/ a newly renovated bathroom! Also on this level you will find two additional, large sized bedrooms with tons of flexibility. On the 4th floor you will find your 4th bedroom w/ walk-in closet! This home is full of charm & sits on a large lot! Like entertaining family & friends?! The rear, stamped concrete patio is the perfect spot! Schedule your appointment today!

    This property is off market, which means it's not currently listed for sale or rent on Zillow. This may be different from what's available on other websites or public sources.

    Facts & features

    Interior

    Bedrooms & bathrooms
    • Bedrooms: 4
    • Bathrooms: 3
    • Full bathrooms: 2
    • 1/2 bathrooms: 1
    Heating
    • Heat pump, Electric, Gas
    Cooling
    • Central
    Appliances
    • Included: Dishwasher, Microwave, Refrigerator
    • Laundry: Washer Hookup, Dryer Hookup
    Features
    • Ceiling Fan(s), Recessed Lighting, Walk-In Closet(s), Dining Area, Formal Dining Room, Built In Cabinet/Bookcases, Countertops - Granite/Stone, Internet Ready
    • Flooring: Hardwood
    • Attic: Walk-In
    • Has fireplace: Yes
    • Fireplace features: Wood Burning, Brick
    Interior area
    • Structure area source: Per Tax
    • Total interior livable area: 2,345 sqft

    Property

    Parking
    • Parking features: Carport
    Features
    • Patio & porch: Patio, Stoop
    • Exterior features: Brick
    • Frontage length: 0.0000
    Lot
    • Size: 0.41 Acres
    Details
    • Additional structures: Shed(s), Storage Shed Detached
    • Parcel number: C0011260060
    • Zoning: R-2
    • Zoning description: R-2

    Construction

    Type & style
    • Home type: SingleFamily
    • Property subtype: Detached
    Materials
    • Wood
    • Foundation: Crawl/Raised
    • Roof: Composition
    Condition
    • Year built: 1965

    Utilities & green energy

    • Sewer: Public Sewer
    • Water: Public Water
    • Utilities for property: Cable Available

    Community & HOA

    Location
    • Region: Richmond

    Financial & listing details

    • Price per square foot: $209/sqft
    • Tax assessed value: $440,000
    • Annual tax amount: $5,280

    Price history

    DateEventPrice
    1/29/2021Sold$327,100+3.9%$139/sqft
    Source: CVRMLS #2034857 Report a problem
    1/8/2021Pending sale$314,950$134/sqft
    Source: CVRMLS #2034857 Report a problem
    1/8/2021Listed for sale$314,950$134/sqft
    Source: Hometown Realty #2034857 Report a problem
    12/27/2020Pending sale$314,950$134/sqft
    Source: Hometown Realty #2034857 Report a problem
    12/26/2020Listed for sale$314,950$134/sqft
    Source: Hometown Realty #2034857 Report a problem
    12/8/2020Pending sale$314,950$134/sqft
    Source: Hometown Realty #2034857 Report a problem
    12/3/2020Listed for sale$314,950+86.4%$134/sqft
    Source: Hometown Realty #2034857 Report a problem
    7/30/2013Sold$169,000-25.4%$72/sqft
    Source: CVRMLS #1310127 Report a problem
    4/4/2013Sold$226,415-13.9%$97/sqft
    Source: Public Record Report a problem
    7/9/2009Listing removed$263,000$112/sqft
    Source: NCI #2829123 Report a problem
    9/16/2008Listed for sale$263,000+31.5%$112/sqft
    Source: NCI #2829123 Report a problem
    5/18/2005Sold$199,950+44.4%$85/sqft
    Source: Public Record Report a problem
    8/30/1999Sold$138,500$59/sqft
    Source: Public Record Report a problem

    Public tax history

    YearProperty taxesTax assessment
    2025$5,280 +1.9%$440,000 +1.9%
    2024$5,184 +5.9%$432,000 +5.9%
    2023$4,896 $408,000
    2022$4,896 +68.6%$408,000 +39.7%
    2021$2,904 +1.7%$292,000 +22.7%
    2020$2,856 +10.2%$238,000 +10.2%
    2019$2,592 +5.4%$216,000 +5.4%
    2018$2,460 +3.5%$205,000 +0.5%
    2017$2,376 $204,000 +2.5%
    2016$2,376 $199,000 +0.5%
    2015$2,376 $198,000
    2014$2,376 $198,000
    2013-- $198,000
    2012-- $198,000 -10.8%
    2011-- $222,000
    2010-- $222,000
    2009-- $222,000 +4.1%
    2008-- $213,300
    2007-- $213,300 +3%
    2006-- $207,100 +5.8%
    2005-- $195,700 +31.9%
    2003-- $148,400 +13%
    2002-- $131,300 +8%
    2001$1,739 $121,580
    Find assessor info on the county website

    Neighborhood: Huguenot

    Nearby schools

    GreatSchools rating
    Schools provided by the listing agent
    • Elementary: Fisher
    • Middle: Thompson
    • High: Huguenot

    Source: The MLS. This data may not be complete. We recommend contacting the local school district to confirm school assignments for this home.

    Get a cash offer in 3 minutes
    Find out how much your home could sell for in as little as 3 minutes with a no-obligation cash offer.
    Estimated market value
    $489,900
    Get a cash offer in 3 minutes
    Find out how much your home could sell for in as little as 3 minutes with a no-obligation cash offer.
    Estimated market value
    $489,900