Beautifully updated 3 bedroom, 2 bath home on a peaceful corner lot just minutes from downtown Fort Worth. This charming residence blends classic character with modern comfort and features white oak wood floors, a spacious layout, and extensive updates throughout. The flexible bonus room is ideal for a home office, playroom or guest space. The modern kitchen offers granite countertops, a gas stove, and a recently replaced dishwasher, perfect for everyday living and entertaining. Both bathrooms have been fully updated with stylish finishes.
Major system upgrades include electrical, plumbing, HVAC, tankless water heater, and energy efficient windows, providing comfort and peace of mind. Central heat and air will keep you cool in the summer and warm in the winter. Enjoy outdoor living with two covered deck areas and a large yard featuring mature pecan trees and fruit-bearing peach trees, with ample space for a pool. Parking is plentiful with a two car garage plus two carport spaces, offering four total parking spots. This home offers convenience, comfort, and charm in a prime location. See it today!!
Sold
Price Unknown
2900 Spruce Park Dr, Richland Hills, TX 76118
3beds
1,631sqft
Single Family Residence
Built in 1951
0.35 Acres Lot
$331,600 Zestimate®
$--/sqft
$2,109 Estimated rent
Home value
$331,600
$308,000 - $355,000
$2,109/mo
Zestimate® history
Owner options
List your home for rent
$2,109/mo
Rent Zestimate®
Find your next renter with Zillow Rental Manager. Plus, with online applications, you can quickly screen prospective tenants – for free.
$2,109/mo
Rent Zestimate®
Refinance and save
Refinancing to a lower rate could help reduce your monthly payments and save thousands over the life of the loan.
Explore your selling options
Work with a Zillow partner agent
Leverage their expertise and Zillow's premium Showcase listings to get your home seen by more buyers.
Get startedList with your own agent
Get your home in front of millions of buyers by listing it on Zillow.
Learn how to do itSell it yourself
Take full control of how buyers see your home on Zillow by listing For Sale by Owner (FSBO).
List your homeWhat's special
Gas stoveRecently replaced dishwasherCentral heat and airWhite oak wood floorsPeaceful corner lotTwo covered deck areasSpacious layout
Zillow last checked:
Listing updated:
Listed by:
Roslyn Gauntt 0510657 817-605-3355,
C21 Fine Homes Judge Fite 817-605-3355,
Michelle Sherman 0513489 817-454-6115,
C21 Fine Homes Judge Fite
Bought with:
Alisha Rosse
Real Broker, LLC
Source: NTREIS,MLS#: 21152035
Facts & features
Interior
Bedrooms & bathrooms
- Bedrooms: 3
- Bathrooms: 2
- Full bathrooms: 2
Primary bedroom
- Level: First
- Dimensions: 16 x 11
Bedroom
- Level: First
- Dimensions: 13 x 12
Bedroom
- Level: First
- Dimensions: 12 x 11
Bonus room
- Level: First
- Dimensions: 18 x 10
Dining room
- Level: First
- Dimensions: 10 x 10
Other
- Features: Granite Counters
- Level: First
- Dimensions: 7 x 6
Other
- Features: Granite Counters
- Level: First
- Dimensions: 8 x 7
Kitchen
- Features: Built-in Features, Granite Counters, Pantry, Walk-In Pantry
- Level: First
- Dimensions: 13 x 12
Laundry
- Features: Closet
- Level: First
- Dimensions: 4 x 6
Living room
- Level: First
- Dimensions: 18 x 9
Heating
- Central, Natural Gas
Cooling
- Central Air
Appliances
- Included: Some Gas Appliances, Dishwasher, Disposal, Gas Oven, Gas Range, Plumbed For Gas, Vented Exhaust Fan
- Laundry: Washer Hookup, Electric Dryer Hookup, Laundry in Utility Room
Features
- Decorative/Designer Lighting Fixtures, Granite Counters, Cable TV, Walk-In Closet(s)
- Flooring: Hardwood, Laminate, Wood
- Windows: Shutters
- Has basement: No
- Has fireplace: No
Interior area
- Total interior livable area: 1,631 sqft
Property
Parking
- Total spaces: 4
- Parking features: Attached Carport, Additional Parking, Door-Multi, Garage, Garage Door Opener, Garage Faces Side
- Attached garage spaces: 2
- Carport spaces: 2
- Covered spaces: 4
Features
- Levels: One
- Stories: 1
- Patio & porch: Front Porch, Patio, Covered, Deck
- Exterior features: Deck, Lighting, Private Yard, Rain Gutters, Storage
- Pool features: None
- Fencing: Back Yard,Wood
Lot
- Size: 0.35 Acres
- Features: Back Yard, Corner Lot, Lawn, Landscaped
Details
- Additional structures: Shed(s), Storage
- Parcel number: 02364786
Construction
Type & style
- Home type: SingleFamily
- Architectural style: Traditional,Detached
- Property subtype: Single Family Residence
Materials
- Brick
- Foundation: Concrete Perimeter
- Roof: Shingle
Condition
- Year built: 1951
Utilities & green energy
- Sewer: Public Sewer
- Water: Public
- Utilities for property: Electricity Connected, Natural Gas Available, Phone Available, Sewer Available, Separate Meters, Water Available, Cable Available
Green energy
- Energy efficient items: HVAC, Water Heater, Windows
- Water conservation: Rain Water Collection
Community & HOA
Community
- Features: Curbs
- Security: Carbon Monoxide Detector(s), Fire Alarm, Smoke Detector(s)
- Subdivision: Richland Park Add
HOA
- Has HOA: No
Location
- Region: Richland Hills
Financial & listing details
- Tax assessed value: $179,011
- Annual tax amount: $3,937
- Date on market: 1/16/2026
- Cumulative days on market: 28 days
- Listing terms: Cash,Conventional,FHA,Texas Vet,VA Loan
- Exclusions: None
- Electric utility on property: Yes
Price history
| Date | Event | Price |
|---|---|---|
| 3/11/2026 | Sold | -- |
Source: NTREIS #21152035 Report a problem | ||
| 2/19/2026 | Pending sale | $320,000$196/sqft |
Source: NTREIS #21152035 Report a problem | ||
| 2/13/2026 | Contingent | $320,000$196/sqft |
Source: NTREIS #21152035 Report a problem | ||
| 2/7/2026 | Price change | $320,000-8.6%$196/sqft |
Source: NTREIS #21152035 Report a problem | ||
| 1/16/2026 | Listed for sale | $350,000+0%$215/sqft |
Source: NTREIS #21152035 Report a problem | ||
| 10/10/2023 | Listing removed | -- |
Source: Zillow Rentals Report a problem | ||
| 9/26/2023 | Listed for rent | $2,250$1/sqft |
Source: Zillow Rentals Report a problem | ||
| 9/26/2023 | Listing removed | -- |
Source: NTREIS #20411535 Report a problem | ||
| 8/25/2023 | Listed for sale | $349,950+62.8%$215/sqft |
Source: NTREIS #20411535 Report a problem | ||
| 8/12/2022 | Sold | -- |
Source: NTREIS #20090998 Report a problem | ||
| 8/1/2022 | Pending sale | $215,000$132/sqft |
Source: NTREIS #20090998 Report a problem | ||
| 7/29/2022 | Price change | $215,000+2.4%$132/sqft |
Source: NTREIS #20090998 Report a problem | ||
| 7/23/2022 | Listed for sale | $210,000$129/sqft |
Source: NTREIS #20090998 Report a problem | ||
| 7/21/2022 | Contingent | $210,000$129/sqft |
Source: NTREIS #20090998 Report a problem | ||
| 6/25/2022 | Listed for sale | $210,000$129/sqft |
Source: NTREIS #20090998 Report a problem | ||
Public tax history
| Year | Property taxes | Tax assessment |
|---|---|---|
| 2025 | $3,857 -2% | $179,011 |
| 2024 | $3,937 -2% | $179,011 -0.8% |
| 2023 | $4,019 -16.1% | $180,490 -9.7% |
| 2022 | $4,789 +13.1% | $199,778 +17% |
| 2021 | $4,233 +32.3% | $170,687 +34.8% |
| 2020 | $3,200 -0.1% | $126,597 |
| 2019 | $3,204 +14.3% | $126,597 +16.9% |
| 2018 | $2,804 +34.2% | $108,262 +6.7% |
| 2017 | $2,090 +9.5% | $101,474 +16.5% |
| 2016 | $1,909 +6.3% | $87,086 +12.8% |
| 2015 | $1,795 | $77,200 |
| 2014 | $1,795 | $77,200 |
| 2013 | -- | $77,200 +2.8% |
| 2012 | -- | $75,100 |
| 2011 | -- | $75,100 -0.1% |
| 2010 | -- | $75,200 -6.8% |
| 2009 | -- | $80,700 -3.4% |
| 2008 | -- | $83,500 +4% |
| 2007 | -- | $80,300 |
| 2006 | -- | $80,300 |
| 2005 | -- | $80,300 |
| 2004 | -- | $80,300 +10.2% |
| 2003 | -- | $72,900 +0.1% |
| 2002 | -- | $72,800 +19.9% |
| 2001 | -- | $60,700 +4.1% |
| 2000 | -- | $58,300 |
Find assessor info on the county website
Neighborhood: 76118
Nearby homes
- $980-- bd-- ba-- sqft2870 Spruce Park Dr, Fort Worth, TX 76118Off Market
- $875-- bd-- ba-- sqft2870 Spruce Park Dr, Fort Worth, TX 76118Off Market
- $291,5003 bd2 ba1.8k sqft2903 Willow Park St, Richland Hills, TX 76118Off Market
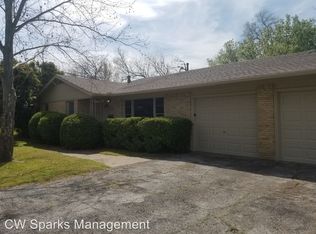
- $297,3003 bd2 ba1.8k sqft2903 Willow Park St, Fort Worth, TX 76118Off Market
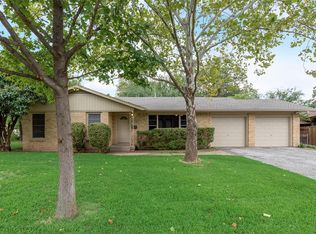
- $275,3003 bd2 ba1.7k sqft7018 Oak Park Dr, Richland Hills, TX 76118Off Market
- $245,1003 bd2 ba1.2k sqft2850 Spruce Park Dr, Richland Hills, TX 76118Off Market
- $275,0003 bd2 ba1.7k sqft2910 Spruce Park Dr, Richland Hills, TX 76118Off Market
- $247,1003 bd2 ba1.4k sqft2835 Willow Park St, Richland Hills, TX 76118Off Market
Nearby schools
GreatSchools rating
- 2/10Cheney Hills ElementaryGrades: PK-5Distance: 0.9 mi
- 4/10Richland Middle SchoolGrades: 6-8Distance: 0.9 mi
- 6/10Birdville High SchoolGrades: 9-12Distance: 4.6 mi
Schools provided by the listing agent
- Elementary: Major Cheney
- Middle: Richland
- High: Birdville
- District: Birdville ISD
Source: NTREIS. This data may not be complete. We recommend contacting the local school district to confirm school assignments for this home.
Get a cash offer in 3 minutes
Find out how much your home could sell for in as little as 3 minutes with a no-obligation cash offer.
Estimated market value
$331,600
Get a cash offer in 3 minutes
Find out how much your home could sell for in as little as 3 minutes with a no-obligation cash offer.
Estimated market value
$331,600
- Texas
- Tarrant County
- Richland Hills
- 76118
- 2900 Spruce Park Dr
